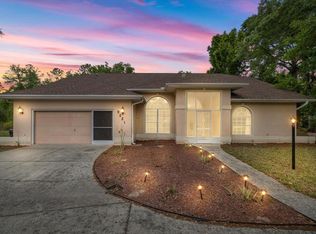
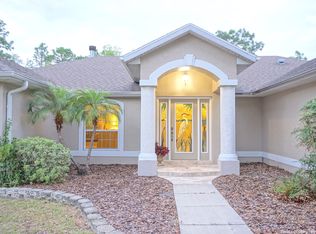
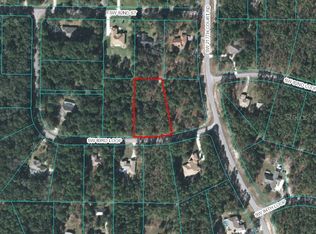
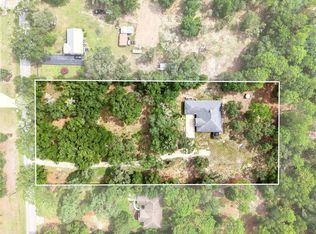
Welcome to Rainbow Springs Woodlands, where privacy, space and the Florida lifestyle come together! Situated on a beautiful 1.06-acre park-like corner lot, this updated 3-bedroom, 2-bath home with attached 2-car garage PLUS a 24x30 detached garage/workshop offers exceptional space for vehicles, hobbies, storage and all your Florida toys. Inside, you'll find a bright, spacious open split-bedroom floor plan with vaulted ceilings, abundant natural light and luxury vinyl flooring throughout much of the home. Three large sliding glass doors pocket completely into the wall, opening the living area to the screened Florida room/lanai overlooking the peaceful, wooded backyard—the perfect place to relax and watch the deer and other wildlife. The updated kitchen features quartz countertops, tile backsplash, apron-front sink, two-tone soft-close cabinetry with pull-out lower drawers, Bosch dishwasher and a charming breakfast nook surrounded by windows. The private primary suite features a tray ceiling, walk-in closet, en-suite bath and direct access to the outdoor living area. Major improvements include a NEW HVAC system (2025), whole-house Generac generator with buried 500-gallon propane tank, 2019 roof, 2026 gutters with LeafFilter, 2023 50-gallon water heater, whole-house water filtration and electrical updates. The 24x30 detached garage/shop is a tremendous bonus, featuring an overhead garage door, side entry with sliding screens, upgraded electrical and spray-foam roof insulation. Best of all, the Rainbow Springs HOA is only $250 annually and includes PRIVATE ACCESS TO THE RAINBOW RIVER through the residents' private park, plus a clubhouse, community pool, tennis courts, pickleball, billiards room and fitness center. Just minutes from downtown Dunnellon, this move-in-ready home offers acreage, privacy, a detached workshop, extensive updates and private Rainbow River access—a combination that's hard to find!
For sale
$409,000
21747 SW 82ND LOOP, DUNNELLON, FL 34431
3beds
1,528sqft
Single Family Residence
Built in 1999
1.06 Acres Lot
$-- Zestimate®
$268/sqft
$21/mo HOA
What's special
Abundant natural lightQuartz countertopsEn-suite bathApron-front sinkVaulted ceilingsTray ceilingUpdated kitchen
- 33 days
- 361
- 29
Zillow last checked:
Listing updated:
Listed by:
Tammy Jo Gaylord 352-634-1202,
CHARLES RUTENBERG REALTY INC 727-538-9200
Source: Stellar MLS,MLS#: OM731072 Originating MLS: Suncoast Tampa
Originating MLS: Suncoast Tampa
Facts & features
Interior
Bedrooms & bathrooms
- Bedrooms: 3
- Bathrooms: 2
- Full bathrooms: 2
Primary bedroom
- Features: Built-in Closet
- Level: First
- Area: 191.18 Square Feet
- Dimensions: 15.8x12.1
Dining room
- Level: First
- Area: 131.08 Square Feet
- Dimensions: 11.3x11.6
Kitchen
- Features: Built-in Closet
- Level: First
- Area: 145 Square Feet
- Dimensions: 12.5x11.6
Living room
- Features: Coat Closet
- Level: First
- Area: 259.05 Square Feet
- Dimensions: 15.7x16.5
Workshop
- Level: First
- Area: 720 Square Feet
- Dimensions: 24x30
Heating
- Central
Cooling
- Central Air
Appliances
- Included: Dishwasher, Microwave, Range, Range Hood
- Laundry: In Garage
Features
- Eating Space In Kitchen, Living Room/Dining Room Combo
- Flooring: Laminate
- Windows: Window Treatments
- Has fireplace: No
Interior area
- Total structure area: 2,947
- Total interior livable area: 1,528 sqft
Video & virtual tour
Property
Parking
- Total spaces: 2
- Parking features: Driveway, Garage Door Opener, Workshop in Garage
- Attached garage spaces: 2
- Has uncovered spaces: Yes
- Details: Garage Dimensions: 24x30
Features
- Levels: One
- Stories: 1
- Exterior features: Rain Gutters
- Has view: Yes
- View description: Trees/Woods
Lot
- Size: 1.06 Acres
Details
- Additional structures: Workshop
- Parcel number: 3291002019
- Zoning: A1
- Special conditions: None
Construction
Type & style
- Home type: SingleFamily
- Architectural style: Ranch
- Property subtype: Single Family Residence
Materials
- Block
- Foundation: Block
- Roof: Shingle
Condition
- New construction: No
- Year built: 1999
Utilities & green energy
- Sewer: Private Sewer
- Water: Well
- Utilities for property: Electricity Connected
Community & HOA
Community
- Pet fee: $0 monthly
- Subdivision: RAINBOW SPGS
HOA
- Has HOA: Yes
- HOA fee: $21 monthly
- HOA name: Village service corp
Location
- Region: Dunnellon
Financial & listing details
- Price per square foot: $268/sqft
- Tax assessed value: $268,073
- Annual tax amount: $1,686
- Date on market: 8/27/2026
- Cumulative days on market: 34 days
- Listing terms: Cash,Conventional,FHA,USDA Loan,VA Loan
- Ownership: Fee Simple
- Total actual rent: 0
- Electric utility on property: Yes
- Road surface type: Paved, Asphalt
Estimated market value
Not available
Estimated sales range
Not available
$1,876/mo
Price history
| Date | Event | Price |
|---|---|---|
| 8/27/2026 | Listed for sale | $409,000+109.7%$268/sqft |
Source:  Stellar MLS #OM731072 Report a problem Stellar MLS #OM731072 Report a problem | ||
| 5/29/2019 | Sold | $195,000+25.8%$128/sqft |
Source: Public Record Report a problem | ||
| 3/12/2018 | Listing removed | $155,000$101/sqft |
Source: FOXFIRE REALTY #517087 Report a problem | ||
| 12/14/2017 | Pending sale | $155,000$101/sqft |
Source: FOXFIRE REALTY #517087 Report a problem | ||
| 6/5/2017 | Listed for sale | $155,000$101/sqft |
Source: FOXFIRE REALTY #517087 Report a problem | ||
| 5/30/2017 | Pending sale | $155,000$101/sqft |
Source: FOXFIRE REALTY #517087 Report a problem | ||
| 4/17/2017 | Listed for sale | $155,000+6.9%$101/sqft |
Source: FOXFIRE REALTY #517087 Report a problem | ||
| 9/27/2012 | Sold | $145,000-23.6%$95/sqft |
Source: Stellar MLS #OM372269 Report a problem | ||
| 2/10/2012 | Listing removed | $189,900$124/sqft |
Source: Visual Tour #361535 Report a problem | ||
| 8/4/2011 | Listed for sale | $189,900-0.1%$124/sqft |
Source: Visual Tour #361535 Report a problem | ||
| 6/3/2008 | Sold | $190,000+18%$124/sqft |
Source: Public Record Report a problem | ||
| 8/6/2004 | Sold | $161,000+33.1%$105/sqft |
Source: Public Record Report a problem | ||
| 4/30/2001 | Sold | $121,000$79/sqft |
Source: Public Record Report a problem | ||
Public tax history
| Year | Property taxes | Tax assessment |
|---|---|---|
| 2025 | $1,686 +16.4% | $115,885 +2.9% |
| 2024 | $1,448 +2.9% | $112,619 +3% |
| 2023 | $1,408 +3.2% | $109,339 +3% |
| 2022 | $1,364 +0.7% | $106,154 +3% |
| 2021 | $1,354 +1% | $103,062 +1.4% |
| 2020 | $1,341 -46% | $101,639 -21% |
| 2019 | $2,484 | $128,649 +10% |
| 2018 | $2,484 +16.1% | $116,954 +2.7% |
| 2017 | $2,139 +7.9% | $113,924 +6.1% |
| 2016 | $1,983 | $107,398 +4.6% |
| 2015 | $1,983 +6.7% | $102,639 +2% |
| 2014 | $1,859 +4% | $100,651 +3.3% |
| 2013 | $1,788 +46.5% | $97,411 -1.6% |
| 2012 | $1,220 -9.4% | $98,953 -7.4% |
| 2011 | $1,346 -6.9% | $106,876 -5.7% |
| 2010 | $1,446 -23.1% | $113,390 -21.3% |
| 2009 | $1,881 -35.3% | $144,081 -18.8% |
| 2008 | $2,906 -9.1% | $177,469 -9.6% |
| 2007 | $3,197 +3.6% | $196,322 +15.4% |
| 2006 | $3,085 +129.7% | $170,129 +39.3% |
| 2005 | $1,343 | $122,140 +39.9% |
| 2004 | $1,343 -1.5% | $87,295 +3.1% |
| 2002 | $1,363 -20.2% | $84,661 +8.9% |
| 2001 | $1,707 | $77,730 |
| 2000 | $1,707 | $77,730 |
Find assessor info on the county website
Monthly payment
Est. payment
Payment breakdown
Explore the cost of this home by adjusting the details. Changes won't be saved.Climate risks
Neighborhood: 34431
Nearby schools
Schools provided by the listing agent
- Elementary: Dunnellon Elementary School
- Middle: Dunnellon Middle School
- High: Dunnellon High School
Source: Stellar MLS. This data may not be complete. We recommend contacting the local school district to confirm school assignments for this home.
Similar homes
- $379,9003 bd2 ba1.9k sqft19831 SW NIGHTINGALE DRIVE, DUNNELLON, FL 34431For Sale
 MLS ID #G5117631, Delvys Cardenas, OLYMPUS EXECUTIVE REALTY INC. Stellar MLS
 - $409,9003 bd2 ba1.6k sqft4171 SW SHASTA COURT, DUNNELLON, FL 34431For Sale
 MLS ID #TB8530612, Jason Patino, LPT REALTY, LLC.. Stellar MLS
 - $460,0004 bd2 ba2.2k sqft7300 SW 204TH AVENUE, DUNNELLON, FL 34431For Sale
 MLS ID #OM729875, Julie Beck, KELLER WILLIAMS CORNERSTONE RE. Stellar MLS
 - $430,0003 bd2 ba2.2k sqft19666 SW 88TH LOOP, DUNNELLON, FL 34432For Sale
 MLS ID #OM729192, Julie Beck, KELLER WILLIAMS CORNERSTONE RE. Stellar MLS
 - $389,0003 bd2 ba2k sqft9579 SW 195 CIRCLE, DUNNELLON, FL 34432For SaleMLS ID #O6437245, John Marascia, REDFIN CORPORATION. Stellar MLS
- $435,0003 bd2 ba2k sqft19242 SW 101ST STREET, DUNNELLON, FL 34432For SaleMLS ID #OM731995, Sherry Smith, SHERRY R SMITH REAL ESTATE. Stellar MLS
- $434,5003 bd2 ba2k sqft9781 SW 196TH CIRCLE, DUNNELLON, FL 34432For SaleMLS ID #OM720164, Lisa Rogers, IT'S ALL ABOUT YOU...REAL ESTA. Stellar MLS
- $375,0004 bd2 ba2.2k sqft18018 SW 68TH LOOP, DUNNELLON, FL 34432For SaleMLS ID #TB8531591, Miguel Shellie, MARK SPAIN REAL ESTATE. Stellar MLS
- $436,5003 bd2 ba1.8k sqft11932 SE 196TH STREET, DUNNELLON, FL 34431For SaleMLS ID #OM727625, Julie Beck, KELLER WILLIAMS CORNERSTONE RE. Stellar MLS
- $530,0004 bd2 ba2.2k sqft20096 SW 59TH LANE, DUNNELLON, FL 34431For SaleMLS ID #OM729208, Julie Beck, KELLER WILLIAMS CORNERSTONE RE. Stellar MLS
- $359,9003 bd2 ba1.5k sqft19195 SW 92ND LOOP, DUNNELLON, FL 34432For SaleMLS ID #P4938580, Felix Torres, EXP REALTY LLC. Stellar MLS
- $255,0003 bd2 ba1.5k sqft20934 THIRD AVENUE, DUNNELLON, FL 34431For SaleMLS ID #OM728739, Aiyana Ward, GAILEY ENTERPRISES REAL ESTATE. Stellar MLS
- $375,0003 bd2 ba1.5k sqft9191 SW 125TH TERRACE, DUNNELLON, FL 34432For SaleMLS ID #O6442012, Joseph DeSimone, II, REALTY HUB. Stellar MLS
- $359,9003 bd2 ba1.6k sqft8667 N UPLAND DRIVE, CITRUS SPRINGS, FL 34434For SaleMLS ID #OM727791, Kristin Eckelmann, FLORIDA HOMES REALTY & MORTGAGE. Stellar MLS
- $265,0002 bd3 ba1.3k sqft4500 SW FRESHWATER COURT, DUNNELLON, FL 34431For SaleMLS ID #OM728409, Randy Shultz, RAINBOW SPRINGS REAL ESTATE. Stellar MLS
- $320,9503 bd2 ba1.9k sqft9251 SW 192ND COURT, DUNNELLON, FL 34432For SaleMLS ID #OM729870, Robert Spangler, II LLC, COLDWELL BANKER RIVERLAND RLTY. Stellar MLS
- $404,0003 bd2 ba1.7k sqft13023 SW 79TH CIRCLE, OCALA, FL 34473For SaleMLS ID #OM731876, Christie Hosford, GLOBALWIDE REALTY LLC. Stellar MLS
- $398,5003 bd2 ba2.2k sqft8508 SW 84TH LOOP, OCALA, FL 34481For SaleMLS ID #OM726691, Brenda Wallenstein, OCALA TOWN COUNTRY REAL ESTATE LLC. Stellar MLS
- $395,0003 bd2 ba1.7k sqft1257 W SKYVIEW CROSSING DRIVE, HERNANDO, FL 34442For SaleMLS ID #O6430587, Jennifer Mirabile, BRIJE REAL ESTATE LLC. Stellar MLS
