Your Private Mini Farm Retreat Awaits on Nearly 10 Acres! Imagine waking up to peaceful country mornings, wide-open spaces, and the freedom to enjoy your property your way. Nestled in the highly sought-after Mini Farms of Dunnellon, this 2,108-square-foot home sits on nearly 10 acres of beautiful land, offering the privacy, space, and lifestyle you've been dreaming of!
Designed for comfortable everyday living and entertaining, the home features a spacious layout with a formal living room, separate family room, and versatile bonus room that can easily serve as a 4th bedroom, home office, gym, or hobby room. The expansive primary suite is your own private retreat with a generous walk-in closet, dual vanities, and a luxurious two-person walk-in shower. The guest bedrooms also feature walk-in closets, giving everyone plenty of storage.
Step outside and you'll quickly see what makes this property so special. Bring the horses, chickens, livestock, RV, boat, trailers, ATVs, and all your outdoor toys—there's room for it all! Whether you've dreamed of creating a hobby farm, adding a pool or barn, or simply enjoying quiet country living with plenty of elbow room, this property gives you the space to make it happen.
Need a workshop or extra storage? The impressive 20' x 30' enclosed metal building on a concrete slab provides plenty of room for equipment, projects, hobbies, or storage.
And the possibilities don't stop there! Subject to county approval, zoning, and applicable requirements, this nearly 10-acre parcel may offer the potential to be split or accommodate an additional home. Imagine creating a separate homesite for family, building a guest home, or taking advantage of future investment potential while still enjoying the space and privacy this property provides.
Properties offering this much land, flexibility, and opportunity are becoming harder to find. This isn't just a place to live—it's a chance to create the lifestyle you've always wanted. Enjoy peaceful mornings, room to roam, space for your animals and toys, and the freedom to make this property truly your own. Don't just buy a home—invest in a lifestyle. Schedule your private showing today and experience everything this exceptional Mini Farm has to offer!
For sale
Price cut: $30K (6/22)
$499,900
7545 N Damascus Ave, Dunnellon, FL 34433
3beds
2,108sqft
Single Family Residence
Built in 2014
9.93 Acres Lot
$-- Zestimate®
$237/sqft
$42/mo HOA
What's special
Versatile bonus roomSeparate family roomExpansive primary suiteSpacious layoutDual vanitiesLuxurious two-person walk-in showerGenerous walk-in closet
- 203 days
- 224
- 10
Zillow last checked:
Listing updated:
Listed by:
Dawn Bramblett dawnbramblettc21@gmail.com,
Century 21 Nature Coast
Source: Realtors Association of Citrus County,MLS#: 852357 Originating MLS: Realtors Association of Citrus County
Originating MLS: Realtors Association of Citrus CountyFacts & features
Interior
Bedrooms & bathrooms
- Bedrooms: 3
- Bathrooms: 2
- Full bathrooms: 2
Primary bedroom
- Features: Ceiling Fan(s), Walk-In Closet(s), Primary Suite
- Level: Main
- Dimensions: 18.00 x 12.00
Bedroom
- Features: Walk-In Closet(s)
- Level: Main
- Dimensions: 15.00 x 10.00
Bedroom
- Features: Walk-In Closet(s)
- Level: Main
- Dimensions: 14.00 x 9.00
Primary bathroom
- Features: Dual Sinks, Stall Shower
- Level: Main
- Dimensions: 13.00 x 10.00
Bathroom
- Features: En Suite Bathroom
- Level: Main
- Dimensions: 11.00 x 5.00
Family room
- Level: Main
- Dimensions: 18.00 x 16.00
Kitchen
- Description: Flooring: Tile
- Level: Main
- Dimensions: 15.00 x 13.00
Laundry
- Level: Main
- Dimensions: 8.00 x 6.00
Living room
- Description: Flooring: Vinyl
- Features: Built-in Features, Ceiling Fan(s), Fireplace
- Level: Main
- Dimensions: 21.00 x 17.00
Office
- Level: Main
- Dimensions: 11.00 x 10.00
Heating
- Central, Electric
Cooling
- Central Air
Appliances
- Included: Dryer, Dishwasher, Electric Oven, Electric Range, Microwave Hood Fan, Microwave, Refrigerator, Washer
- Laundry: Laundry - Living Area
Features
- Dual Sinks, Fireplace, Main Level Primary, Primary Suite, Shower Only, Separate Shower, Walk-In Closet(s), Window Treatments, Sliding Glass Door(s)
- Flooring: Luxury Vinyl Plank, Tile
- Doors: Sliding Doors
- Windows: Blinds
- Has fireplace: Yes
- Fireplace features: Wood Burning
Interior area
- Total structure area: 2,108
- Total interior livable area: 2,108 sqft
Property
Parking
- Total spaces: 2
- Parking features: Boat, Driveway, Detached, Garage, Gravel, Paved, Private, RV Access/Parking, Unpaved
- Garage spaces: 2
- Has uncovered spaces: Yes
Features
- Stories: 1
- Patio & porch: Deck, Wood
- Exterior features: Deck, Lighting, Gravel Driveway, Room For Pool
- Pool features: None
Lot
- Size: 9.93 Acres
- Features: Acreage, Trees
- Topography: Varied
Details
- Additional structures: Shed(s)
- Parcel number: 3517407
- Zoning: RURMH
- Special conditions: Standard
Construction
Type & style
- Home type: SingleFamily
- Architectural style: Modular/Prefab,Ranch
- Property subtype: Single Family Residence
Materials
- Aluminum Siding, Modular/Prefab
- Roof: Asphalt,Shingle
Condition
- New construction: No
- Year built: 2014
Utilities & green energy
- Sewer: Septic Tank
- Water: Well
Community & HOA
Community
- Security: Smoke Detector(s)
- Subdivision: Mini Farms
HOA
- Has HOA: Yes
- Services included: Road Maintenance
- HOA fee: $500 annually
- HOA name: Mini Farms POA
- HOA phone: 352-746-6770
Location
- Region: Dunnellon
Financial & listing details
- Price per square foot: $237/sqft
- Tax assessed value: $362,310
- Annual tax amount: $1,334
- Date on market: 2/16/2026
- Cumulative days on market: 204 days
- Listing terms: Cash,Conventional,FHA,VA Loan
Estimated market value
Not available
Estimated sales range
Not available
Not available
Price history
| Date | Event | Price |
|---|---|---|
| 6/22/2026 | Price change | $499,900-5.7%$237/sqft |
Source:  Realtors Association of Citrus County #852357 Report a problem Realtors Association of Citrus County #852357 Report a problem | ||
| 5/13/2026 | Price change | $529,900-1.9%$251/sqft |
Source: Realtors Association of Citrus County #852357 Report a problem | ||
| 2/16/2026 | Listed for sale | $539,900$256/sqft |
Source: Realtors Association of Citrus County #852357 Report a problem | ||
Public tax history
| Year | Property taxes | Tax assessment |
|---|---|---|
| 2025 | $1,334 +7.4% | $122,190 +3% |
| 2024 | $1,242 +3% | $118,637 +2.7% |
| 2023 | $1,206 +0.9% | $115,470 +2.7% |
| 2022 | $1,196 +3.3% | $112,399 +2.7% |
| 2021 | $1,158 +5.8% | $109,421 +1.4% |
| 2020 | $1,095 +1.3% | $107,961 +2% |
| 2019 | $1,080 +2.5% | $105,834 +1.6% |
| 2018 | $1,054 | $104,132 +1.8% |
| 2017 | $1,054 +0.4% | $102,286 +1.8% |
| 2016 | $1,050 -1.1% | $100,472 +7.6% |
| 2015 | $1,061 +59.4% | $93,358 +168.7% |
| 2014 | $666 +1.6% | $34,750 -4.7% |
| 2013 | $655 +0.8% | $36,470 -8.7% |
| 2012 | $650 +9.7% | $39,958 +11.2% |
| 2011 | $593 -22.5% | $35,932 -42.7% |
| 2010 | $765 +337.1% | $62,713 +80.5% |
| 2009 | $175 +0.8% | $34,746 +0.1% |
| 2008 | $174 +12.9% | $34,711 +3% |
| 2007 | $154 +5.4% | $33,700 +2.4% |
| 2006 | $146 +2.8% | $32,900 +2.8% |
| 2005 | $142 +9% | $32,000 +2.9% |
| 2004 | $130 +10.6% | $31,100 +1.6% |
| 2003 | $118 +44.8% | $30,600 +2.3% |
| 2002 | $81 +4.9% | $29,900 +3.8% |
| 2000 | $78 | $28,800 |
Find assessor info on the county website
Monthly payment
Est. payment
Payment breakdown
Explore the cost of this home by adjusting the details. Changes won't be saved.Climate risks
Neighborhood: 34433
Nearby schools
Schools provided by the listing agent
- Elementary: Citrus Springs Elementary
- Middle: Crystal River Middle
- High: Crystal River High
Source: Realtors Association of Citrus County. This data may not be complete. We recommend contacting the local school district to confirm school assignments for this home.
Similar homes
- $414,9004 bd2 ba1.7k sqft6401 N Oakfield Point, Dunnellon, FL 34433For Sale
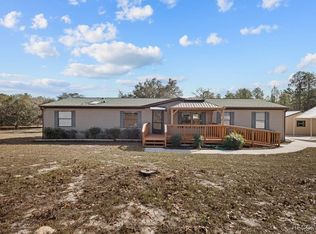 MLS ID #851194, Jennifer Naja, Pristine Properties. Realtors Association of Citrus County
 - $504,0003 bd2 ba1.8k sqft4268 N Saddletree Dr, Beverly Hills, FL 34465For Sale
 MLS ID #853649, Lisa Lofley, Trotter Realty. Realtors Association of Citrus County
 - $415,0003 bd3 ba1.8k sqft8720 N Trojan Dr, Citrus Springs, FL 34433For Sale
 MLS ID #854971, Laura Bush PA, RE/MAX Realty One. Realtors Association of Citrus County
 - $510,0003 bd2 ba2.3k sqft4464 N Elkcam Blvd, Beverly Hills, FL 34465For Sale
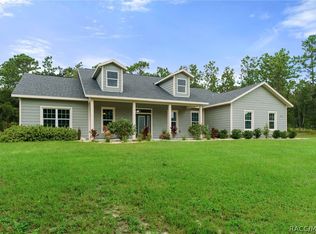 MLS ID #853255, Lyndsee Philipps, Century 21 J.W.Morton R.E.. Realtors Association of Citrus County
 - $680,0003 bd3 ba2.7k sqft3210 N RENO WAY, BEVERLY HILLS, FL 34465For Sale
 MLS ID #W7888322, Joshua Burbank, HOME LAND REAL ESTATE INC. Stellar MLS
