Welcome to your own private country retreat! Nestled on 4.79 acres at the end of a quiet dead-end road, this newer custom-built 3-bedroom, 2-bath home offers approximately 2,427 square feet of thoughtfully designed living space, a 2-car garage, a private saltwater pool, and a fully equipped equestrian setup—all with no HOA! Inside, the thoughtfully designed open-concept floor plan creates an inviting flow between the kitchen, dining area, and living room—perfect for everyday living and entertaining. The spacious primary suite offers a true private retreat, featuring a large bedroom with sliding glass doors opening directly to the pool area. The luxurious primary bathroom includes large vanity with dual separate sinks, a large walk-in shower, soaking tub, walk-in closet, and additional linen closet. Step outside and discover the Florida lifestyle at its best. Enjoy your saltwater in-ground pool, surrounded by a dedicated fenced area encompassing the home and pool for added functionality. The property is fully fenced, with a separate fenced pasture specifically designed for horses. Equestrian amenities include a riding ring, dedicated posts for bathing and grooming, and an automatic concrete water trough, making this property ideal for horse owners and those seeking a true country lifestyle. Whether you're looking for a private homestead, an equestrian property, or simply a beautiful place to enjoy the peace and quiet of rural Florida, this home offers an exceptional combination of privacy, home, land, pool, and horse-ready amenities. $10,000 towards closing costs.
For sale
Price cut: $1K (10/14)
$599,000
13591 SE 85TH PLACE, DUNNELLON, FL 34431
3beds
1,704sqft
Stock Cooperative, Single Family Residence
Built in 2022
-- sqft lot
$578,900 Zestimate®
$352/sqft
$-- HOA
What's special
Saltwater in-ground poolProperty is fully fencedPrivate saltwater poolSpacious primary suiteSoaking tubLarge walk-in showerFully equipped equestrian setup
- 45 days
- 432
- 19
Zillow last checked:
Listing updated:
Listed by:
Madison Waddell 352-355-5921,
WORTH CLARK REALTY 352-988-7777
Source: Stellar MLS,MLS#: G5117376 Originating MLS: Orlando Regional
Originating MLS: Orlando Regional
Facts & features
Interior
Bedrooms & bathrooms
- Bedrooms: 3
- Bathrooms: 2
- Full bathrooms: 2
Primary bedroom
- Features: Walk-In Closet(s)
- Level: First
- Area: 324 Square Feet
- Dimensions: 18x18
Kitchen
- Features: Storage Closet
- Level: First
- Area: 182 Square Feet
- Dimensions: 13x14
Living room
- Features: No Closet
- Level: First
- Area: 342 Square Feet
- Dimensions: 19x18
Heating
- Central
Cooling
- Central Air, Wall/Window Unit(s)
Appliances
- Included: Dishwasher, Dryer, Range, Refrigerator, Washer
- Laundry: Inside, Laundry Room
Features
- Ceiling Fan(s), Crown Molding, Eating Space In Kitchen, High Ceilings, Kitchen/Family Room Combo, Living Room/Dining Room Combo, Open Floorplan, Primary Bedroom Main Floor, Thermostat, Walk-In Closet(s)
- Flooring: Carpet
- Doors: Sliding Doors
- Has fireplace: No
Interior area
- Total structure area: 2,427
- Total interior livable area: 1,704 sqft
Property
Parking
- Total spaces: 2
- Parking features: Garage
- Garage spaces: 2
Features
- Levels: One
- Stories: 1
- Patio & porch: Enclosed, Rear Porch, Screened
- Exterior features: Private Entrance, Private Mailbox, Private Yard
- Has private pool: Yes
- Pool features: In Ground, Salt Water, Screen Enclosure
- Fencing: Board,Chain Link,Fenced
Lot
- Size: 4.79 Acres
- Features: Cleared, Farm
Details
- Parcel number: 2092200000
- Zoning: X
- Special conditions: None
- Horse amenities: Round Pen
Construction
Type & style
- Home type: Cooperative
- Architectural style: Custom
- Property subtype: Stock Cooperative, Single Family Residence
Materials
- Block
- Foundation: Slab
- Roof: Shingle
Condition
- Completed
- New construction: No
- Year built: 2022
Utilities & green energy
- Sewer: Septic Tank
- Water: Well
- Utilities for property: Cable Connected, Electricity Connected
Community & HOA
Community
- Pet fee: $0 monthly
- Subdivision: RAINBOW HEIGHTS
HOA
- Has HOA: No
Location
- Region: Dunnellon
Financial & listing details
- Price per square foot: $352/sqft
- Tax assessed value: $374,662
- Annual tax amount: $5,366
- Date on market: 9/5/2026
- Cumulative days on market: 46 days
- Listing terms: Cash,Conventional,FHA,VA Loan
- Ownership: Co-op
- Total actual rent: 0
- Electric utility on property: Yes
- Road surface type: Limerock
Estimated market value
$578,900
$550,000 - $608,000
$2,242/mo
Price history
| Date | Event | Price |
|---|---|---|
| 10/14/2026 | Price change | $599,000-0.2%$352/sqft |
Source:  Stellar MLS #G5117376 Report a problem Stellar MLS #G5117376 Report a problem | ||
| 9/28/2026 | Price change | $600,000-4.8%$352/sqft |
Source: Stellar MLS #G5117376 Report a problem | ||
| 9/24/2026 | Price change | $630,000-3.1%$370/sqft |
Source: Stellar MLS #G5117376 Report a problem | ||
| 9/7/2026 | Listed for sale | $650,000+1566.7%$381/sqft |
Source: Stellar MLS #G5117376 Report a problem | ||
| 3/24/2020 | Sold | $39,000$23/sqft |
Source: Public Record Report a problem | ||
Public tax history
| Year | Property taxes | Tax assessment |
|---|---|---|
| 2024 | $4,906 -2.3% | $366,951 +3% |
| 2023 | $5,021 +683.4% | $356,263 +825.4% |
| 2022 | $641 +18.4% | $38,500 +48.9% |
| 2021 | $542 +33% | $25,850 -0.6% |
| 2020 | $407 +9% | $26,000 +10.6% |
| 2019 | $374 -1.2% | $23,500 |
| 2018 | $378 | $23,500 +6.8% |
| 2017 | $378 +8.2% | $22,000 +7.3% |
| 2016 | $350 +6.4% | $20,500 +5.1% |
| 2015 | $329 +9.6% | $19,500 +21.9% |
| 2014 | $300 | $16,000 |
| 2013 | -- | $16,000 -37.3% |
| 2012 | -- | $25,500 -13.6% |
| 2011 | -- | $29,500 -14.5% |
| 2010 | -- | $34,500 -6.6% |
| 2009 | -- | $36,950 -36% |
| 2008 | -- | $57,750 |
| 2007 | -- | $57,750 |
| 2006 | -- | $57,750 +183.6% |
| 2005 | -- | $20,360 +16.3% |
| 2004 | -- | $17,500 +34.6% |
| 2003 | -- | $13,000 |
| 2002 | -- | $13,000 |
| 2001 | -- | $13,000 |
| 2000 | -- | $13,000 |
Find assessor info on the county website
Monthly payment
Est. payment
Payment breakdown
Explore the cost of this home by adjusting the details. Changes won't be saved.Climate risks
Neighborhood: 34431
Nearby schools
Schools provided by the listing agent
- Elementary: Yankeetown School-LV
- Middle: Yankeetown School-LV
- High: Williston Middle High School-LV
Source: Stellar MLS. This data may not be complete. We recommend contacting the local school district to confirm school assignments for this home.


Similar homes
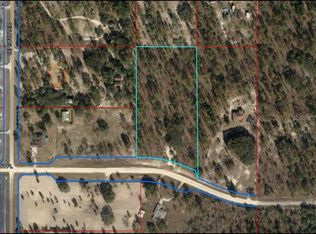
- $625,0004 bd3 ba2.4k sqft12651 SE COUNTY ROAD 337, DUNNELLON, FL 34431For Sale
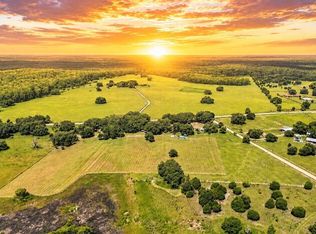
 MLS ID #OM704516, Amy Lord, HOMES TO RANCHES REALTY INC. Stellar MLS
 - $679,9003 bd2 ba2.5k sqft21675 SW 84TH LOOP, DUNNELLON, FL 34431For Sale
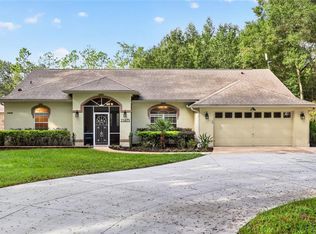 MLS ID #OM731918, Randy Shultz, RAINBOW SPRINGS REAL ESTATE. Stellar MLS
 - $339,9003 bd2 ba1.6k sqft13351 SE 101ST PLACE, DUNNELLON, FL 34431Auction
 MLS ID #OM732413, Dalton Madalinski, EXP REALTY LLC. Stellar MLS
 - $775,0003 bd2 ba1.3k sqft20540 SW 5TH PLACE, DUNNELLON, FL 34431For Sale
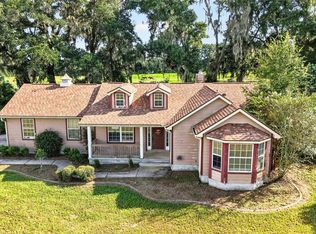 MLS ID #O6443936, Armando Hassey, PELLEGO, LLC. Stellar MLS
 - $489,0002 bd2 ba1.1k sqft12931 SE 21st Pl, Morriston, FL 32668For Sale
 MLS ID #800134, Gwen Smith, United Country Smith & Associates Trenton. Dixie-Gilchrist Levy Counties BOR
 - $599,9953 bd2 ba2.5k sqft7 MEADOW WOOD DRIVE, OCALA, FL 34482For SaleMLS ID #OM727324, Dorothy Henry, PEGASUS REALTY & ASSOC INC. Stellar MLS
- $460,0004 bd2 ba2.2k sqft7300 SW 204TH AVENUE, DUNNELLON, FL 34431For SaleMLS ID #OM729875, Julie Beck, KELLER WILLIAMS CORNERSTONE RE. Stellar MLS
- $409,0003 bd2 ba1.5k sqft21747 SW 82ND LOOP, DUNNELLON, FL 34431For SaleMLS ID #OM731072, Tammy Jo Gaylord, CHARLES RUTENBERG REALTY INC. Stellar MLS
- $540,0004 bd3 ba2.1k sqft9571 NE HIGHWAY 27 ALTERNATE, BRONSON, FL 32621For SaleMLS ID #GC542533, Abby Basci, BOSSHARDT REALTY SERVICES LLC. Stellar MLS
- $325,0004 bd2 ba1.9k sqft3512 SW SHOREWOOD DRIVE, DUNNELLON, FL 34431For SaleMLS ID #OM726663, Don Brinning, KELLER WILLIAMS CORNERSTONE RE. Stellar MLS
- $399,9903 bd2 ba1.6k sqft4171 SW SHASTA COURT, DUNNELLON, FL 34431For SaleMLS ID #TB8530612, Jason Patino, LPT REALTY, LLC.. Stellar MLS
- $430,5004 bd3 ba2.2k sqft5330 SE 128TH TERRACE, MORRISTON, FL 32668For SaleMLS ID #OM724419, Carol Rouse, COOKIE KING REAL ESTATE, INC. Stellar MLS
- $697,0003 bd2 ba2.4k sqft11235 SW 131ST TERRACE, DUNNELLON, FL 34432For SaleMLS ID #OM728815, Randy Shultz, RAINBOW SPRINGS REAL ESTATE. Stellar MLS
- $436,5003 bd2 ba1.8k sqft11932 SE 196TH STREET, DUNNELLON, FL 34431For SaleMLS ID #OM727625, Julie Beck, KELLER WILLIAMS CORNERSTONE RE. Stellar MLS
- $360,0003 bd2 ba2.1k sqft7350 SE 181ST COURT, MORRISTON, FL 32668For SaleMLS ID #OM733277, David Hackbart, SELLSTATE NEXT GENERATION REALTY. Stellar MLS
- $625,0005 bd3 ba2.1k sqft16353 NW 130 STREET, WILLISTON, FL 32696For SaleMLS ID #OM727074, Lucinda Striker, COMPASS FLORIDA LLC. Stellar MLS
- $719,0003 bd2 ba2.3k sqft10631 W HIGHWAY 40, OCALA, FL 34482For SaleMLS ID #OM723566, Luis Lopez, RE/MAX PREMIER REALTY. Stellar MLS
- $650,0003 bd2 ba1.7k sqft11690 NW 160TH STREET, REDDICK, FL 32686For SaleMLS ID #OM732286, Alyssa Pascucci, GOLDEN OCALA REAL ESTATE INC. Stellar MLS
