Your NEW HOME can be this beautifully situated 5.08-acre home. The first thing you'll notice is the sense of peace & tranquility along with good roads and convenient location. If you've been dreaming of escaping the hustle and embracing a slower pace of life, this property is for YOU!. This FINE 3-bedroom, 2-bath residence features ceramic tile and beautiful wood laminate floors throughout, with fully remodeled bathrooms, new HUGE Gorgeous Kitchen with Granite countertops; Abundant Custom Cabinets, Fireplace, 2024 Metal ROOF, a 2023 above ground POOL with Full Exquisite Deck. Your screened porch on the front of the home allows you to welcome your guests, and being on the East side it is perfect place to enjoy your evenings in the shade. Your new home is Situated off of county line road (27th) within Levy County less than 2 miles off of HWY 41.., this property provides a rare opportunity to own highly desirable acreage in one of the most sought-after rural regions of Central Florida, The home is On a Paved road, but still significant PRIVACY - Only local traffic on the Dead End road and the Back of Property backs up to farmland and pasture. You and your four legged friends will enjoy the Full perimeter no-climb fencing. With NO HOA and NO Deed Restrictions, New oversized 36x26 two-bay workshop/equipment Metal Garage Building with high ceiling, will be ideal for multiple uses. This property allows abundant flexibility for your personal use. Conveniently located between Dunnellon and Williston right off of Hwy 41. Close to shopping, dining, recreation and medical facilities. An exceptional location just minutes to HITS/ BLK Prong, Gothe Forest, and a short 15-minute drive to the World Equestrian Center. Just down the road from Rainbow Springs State park. This farm offers the ideal blend of privacy and accessibility. The addition on the north side of the house needs some work but it gives you an additional 600 Sq feet of storage or workshop. The home does need some TLC and is priced with that in mind. A TRUE DIAMOND in the ROUGH! A must-see farm with loads of potential in a prime NW location. Whether you're looking for room to raise a family, start a small homestead, keep animals, or simply enjoy the peace and privacy of rural North Central Florida, this exceptional property is ready to welcome you home. Schedule your private showing today!
For sale
Price cut: $45K (11/9)
$315,000
7350 SE 181 COURT, MORRISTON, FL 32668
3beds
2,100sqft
Manufactured Home, Single Family Residence
Built in 2000
5.08 Acres Lot
$-- Zestimate®
$150/sqft
$-- HOA
What's special
Fully remodeled bathroomsOn a paved roadBeautiful wood laminate floorsFull perimeter no-climb fencingAbundant custom cabinets
- 48 days
- 395
- 54
Likely to sell faster than
Zillow last checked:
Listing updated:
Listed by:
David Hackbart 352-355-0778,
SELLSTATE NEXT GENERATION REALTY 352-387-2383
Source: Stellar MLS,MLS#: OM733277 Originating MLS: Ocala - Marion
Facts & features
Interior
Bedrooms & bathrooms
- Bedrooms: 3
- Bathrooms: 2
- Full bathrooms: 2
Rooms
- Room types: Den/Library/Office, Storage Rooms
Primary bedroom
- Features: Dual Closets
- Level: First
- Area: 168 Square Feet
- Dimensions: 14x12
Primary bathroom
- Level: First
- Area: 140 Square Feet
- Dimensions: 10x14
Dining room
- Level: First
- Area: 216 Square Feet
- Dimensions: 18x12
Great room
- Level: First
- Area: 528 Square Feet
- Dimensions: 22x24
Kitchen
- Level: First
- Area: 330 Square Feet
- Dimensions: 22x15
Heating
- Central, Heat Pump
Cooling
- Central Air
Appliances
- Included: Dishwasher, Disposal, Electric Water Heater, Range, Refrigerator
- Laundry: Laundry Room
Features
- Ceiling Fan(s), Chair Rail, Eating Space In Kitchen, High Ceilings, L Dining, Solid Surface Counters, Solid Wood Cabinets, Split Bedroom, Vaulted Ceiling(s)
- Flooring: Carpet, Ceramic Tile, Vinyl
- Doors: French Doors
- Has fireplace: Yes
- Fireplace features: Family Room
Interior area
- Total structure area: 4,104
- Total interior livable area: 2,100 sqft
Video & virtual tour
Property
Parking
- Total spaces: 2
- Parking features: Driveway, Garage Faces Side, Workshop in Garage
- Garage spaces: 2
- Has uncovered spaces: Yes
- Details: Garage Dimensions: 36x26
Features
- Levels: One
- Stories: 1
- Patio & porch: Covered, Deck, Front Porch, Patio, Rear Porch, Screened
- Exterior features: Storage
- Has private pool: Yes
- Pool features: Above Ground, Deck
- Fencing: Board,Fenced,Wire
- Has view: Yes
- View description: Trees/Woods
Lot
- Size: 5.08 Acres
- Features: Farm, Irregular Lot, Pasture, Zoned for Horses, Above Flood Plain
- Residential vegetation: Oak Trees, Wooded
Details
- Additional structures: Storage, Workshop
- Parcel number: 1352500000
- Zoning: A
- Special conditions: None
Construction
Type & style
- Home type: MobileManufactured
- Architectural style: Ranch
- Property subtype: Manufactured Home, Single Family Residence
Materials
- Vinyl Siding
- Foundation: Crawlspace, Pillar/Post/Pier
- Roof: Metal
Condition
- Fixer
- New construction: No
- Year built: 2000
Utilities & green energy
- Sewer: Septic Tank
- Water: Well
- Utilities for property: Electricity Connected, Water Connected
Community & HOA
Community
- Security: Smoke Detector(s)
- Pet fee: $0 monthly
- Subdivision: PRAIRIE ESTATE
HOA
- Has HOA: No
Location
- Region: Morriston
Financial & listing details
- Price per square foot: $150/sqft
- Tax assessed value: $237,837
- Annual tax amount: $2,269
- Date on market: 10/1/2026
- Cumulative days on market: 49 days
- Listing terms: Cash,Conventional
- Ownership: Fee Simple
- Total actual rent: 0
- Electric utility on property: Yes
- Road surface type: Paved, Asphalt
- Body type: Double Wide
Estimated market value
Not available
Estimated sales range
Not available
Not available
Price history
| Date | Event | Price |
|---|---|---|
| 11/9/2026 | Price change | $315,000-12.5%$150/sqft |
Source:  Stellar MLS #OM733277 Report a problem | ||
| 10/1/2026 | Listed for sale | $360,000+350%$171/sqft |
Source: Stellar MLS #OM733277 Report a problem | ||
| 1/11/2021 | Sold | $80,000-82.2%$38/sqft |
Source: Public Record Report a problem | ||
| 6/14/2009 | Listing removed | $449,000$214/sqft |
Source: Homes & Land #310672 Report a problem | ||
| 11/2/2008 | Price change | $449,000+9.5%$214/sqft |
Source: Homes & Land #310672 Report a problem | ||
| 10/18/2008 | Price change | $410,000-8.7%$195/sqft |
Source: Homes & Land #310672 Report a problem | ||
| 9/29/2008 | Listed for sale | $449,000+2145%$214/sqft |
Source: Homes & Land #310672 Report a problem | ||
| 5/19/2000 | Sold | $20,000$10/sqft |
Source: Public Record Report a problem | ||
Public tax history
| Year | Property taxes | Tax assessment |
|---|---|---|
| 2024 | $1,979 +46.2% | $158,976 +44.4% |
| 2023 | $1,354 -1.7% | $110,088 +3% |
| 2022 | $1,377 +1% | $106,882 +49.5% |
| 2021 | $1,364 +48.1% | $71,492 -25.6% |
| 2020 | $921 +4.4% | $96,093 +7.1% |
| 2019 | $882 -0.2% | $89,697 +13.7% |
| 2018 | $884 | $78,909 +17.5% |
| 2017 | $884 +21.8% | $67,171 -0.8% |
| 2016 | $726 -3.9% | $67,705 +1.3% |
| 2015 | $755 +0.9% | $66,806 +4.7% |
| 2014 | $748 | $63,821 |
| 2013 | -- | $63,821 -3.3% |
| 2012 | -- | $65,979 -19.8% |
| 2011 | -- | $82,227 +0.5% |
| 2010 | -- | $81,846 +2.7% |
| 2009 | -- | $79,694 +0.1% |
| 2008 | -- | $79,614 +3% |
| 2007 | -- | $77,295 +2.5% |
| 2006 | -- | $75,410 +3% |
| 2005 | -- | $73,214 +3% |
| 2004 | -- | $71,082 +23.8% |
| 2003 | -- | $57,424 +2.3% |
| 2002 | -- | $56,106 +2.5% |
| 2001 | -- | $54,712 +337.7% |
| 2000 | -- | $12,500 |
Find assessor info on the county website
Monthly payment
Climate risks
Neighborhood: 32668
Nearby schools
Schools provided by the listing agent
- Elementary: Yankeetown School-LV
- Middle: Yankeetown School-LV
- High: Williston Middle High School-LV
Source: Stellar MLS. This data may not be complete. We recommend contacting the local school district to confirm school assignments for this home.

Similar homes
- $359,0003 bd2 ba2.1k sqft2750 SE 140TH AVENUE, MORRISTON, FL 32668For Sale
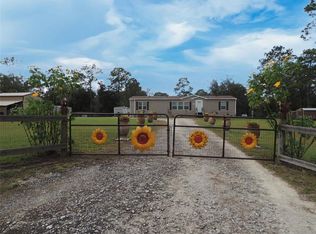
 MLS ID #OM735186, Marc Pompeo, HARRIETT DOWNS REAL ESTATE LLC. Stellar MLS
- $265,0003 bd2 ba1.6k sqft4551 SE 138TH TERRACE, MORRISTON, FL 32668For Sale
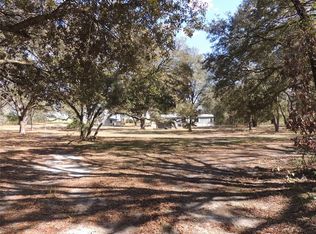 MLS ID #OM719044, Marc Pompeo, HARRIETT DOWNS REAL ESTATE LLC. Stellar MLS
- $295,0003 bd2 ba1.6k sqft18420 SW 27TH STREET, DUNNELLON, FL 34432For Sale
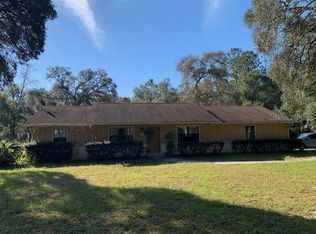 MLS ID #OM735558, Steve Hartley, RE/MAX FOXFIRE - HWY200/103 S. Stellar MLS
- $430,5004 bd3 ba2.2k sqft5330 SE 128TH TERRACE, MORRISTON, FL 32668For Sale
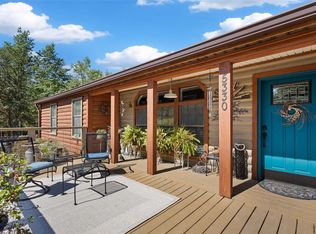 MLS ID #OM724419, Carol Rouse, COOKIE KING REAL ESTATE, INC. Stellar MLS
- $299,9004 bd2 ba2.1k sqft14301 SW 14TH STREET, OCALA, FL 34481For SaleMLS ID #OM734449, Chad MacBlain, KELLER WILLIAMS CORNERSTONE RE. Stellar MLS
- $339,9003 bd2 ba1.6k sqft13351 SE 101ST PLACE, DUNNELLON, FL 34431AuctionMLS ID #OM732413, Dalton Madalinski, EXP REALTY LLC. Stellar MLS
- $289,0004 bd2 ba2k sqft10805 NW 16TH PLACE, OCALA, FL 34482For SaleMLS ID #O6455950, Karla De La Cruz, EMPIRE NETWORK REALTY. Stellar MLS
- $272,0003 bd2 ba1.2k sqft2950 SE 145th TER, MORRISTON FL 32668, Morriston, FL 32668For SaleMLS ID #CC858474, Paula Konkler, PLANTATION REALTY, INC.. Stellar MLS
- $200,0003 bd2 ba1.2k sqft2251 SE 146TH CIRCLE, MORRISTON, FL 32668For SaleMLS ID #OM727603, Edward McNamara, III, PARSLEY REAL ESTATE INC. Stellar MLS
- $249,9003 bd2 ba1.2k sqft13451 SE 98TH STREET, DUNNELLON, FL 34431For SaleMLS ID #OM733573, Linda Cramer, HARRIETT DOWNS REAL ESTATE LLC. Stellar MLS
- $265,8753 bd2 ba1.3k sqft8420 N Calcutta AVE, DUNNELLON FL 34433, Dunnellon, FL 34433For SaleMLS ID #CC857426, Steven Koleno, BEYCOME OF FLORIDA LLC. Stellar MLS
- $299,0003 bd2 ba1.4k sqft21110 SW PLANTATION STREET, DUNNELLON, FL 34431For SaleMLS ID #OM729850, Frank Falbo, PLATINUM HOMES AND LAND REALTY. Stellar MLS
- $317,0003 bd2 ba1.7k sqft4919 NW 32ND PLACE, OCALA, FL 34482For SaleMLS ID #O6434833, Steven Koleno, BEYCOME OF FLORIDA LLC. Stellar MLS
- $264,9993 bd2 ba1.3k sqft19231 NW HIGHWAY 335, WILLISTON, FL 32696For SaleMLS ID #OM722042, Jodie Mahns, DALTON WADE INC. Stellar MLS
- $275,0003 bd2 ba1.3k sqft9851 NE 60 STREET, BRONSON, FL 32621For SaleMLS ID #OM732609, Rhonda Lindsey, RHONDA LINDSEY REALTY. Stellar MLS
- $379,9003 bd2 ba1.4k sqft7830 SW 19TH PLACE, OCALA, FL 34474For SaleMLS ID #O6429042, Dorelys Delgado, THE VALENZUELA REAL ESTATE GROUP. Stellar MLS
- $269,9002 bd2 ba1k sqft22736 SW 117TH STREET, DUNNELLON, FL 34431For SaleMLS ID #OM724908, Lori Conklin, NEXTHOME PROFESSIONAL REALTY. Stellar MLS
- $367,9003 bd2 ba1.8k sqft18430 SW 75TH PLACE, DUNNELLON, FL 34432For SaleMLS ID #TB8556911, Camilo Perez, HOME SOLD REALTY LLC. Stellar MLS
- $215,0003 bd2 ba1.1k sqft91 NE 136TH COURT, WILLISTON, FL 32696For SaleMLS ID #OM734849, Lorena Freyn, HARRIETT DOWNS REAL ESTATE LLC. Stellar MLS
- $295,9004 bd2 ba1.7k sqft20260 SW 80TH PLACE ROAD, DUNNELLON, FL 34431For SaleMLS ID #OM730295, Marcus De Matos, PA, LOKATION. Stellar MLS
