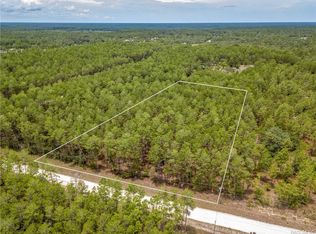
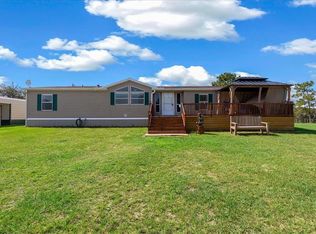
Looking for seclusion, peace, and true Florida country living? This beautifully maintained red cedar cabin style home situated in 5.23 acres on a fenced and desirable wooded corner lot. Located in the Morgan Farms area, Southwest of Williston, and only a short drive from World Equestrian Center, Blk Prong in Goethe State Forrest, Ocala, and Gainesville. Inside you will find a 4 Bedroom 3 Bathroom home consisting of 2259 sq. ft. of living space, with a split floor plan. Features include elegantly updated interior, including flooring, tasteful paint choices, and a cozy wood-burning fireplace. Including are washer and dryer and high-end stainless-steel kitchen appliances. The property features a large metal 24x36 workshop/garage with full electricity on a cement slab - perfect for equipment, hobbies, or storage. Other features the property are a tranquil koi pond, screened in gazebo, 20x20 carport, and 12x20 shed. Other added values at this well maintained home include New roof 2018, recently installed 5ton A/C - heat pump unit, New Well pump and bladder tank 2020, New water heater 2025, 3 separate relaxing decks, Crushed granite driveway/parking, Freshly stained and painted inside and out Consider visiting this property that offers the lifestyle so many buyers dream of: seclusion, nature, comfort, and room to breathe.
For sale
Price cut: $8K (10/3)
$430,500
5330 SE 128TH TERRACE, MORRISTON, FL 32668
4beds
2,259sqft
Manufactured Home, Single Family Residence
Built in 2007
5.23 Acres Lot
$-- Zestimate®
$191/sqft
$-- HOA
What's special
Elegantly updated interiorScreened in gazeboTranquil koi pondWasher and dryerCozy wood-burning fireplaceSplit floor planHigh-end stainless-steel kitchen appliances
- 159 days
- 898
- 42
Zillow last checked:
Listing updated:
Listed by:
Carol Rouse 352-318-7394,
COOKIE KING REAL ESTATE, INC 352-528-5010
Source: Stellar MLS,MLS#: OM724419 Originating MLS: Ocala - Marion
Originating MLS: Ocala - Marion
Facts & features
Interior
Bedrooms & bathrooms
- Bedrooms: 4
- Bathrooms: 3
- Full bathrooms: 3
Primary bedroom
- Features: En Suite Bathroom, Walk-In Closet(s)
- Level: First
Family room
- Level: First
Kitchen
- Level: First
Living room
- Level: First
Heating
- Central, Electric
Cooling
- Central Air
Appliances
- Included: Dryer, Range, Washer
- Laundry: Inside
Features
- Eating Space In Kitchen, Walk-In Closet(s)
- Flooring: Bamboo, Laminate
- Windows: Skylight(s)
- Has fireplace: Yes
- Fireplace features: Wood Burning
Interior area
- Total structure area: 2,745
- Total interior livable area: 2,259 sqft
Video & virtual tour
Property
Parking
- Total spaces: 2
- Parking features: Carport
- Carport spaces: 2
Features
- Levels: One
- Stories: 1
- Exterior features: Dog Run, Private Entrance, Rain Gutters, Storage
- Has private pool: Yes
- Pool features: Above Ground
- Fencing: Fenced
Lot
- Size: 5.23 Acres
- Residential vegetation: Oak Trees, Trees/Landscaped
Details
- Additional structures: Gazebo, Shed(s)
- Parcel number: 2051600000
- Zoning: ARR
- Special conditions: None
Construction
Type & style
- Home type: MobileManufactured
- Property subtype: Manufactured Home, Single Family Residence
Materials
- Cedar, Log, Wood Siding
- Foundation: Crawlspace, Pillar/Post/Pier
- Roof: Shingle
Condition
- New construction: No
- Year built: 2007
Utilities & green energy
- Sewer: Septic Tank
- Water: Well
- Utilities for property: Electricity Connected, Water Connected
Community & HOA
Community
- Features: Deed Restrictions
- Security: Touchless Entry
- Pet fee: $0 monthly
- Subdivision: MORGAN FARMS SUB
HOA
- Has HOA: No
Location
- Region: Morriston
Financial & listing details
- Price per square foot: $191/sqft
- Tax assessed value: $310,812
- Annual tax amount: $2,077
- Date on market: 5/12/2026
- Cumulative days on market: 159 days
- Listing terms: Cash,Conventional,FHA,VA Loan
- Ownership: Fee Simple
- Total actual rent: 0
- Electric utility on property: Yes
- Road surface type: Limerock
- Body type: Triple Wide
Estimated market value
Not available
Estimated sales range
Not available
Not available
Price history
| Date | Event | Price |
|---|---|---|
| 10/3/2026 | Price change | $430,500-1.8%$191/sqft |
Source:  Stellar MLS #OM724419 Report a problem Stellar MLS #OM724419 Report a problem | ||
| 5/12/2026 | Listed for sale | $438,500+9.9%$194/sqft |
Source: Stellar MLS #OM724419 Report a problem | ||
| 11/10/2025 | Listing removed | $399,000$177/sqft |
Source:  Dixie-Gilchrist Levy Counties BOR #794415 Report a problem Dixie-Gilchrist Levy Counties BOR #794415 Report a problem | ||
| 10/24/2025 | Pending sale | $399,000$177/sqft |
Source: Stellar MLS #S5122201 Report a problem | ||
| 10/14/2025 | Price change | $399,000-3.9%$177/sqft |
Source: Stellar MLS #S5122201 Report a problem | ||
| 9/5/2025 | Price change | $415,000-2.4%$184/sqft |
Source: Stellar MLS #S5122201 Report a problem | ||
| 7/19/2025 | Price change | $425,000-2.3%$188/sqft |
Source: Stellar MLS #S5122201 Report a problem | ||
| 5/22/2025 | Price change | $435,000-2%$193/sqft |
Source: Stellar MLS #S5122201 Report a problem | ||
| 5/7/2025 | Price change | $444,000-1.1%$197/sqft |
Source: Stellar MLS #S5122201 Report a problem | ||
| 3/23/2025 | Price change | $449,000-1.3%$199/sqft |
Source: Stellar MLS #S5122201 Report a problem | ||
| 3/6/2025 | Listed for sale | $455,000+264%$201/sqft |
Source: Dixie-Gilchrist Levy Counties BOR #794415 Report a problem | ||
| 7/19/2016 | Sold | $125,000$55/sqft |
Source: Public Record Report a problem | ||
| 6/3/2016 | Listed for sale | $125,000+3.4%$55/sqft |
Source: Keller Williams - Ocala #436306 Report a problem | ||
| 9/5/2014 | Sold | $120,900-7%$54/sqft |
Source: Public Record Report a problem | ||
| 10/26/2012 | Listing removed | $129,995$58/sqft |
Source: 21st Mortgage Report a problem | ||
| 9/24/2012 | Listed for sale | $129,995-35%$58/sqft |
Source: 21st Mortgage Report a problem | ||
| 9/7/2011 | Listing removed | $199,995$89/sqft |
Source: 21st Mortgage Report a problem | ||
| 1/16/2011 | Listed for sale | $199,995$89/sqft |
Source: 21st Mortgage Report a problem | ||
Public tax history
| Year | Property taxes | Tax assessment |
|---|---|---|
| 2024 | $1,801 -1.1% | $141,018 +3% |
| 2023 | $1,820 +3% | $136,911 +3% |
| 2022 | $1,767 +9.9% | $132,923 +12.9% |
| 2021 | $1,607 +0.9% | $117,715 -28.5% |
| 2020 | $1,594 +4.1% | $164,712 +15.3% |
| 2019 | $1,530 -5% | $142,868 +18.5% |
| 2018 | $1,611 | $120,569 +14.2% |
| 2017 | $1,611 +12.1% | $105,619 +13.7% |
| 2016 | $1,436 -22.2% | $92,873 +20.3% |
| 2015 | $1,846 +12.7% | $77,189 +8.2% |
| 2014 | $1,638 | $71,347 -6.3% |
| 2013 | -- | $76,111 -12.5% |
| 2012 | -- | $86,977 -18.9% |
| 2011 | -- | $107,209 -16.9% |
| 2010 | -- | $128,995 -5.3% |
| 2009 | -- | $136,205 -12.8% |
| 2008 | -- | $156,282 +212.6% |
| 2007 | -- | $50,000 |
| 2006 | -- | $50,000 +145.6% |
| 2005 | -- | $20,360 +61.6% |
| 2004 | -- | $12,600 |
| 2003 | -- | $12,600 |
| 2002 | -- | $12,600 |
| 2001 | -- | $12,600 |
| 2000 | -- | $12,600 |
Find assessor info on the county website
Monthly payment
Climate risks
Neighborhood: 32668
Nearby schools
Schools provided by the listing agent
- Elementary: Williston Elementary School-LV
- Middle: Williston Middle High School-LV
- High: Williston Middle High School-LV
Source: Stellar MLS. This data may not be complete. We recommend contacting the local school district to confirm school assignments for this home.

Similar homes
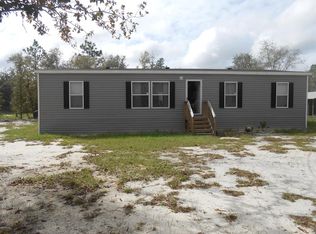
- $299,9003 bd2 ba1.5k sqft5730 SE 120th Ave, Morriston, FL 32668For Sale

 MLS ID #800122, Nancy Zubler Turner, Big Bend Home & Land LLC. Dixie-Gilchrist Levy Counties BOR
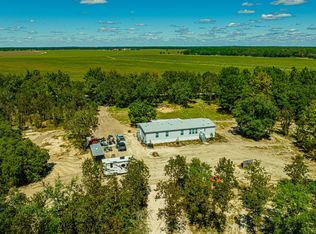
 - $360,0003 bd2 ba2.1k sqft7350 SE 181ST COURT, MORRISTON, FL 32668For Sale
 MLS ID #OM733277, David Hackbart, SELLSTATE NEXT GENERATION REALTY. Stellar MLS
 - $379,9003 bd2 ba1.7k sqft5791 SE 122ND AVENUE, MORRISTON, FL 32668For Sale
 MLS ID #OM730514, Alexus Macblain, KELLER WILLIAMS CORNERSTONE RE. Stellar MLS
 - $380,0003 bd2 ba1.2k sqft1550 SE 111TH COURT, MORRISTON, FL 32668For Sale
 MLS ID #OM699248, Josee Lindner, YOUNG REAL ESTATE. Stellar MLS
 - $379,9003 bd2 ba1.2k sqft6051 SE 148TH TERRACE, MORRISTON, FL 32668For SaleMLS ID #OM731482, Amy Lord, HOMES TO RANCHES REALTY INC. Stellar MLS
- $269,0003 bd2 ba1.7k sqft7561 SE 120TH COURT, MORRISTON, FL 32668For SaleMLS ID #OM724829, Kristin Eckelmann, FLORIDA HOMES REALTY & MORTGAGE. Stellar MLS
- $270,0003 bd2 ba1.6k sqft4551 SE 138TH TERRACE, MORRISTON, FL 32668For SaleMLS ID #OM719044, Marc Pompeo, HARRIETT DOWNS REAL ESTATE LLC. Stellar MLS
- $234,9003 bd2 ba1.4k sqft2670 SE 141ST AVENUE, MORRISTON, FL 32668For SaleMLS ID #S5157941, Kathryn Valentine, THREE MOUNTAINS REALTY. Stellar MLS
- $300,0004 bd2 ba1.5k sqft21170 SE 67TH PLACE, MORRISTON, FL 32668For SaleMLS ID #OM723878, Yenisleidy Sassano, HARRIETT DOWNS REAL ESTATE LLC. Stellar MLS
- $349,9994 bd2 ba2k sqft5351 NE 121ST TERRACE, WILLISTON, FL 32696For SaleMLS ID #OM731350, Dustin Hiers, HIERS REALTY GROUP LLC. Stellar MLS
- $230,0004 bd2 ba1.7k sqft19391 SE 21ST PLACE, MORRISTON, FL 32668For SaleMLS ID #TB8546235, Danlys Abreu, FUTURE HOME REALTY INC. Stellar MLS
- $419,9003 bd2 ba1.6k sqft20051 E LEVY STREET, WILLISTON, FL 32696For SaleMLS ID #OM732584, Linda Cramer, HARRIETT DOWNS REAL ESTATE LLC. Stellar MLS
- $435,0004 bd3 ba1.9k sqft6525 SW 138TH TERRACE, OCALA, FL 34481For SaleMLS ID #OM733316, Ivette Garcia, MARION OAKS REALTY & PROPERTY. Stellar MLS
- $389,9953 bd2 ba1.9k sqft3883 SW 165TH AVENUE ROAD, OCALA, FL 34481For SaleMLS ID #OM723751, Yuliya Klymenko, ROBB HARRISON REALTY INC. Stellar MLS
- $339,9003 bd2 ba1.6k sqft13351 SE 101ST PLACE, DUNNELLON, FL 34431AuctionMLS ID #OM732413, Dalton Madalinski, EXP REALTY LLC. Stellar MLS
- $280,0003 bd2 ba1.2k sqft13451 SE 98TH STREET, DUNNELLON, FL 34431For SaleMLS ID #OM733573, Lorena Freyn, HARRIETT DOWNS REAL ESTATE LLC. Stellar MLS
- $330,0004 bd3 ba2.5k sqft4830 NE 121 AVENUE, WILLISTON, FL 32696For SaleMLS ID #OM729278, Natalie Carroll, INTEGRITY HOMES AND LAND. Stellar MLS
- $460,0004 bd2 ba2.2k sqft7300 SW 204TH AVENUE, DUNNELLON, FL 34431For SaleMLS ID #OM729875, Julie Beck, KELLER WILLIAMS CORNERSTONE RE. Stellar MLS
- $299,9004 bd2 ba2k sqft17220 NE 28TH STREET, WILLISTON, FL 32696For SaleMLS ID #OM733531, Bert Meadows, MEADOWS REALTY, LLC. Stellar MLS
- $320,0004 bd2 ba1.5k sqft10630 NE 80TH STREET, BRONSON, FL 32621For SaleMLS ID #TB8484993, Frances Figueroa Cabrera, FLORIDA HOMES REALTY & MORTGAGE. Stellar MLS
