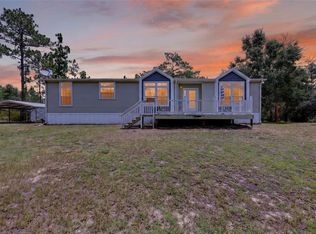
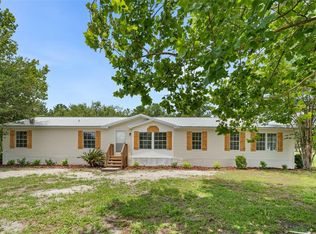
Welcome to the peaceful country lifestyle you've been searching for. Nestled along a quiet road in Williston, this beautifully maintained 2021, 4-bedroom, 3-bathroom home sits on 5 fully fenced and cross-fenced acres, offering the perfect blend of privacy, functionality, and natural beauty. The first thing you'll notice is the breathtaking canopy of mature oak trees. Their sprawling branches provide incredible shade, timeless character, and a sense of tranquility that's becoming increasingly rare. If you've been dreaming of escaping the hustle and embracing a slower pace of life, this property delivers. Designed with both comfort and practicality in mind, the 2,560-square-foot home features an open-concept layout with durable sheet vinyl flooring that makes for easy cleaning, a spacious kitchen anchored by a granite island, and generous living spaces perfect for gathering with family and friends. Step outside and discover a property that's already well on its way to becoming a true Florida homestead. Enjoy an established collection of edible landscaping, including blueberries, blackberries, elderberries, pears, peaches, mulberries, figs, muscadine grapes, banana trees, olive trees, lemons, limes, Key lime, and additional citrus trees. Whether your goal is fresh fruit, sustainable living, or simply enjoying the harvest, you'll appreciate the years of care that have already been invested. The fully fenced and cross-fenced acreage provides flexibility for animals, gardening, recreation, or future improvements. Cool off during Florida summers in the above-ground pool with surrounding deck, tackle projects in the detached metal workshop/garage, and enjoy the convenience of the attached two-car carport. With fiber internet available, you'll have the best of country living without sacrificing modern connectivity. Whether you're looking for room to raise a family, start a small homestead, keep animals, or simply enjoy the peace and privacy of rural North Central Florida, this exceptional property is ready to welcome you home. Schedule your private showing today and experience everything this beautiful Williston homestead has to offer.
For sale
$349,000
4830 NE 121 AVENUE, WILLISTON, FL 32696
4beds
2,560sqft
Manufactured Home, Single Family Residence
Built in 2021
5 Acres Lot
$343,500 Zestimate®
$136/sqft
$-- HOA
What's special
Attached two-car carportOpen-concept layoutDurable sheet vinyl flooring
- 5 days |
- 433 |
- 55 |
Likely to sell faster than
Zillow last checked:
Listing updated:
Listed by:
Natalie Carroll 352-572-2983,
INTEGRITY HOMES AND LAND 352-572-2983
Source: Stellar MLS,MLS#: OM729278 Originating MLS: Ocala - Marion
Originating MLS: Ocala - Marion
Facts & features
Interior
Bedrooms & bathrooms
- Bedrooms: 4
- Bathrooms: 3
- Full bathrooms: 3
Rooms
- Room types: Utility Room, Den/Library/Office, Family Room, Dining Room
Primary bedroom
- Features: Walk-In Closet(s)
- Level: First
Bedroom 2
- Features: Built-in Closet
- Level: First
Bedroom 3
- Features: Built-in Closet
- Level: First
Primary bathroom
- Features: Linen Closet
- Level: First
Bathroom 2
- Level: First
Bathroom 3
- Level: First
Dining room
- Level: First
Family room
- Level: First
Kitchen
- Level: First
Laundry
- Level: First
Office
- Level: First
Heating
- Central, Heat Pump
Cooling
- Central Air
Appliances
- Included: Range, Range Hood, Refrigerator, Dishwasher, Disposal
- Laundry: Laundry Room, Electric Dryer Hookup, Inside, Washer Hookup
Features
- Open Floorplan, Split Bedroom, Thermostat, Ceiling Fan(s), Chair Rail
- Flooring: Vinyl
- Doors: Sliding Doors
- Windows: Window Treatments
- Has fireplace: Yes
- Fireplace features: Stone, Wood Burning, Living Room
Interior area
- Total structure area: 3,464
- Total interior livable area: 2,560 sqft
Video & virtual tour
Property
Parking
- Total spaces: 4
- Parking features: Open, Boat, Covered
- Garage spaces: 2
- Carport spaces: 2
- Covered spaces: 4
- Has uncovered spaces: Yes
Features
- Levels: One
- Stories: 1
- Patio & porch: Covered, Deck, Rear Porch
- Exterior features: Private Yard, Garden, Storage
- Has private pool: Yes
- Pool features: Above Ground, Deck
- Fencing: Wire,Cross Fenced,Fenced
- Has view: Yes
- View description: Garden, Pool, Trees/Woods
Lot
- Size: 5 Acres
- Dimensions: 335*360
- Features: Cleared, In County, Private, Zoned for Horses, Farm, Above Flood Plain, Veg. (Productive) Garden
- Residential vegetation: Fruit Trees, Mature Landscaping, Oak Trees, Trees/Landscaped
Details
- Additional structures: Other, Workshop
- Parcel number: 0359801900
- Zoning: RR
- Special conditions: None
Construction
Type & style
- Home type: MobileManufactured
- Architectural style: Ranch
- Property subtype: Manufactured Home, Single Family Residence
Materials
- Vinyl Siding
- Foundation: Other
- Roof: Shingle
Condition
- Completed
- New construction: No
- Year built: 2021
Utilities & green energy
- Sewer: Septic Tank
- Water: Private, Well
- Utilities for property: Electricity Connected
Green energy
- Water conservation: Fl. Friendly/Native Landscape
Community & HOA
Community
- Pet fee: $0 monthly
- Subdivision: NA
HOA
- Has HOA: No
Location
- Region: Williston
Financial & listing details
- Price per square foot: $136/sqft
- Annual tax amount: $2,538
- Date on market: 7/28/2026
- Cumulative days on market: 6 days
- Listing terms: Conventional,FHA,USDA Loan,VA Loan
- Ownership: Fee Simple
- Total actual rent: 0
- Electric utility on property: Yes
- Road surface type: Limerock
- Body type: Double Wide
Estimated market value
$343,500
$326,000 - $361,000
Not available
Price history
| Date | Event | Price |
|---|---|---|
| 7/28/2026 | Listed for sale | $349,000$136/sqft |
Source:  Stellar MLS #OM729278 Report a problem Stellar MLS #OM729278 Report a problem | ||
Public tax history
Tax history is unavailable.
Monthly payment
Climate risks
Neighborhood: 32696
Nearby schools
GreatSchools rating
- 3/10Bronson Elementary SchoolGrades: PK-5Distance: 5.2 mi
- NALevy Virtual Instruction ProgramGrades: K-12Distance: 5.2 mi
- NALevy Virtual FranchiseGrades: 6-12Distance: 5.2 mi
Schools provided by the listing agent
- Elementary: Chiefland Elementary School-LV
- Middle: Chiefland Middle High School-LV
- High: Chiefland Middle High School-LV
Source: Stellar MLS. This data may not be complete. We recommend contacting the local school district to confirm school assignments for this home.
- $356,6004 bd3 ba2.2k sqft4830 NE 121st Ave, Bronson, FL 32621Off Market
- $--5 Acres0 NE 121st Ave, Bronson, FL 32621Off Market

- $--5 AcresTbd Ne 121st Ave, Williston, FL 32696Off Market

- $277,000-- bd-- ba672 sqft12050 NE 50th St, Williston, FL 32696Off Market
- $376,2003 bd3 ba2.2k sqft4750 NE 121st Ave, Williston, FL 32696Off Market
- $--100 Acres0 NE 46th St, Bronson, FL 32621Off Market
- $267,4004 bd3 ba1.6k sqft4651 NE 121st Ave, Williston, FL 32696Off Market
- $111,0082 bd1 ba644 sqft11850 NE 50th St, Bronson, FL 32621Off Market
A local agent can set up tours, give advice and negotiate with sellers.
A local lender can help you make sure your offer is ready when you are.
Similar homes
- $285,0003 bd2 ba1.8k sqft7131 NE 138TH TERRACE, WILLISTON, FL 32696For Sale
 MLS ID #GC542315, Kristen Rabell, RABELL REALTY GROUP LLC. Stellar MLS
 - $375,0003 bd3 ba1.8k sqft646 NE 2ND STREET, WILLISTON, FL 32696For Sale
 MLS ID #GC542232, Tate Mikell, MATCHMAKER REALTY OF ALACHUA COUNTY. Stellar MLS
 - $349,9002 bd2 ba1.2k sqft7850 NE 178TH TERRACE, WILLISTON, FL 32696For Sale
 MLS ID #OM728323, Marc Pompeo, HARRIETT DOWNS REAL ESTATE LLC. Stellar MLS
 - $269,8384 bd3 ba2k sqft15591 NE 46TH STREET, WILLISTON, FL 32696For Sale
 MLS ID #GC541702, Carla Willingham, INSPIRE FLORIDA REAL ESTATE, INC.. Stellar MLS
 - $252,0004 bd3 ba2k sqft14671 SE 5TH PLACE, WILLISTON, FL 32696For SaleMLS ID #G5112321, Jeannette McIntosh, EXP REALTY LLC. Stellar MLS
- $335,0004 bd2 ba1.9k sqft223 NW 7TH STREET, WILLISTON, FL 32696For SaleMLS ID #OM728974, William Whitehurst, OCALA HOMES AND FARMS. Stellar MLS
- $239,9003 bd2 ba1.6k sqft10890 NE 102ND PLACE, ARCHER, FL 32618For SaleMLS ID #OM729492, Zilca Diaz, GAILEY ENTERPRISES REAL ESTATE. Stellar MLS
- $350,0003 bd2 ba1.9k sqft14020 NW 160TH AVENUE, WILLISTON, FL 32696For SaleMLS ID #OM723806, Amy Agricola, WATERMARK ESTATES INC. Stellar MLS
- $249,9005 bd3 ba2k sqft8551 NE 102ND COURT, BRONSON, FL 32621For SaleMLS ID #GC542339, Natalie Thomas, MILLER REAL ESTATE. Stellar MLS
- $299,9002 bd2 ba1.4k sqft4030 NE 140TH COURT, WILLISTON, FL 32696For SaleMLS ID #GC535769, Jonathan Mills, KELLER WILLIAMS GAINESVILLE REALTY PARTNERS. Stellar MLS
- $310,0003 bd2 ba1.5k sqft5730 SE 120th Ave, Morriston, FL 32668For Sale
 MLS ID #799591, Nancy Zubler Turner, Big Bend Home & Land LLC. Dixie-Gilchrist Levy Counties BOR
 - $440,0003 bd3 ba2.1k sqft251 SE 148TH AVENUE, WILLISTON, FL 32696For SaleMLS ID #TB8486298, Hoss Pollard, LPT REALTY, LLC. Stellar MLS
- $335,0003 bd2 ba1.5k sqft813 SW 99TH STREET, GAINESVILLE, FL 32607For SaleMLS ID #GC541171, Kristen Rabell, RABELL REALTY GROUP LLC. Stellar MLS
- $220,0003 bd2 ba1.5k sqft1910 NE 155TH COURT, WILLISTON, FL 32696For SaleMLS ID #OM717751, Selina Culbreth, FLORIDA HOMES REALTY & MORTGAGE. Stellar MLS
- $259,9003 bd2 ba1.4k sqft3151 NE 176TH TERRACE, WILLISTON, FL 32696For SaleMLS ID #OM727701, Tammy Brinkman, COOKIE KING REAL ESTATE, INC. Stellar MLS
- $494,8004 bd2 ba1.6k sqft13920 NE 6TH STREET, WILLISTON, FL 32696For SaleMLS ID #OM717155, Dale McCurdy, HARRIETT DOWNS REAL ESTATE LLC. Stellar MLS
- $498,0004 bd4 ba2.4k sqft(Undisclosed Address), WILLISTON, FL 32696For SaleMLS ID #OM726998, Liliya Merando, COOKIE KING REAL ESTATE, INC. Stellar MLS
- $400,0003 bd2 ba2.3k sqft13076 SW 154TH STREET, ARCHER, FL 32618For SaleMLS ID #GC536784, Laura Gunter, BHGRE THOMAS GROUP. Stellar MLS
- $399,9004 bd4 ba1.8k sqft607 SE 4TH DRIVE #A & B, WILLISTON, FL 32696New ConstructionMLS ID #OM728316, Linda Cramer, HARRIETT DOWNS REAL ESTATE LLC. Stellar MLS
- $345,0003 bd2 ba1.7k sqft11751 NE 105TH AVENUE, ARCHER, FL 32618For SaleMLS ID #GC535668, Dustin Sims, BOSSHARDT REALTY SERVICES LLC. Stellar MLS
