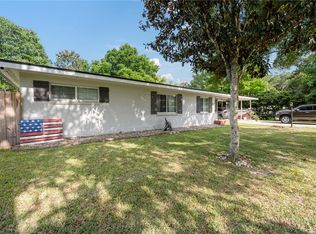
Welcome to this spacious 4 bedroom, 2 bath pool home offering 1934 square feet of comfortable living space in one of Williston's established neighborhoods. From the moment you arrive, you'll appreciate the mature shade trees, inviting curb appeal, and the charm of this well maintained property. Inside, you'll find an updated chef inspired kitchen featuring, gas stove, granite countertops, stainless steel appliances, abundant cabinetry, and a large counter top that's perfect for preparing meals, entertaining guests, or gathering with family and friends. Designed with space and flexibility in mind, this home offers two generous living areas, providing endless possibilities for a formal living room, family room, game room, home office, or media space. The open layout creates an inviting atmosphere that's ideal for both everyday living and entertaining. Step outside to enjoy your private screened pool and spa, offering the perfect place to relax, unwind, or host get togethers. The spacious backyard provides additional room to enjoy the outdoors, while the attached garage and storage shed offers plenty of space for tools, hobbies, and extra storage. Additional features include a durable metal roof, updated flooring throughout much of the home, and a convenient location within the city limits, just a short distance to shopping, dining, and everyday amenities. Already boasting numerous updates, this home still offers the opportunity to add your own personal style and finishing touches. If you've been searching for a spacious pool home with character, modern updates, and room to make it your own, this could be the one you've been waiting for.
Pre-foreclosure
Est. $285,200
223 NW 7TH STREET, WILLISTON, FL 32696
4beds
1,934sqft
Single Family Residence
Built in 1973
0.38 Acres Lot
$285,200 Zestimate®
$147/sqft
$-- HOA
What's special
Attached garageMature shade treesGas stoveGranite countertopsDurable metal roofInviting curb appealUpdated chef inspired kitchen
- 340 days
- 48
- 2
Likely to sell faster than
Zillow last checked:
Listing updated:
Listed by:
William Whitehurst 352-538-7705,
OCALA HOMES AND FARMS 352-390-6009
Source: Stellar MLS,MLS#: OM728974 Originating MLS: Ocala - Marion
Originating MLS: Ocala - Marion
Facts & features
Interior
Bedrooms & bathrooms
- Bedrooms: 4
- Bathrooms: 2
- Full bathrooms: 2
Rooms
- Room types: Family Room, Great Room
Primary bedroom
- Features: En Suite Bathroom, Walk-In Closet(s)
- Level: First
Bathroom 2
- Features: Built-in Closet
- Level: First
Bathroom 3
- Features: Built-in Closet
- Level: First
Bathroom 4
- Features: Built-in Closet
- Level: First
Great room
- Level: First
Kitchen
- Level: First
- Area: 80 Square Feet
- Dimensions: 8x10
Living room
- Level: First
Heating
- Heat Pump
Cooling
- Central Air
Appliances
- Included: Electric Water Heater, Microwave, Range, Washer
- Laundry: In Garage
Features
- Ceiling Fan(s), Open Floorplan, Stone Counters, Thermostat
- Flooring: Laminate, Terrazzo
- Has fireplace: Yes
- Fireplace features: Electric
- Common walls with other units/homes: Corner Unit
Interior area
- Total structure area: 2,408
- Total interior livable area: 1,934 sqft
Property
Parking
- Total spaces: 2
- Parking features: Garage - Attached
- Attached garage spaces: 2
Features
- Levels: One
- Stories: 1
- Patio & porch: Covered, Rear Porch, Screened
- Exterior features: Dog Run
- Has private pool: Yes
- Pool features: Auto Cleaner, In Ground, Screen Enclosure
- Has spa: Yes
- Spa features: In Ground
- Fencing: Chain Link
Lot
- Size: 0.38 Acres
- Features: Corner Lot
- Residential vegetation: Trees/Landscaped
Details
- Additional structures: Shed(s)
- Parcel number: 0615100000
- Zoning: R1
- Special conditions: None
Construction
Type & style
- Home type: SingleFamily
- Architectural style: Ranch
- Property subtype: Single Family Residence
Materials
- Block, Brick
- Foundation: Slab
- Roof: Metal
Condition
- New construction: No
- Year built: 1973
Utilities & green energy
- Sewer: Public Sewer
- Water: Public
- Utilities for property: Electricity Connected, Natural Gas Connected, Public
Community & HOA
Community
- Pet fee: $0 monthly
- Subdivision: WARDELLS SUB
HOA
- Has HOA: No
Location
- Region: Williston
Financial & listing details
- Price per square foot: $147/sqft
- Tax assessed value: $262,275
- Annual tax amount: $3,019
- Date on market: 7/25/2026
- Cumulative days on market: 17 days
- Listing terms: Cash,Conventional,FHA,VA Loan
- Ownership: Fee Simple
- Total actual rent: 0
- Electric utility on property: Yes
- Road surface type: Asphalt
Foreclosure details
Estimated market value
$285,200
$271,000 - $299,000
$2,446/mo
Price history
| Date | Event | Price |
|---|---|---|
| 9/25/2026 | Sold | $285,000-14.9%$147/sqft |
Source:  Stellar MLS #OM728974 Report a problem Stellar MLS #OM728974 Report a problem | ||
| 7/25/2026 | Listed for sale | $335,000+84.1%$173/sqft |
Source: Stellar MLS #OM728974 Report a problem | ||
| 10/30/2018 | Sold | $182,000-0.5%$94/sqft |
Source:  Dixie-Gilchrist Levy Counties BOR #775654 Report a problem Dixie-Gilchrist Levy Counties BOR #775654 Report a problem | ||
| 10/8/2018 | Pending sale | $183,000$95/sqft |
Source: Miller Real Estate #414287 Report a problem | ||
| 5/24/2018 | Price change | $183,000-2.7%$95/sqft |
Source: Miller Real Estate #414287 Report a problem | ||
| 5/18/2018 | Listed for sale | $188,000$97/sqft |
Source: Miller Real Estate #414287 Report a problem | ||
| 5/18/2018 | Pending sale | $188,000$97/sqft |
Source: Miller Real Estate #414287 Report a problem | ||
| 4/24/2018 | Listed for sale | $188,000+17.5%$97/sqft |
Source: Miller Real Estate #775654 Report a problem | ||
| 5/3/2005 | Sold | $160,000$83/sqft |
Source: Public Record Report a problem | ||
Public tax history
| Year | Property taxes | Tax assessment |
|---|---|---|
| 2024 | $2,676 +0.1% | $160,591 +3% |
| 2023 | $2,672 +3.5% | $155,914 +3% |
| 2022 | $2,581 +1.7% | $151,373 +4.4% |
| 2021 | $2,538 +2.1% | $144,935 -2% |
| 2020 | $2,485 +3.8% | $147,930 +4.4% |
| 2019 | $2,395 +131.1% | $141,676 +12.8% |
| 2018 | $1,036 | $125,576 +31.7% |
| 2017 | $1,036 +16.9% | $95,323 -1.7% |
| 2016 | $886 -0.5% | $96,962 +2.4% |
| 2015 | $891 +0.3% | $94,704 +0.6% |
| 2014 | $888 | $94,162 +4.9% |
| 2013 | -- | $89,783 -4.4% |
| 2012 | -- | $93,886 -16.9% |
| 2011 | -- | $112,959 -16.2% |
| 2010 | -- | $134,842 -3.5% |
| 2009 | -- | $139,773 -9.3% |
| 2008 | -- | $154,084 +2.4% |
| 2007 | -- | $150,473 +2.5% |
| 2006 | -- | $146,803 +30.3% |
| 2005 | -- | $112,706 +7.1% |
| 2004 | -- | $105,259 +45.8% |
| 2003 | -- | $72,187 +2.4% |
| 2002 | -- | $70,496 +1.6% |
| 2001 | -- | $69,386 +1.9% |
| 2000 | -- | $68,084 |
Find assessor info on the county website
Monthly payment
Climate risks
Neighborhood: 32696
Nearby schools
Schools provided by the listing agent
- Elementary: Williston Elementary School-LV
- Middle: Williston Middle High School-LV
- High: Williston Middle High School-LV
Source: Stellar MLS. This data may not be complete. We recommend contacting the local school district to confirm school assignments for this home.
Similar homes
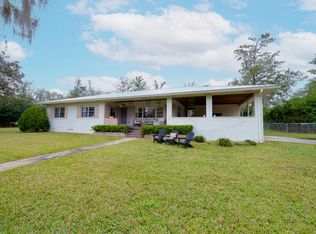
- $299,9002 bd2 ba1.3k sqft226 NE 3RD AVENUE, WILLISTON, FL 32696For Sale
 MLS ID #GC544098, Jessica Law, LPT REALTY, LLC. Stellar MLS
 - $--2 bd1 ba1.2k sqft20870 NE 30th St, Williston, FL 32696Auction
 Auction.com 2
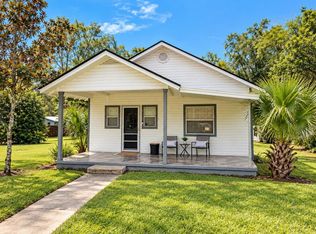
 - $239,9003 bd2 ba1.3k sqft432 NW 2ND AVENUE, WILLISTON, FL 32696For Sale
 MLS ID #TB8494037, Angie Haddon, LPT REALTY, LLC. Stellar MLS
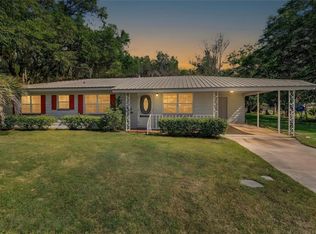
 - $289,9003 bd2 ba1.5k sqft150 NW 2ND STREET, WILLISTON, FL 32696New Construction
 MLS ID #OM729357, Tracy McEachern, MAGNOLIA HOMES AND LAND LLC. Stellar MLS
 - $299,9004 bd2 ba2k sqft17220 NE 28TH STREET, WILLISTON, FL 32696For SaleMLS ID #OM733531, Bert Meadows, MEADOWS REALTY, LLC. Stellar MLS
- $249,9003 bd2 ba1.3k sqft121 NW 5TH PLACE, WILLISTON, FL 32696For SaleMLS ID #GC543491, Jonathan Colon, WATSON REALTY CORP. Stellar MLS
- $425,0004 bd3 ba1.8k sqft3451 NE 167th Ct, Williston, FL 32696For Sale
 MLS ID #800095, Cookie King, Cookie King Real Estate, Inc.. Dixie-Gilchrist Levy Counties BOR
 - $264,0003 bd3 ba1.8k sqft5950 NE HIGHWAY 41, WILLISTON, FL 32696For SaleMLS ID #OM722909, Carlos Guzman, MY ROCA REALTY LLC. Stellar MLS
- $327,5003 bd2 ba1.7k sqft491 NW 4TH TERRACE, WILLISTON, FL 32696New ConstructionMLS ID #GC544113, Claudia Roman, HEAVENLY BLESSINGS REALTY, LLC. Stellar MLS
- $239,9993 bd2 ba1.1k sqft(Undisclosed Address), WILLISTON, FL 32696For SaleMLS ID #OM732130, Ryleigh Hiers, HIERS REALTY GROUP LLC. Stellar MLS
- $189,9003 bd2 ba1.5k sqft315 SE 5TH TERRACE, WILLISTON, FL 32696For SaleMLS ID #OM734208, Dustin Hiers, HIERS REALTY GROUP LLC. Stellar MLS
- $249,5003 bd2 ba1k sqft16564 NE 25th LN, WILLISTON, FL 32696For Sale
 MLS ID #226034678, Alejandra Jimenez, Marzucco Real Estate. SWFLMLS
 - $339,0004 bd3 ba2k sqft551 NW 4th Pl, Williston, FL 32696For SaleMLS ID #800042, Brad Smith, United Country Smith & Associates Trenton. Dixie-Gilchrist Levy Counties BOR
- $190,0003 bd2 ba1.5k sqft608 NW 9TH COURT, WILLISTON, FL 32696For SaleMLS ID #GC543809, Eric Robinson, LPT REALTY, LLC. Stellar MLS
- $280,0003 bd3 ba1.8k sqft15181 NE 9TH STREET, WILLISTON, FL 32696For SaleMLS ID #O6396740, Kennedy Boyer, STAR BAY REALTY CORP.. Stellar MLS
- $269,8384 bd3 ba2k sqft15591 NE 46TH STREET, WILLISTON, FL 32696For SaleMLS ID #GC541702, Carla Willingham, INSPIRE FLORIDA REAL ESTATE, INC.. Stellar MLS
- $229,0003 bd2 ba1.7k sqft211 NE 3rd Ter, Williston, FL 32696For SaleMLS ID #797638, Non Member, Non-Member. Dixie-Gilchrist Levy Counties BOR
- $219,5003 bd2 ba1.4k sqft3151 NE 176TH TERRACE, WILLISTON, FL 32696For SaleMLS ID #OM727701, Tammy Brinkman, COOKIE KING REAL ESTATE, INC. Stellar MLS
- $317,9993 bd2 ba1.5k sqftCountry Lane Estates, Williston, FL 32696For Sale
 MLS ID #A12066466, Hugh Graham Jr., Foresight RE. MIAMI
 - $294,9003 bd2 ba1.6k sqft760 NE 152ND TERRACE, WILLISTON, FL 32696For SaleMLS ID #OM733965, Mikhalea Epperson, ROYAL OAK REALTY LLC. Stellar MLS
