Why rent when you can own? The Rubio Group brings affordable luxury and quality to this beautifully crafted 3-bedroom, 2-bath, 1,764 under roof sqft. home in desirable NW Williston. Designed with style, efficiency, and lasting quality in mind, this home features an open floor plan with soaring 10-ft. vaulted ceilings, granite countertops, stainless steel appliances, an over-the-range pot filler, exterior-vented range hood, beautifully tiled showers, and a tiled front porch. Quality construction extends beyond what you can see, including a Tie-Max continuous structural threaded-rod tie-down system anchoring the frame to the foundation, spray foam insulation from ridge cap to foundation, insulated interior walls, and specialized borax-treated wood backed by a 30-year limited mold and termite guarantee. With special low-interest financing opportunities and construction designed to help reduce long-term ownership costs, this home offers the perfect combination of quality, comfort, and affordability. Professional photos coming soon.
New construction
$289,900
150 NW 2ND STREET, WILLISTON, FL 32696
3beds
1,564sqft
Single Family Residence
Built in 2026
0.28 Acres Lot
$-- Zestimate®
$185/sqft
$-- HOA
What's special
Granite countertopsOpen floor planTiled front porchExterior-vented range hoodOver-the-range pot fillerStainless steel appliancesBeautifully tiled showers
- 10 days
- 447
- 42
Likely to sell faster than
Zillow last checked:
Listing updated:
Listed by:
Tracy McEachern 352-345-5849,
MAGNOLIA HOMES AND LAND LLC 352-807-1700
Source: Stellar MLS,MLS#: OM729357 Originating MLS: Ocala - Marion
Originating MLS: Ocala - Marion
Facts & features
Interior
Bedrooms & bathrooms
- Bedrooms: 3
- Bathrooms: 2
- Full bathrooms: 2
Primary bedroom
- Features: Walk-In Closet(s)
- Level: First
Kitchen
- Level: First
Living room
- Level: First
Heating
- Electric
Cooling
- Central Air
Appliances
- Included: Dishwasher, Microwave, Range, Refrigerator
- Laundry: Laundry Room
Features
- Ceiling Fan(s), High Ceilings, Primary Bedroom Main Floor, Stone Counters, Thermostat
- Flooring: Luxury Vinyl
- Has fireplace: No
Interior area
- Total structure area: 1,764
- Total interior livable area: 1,564 sqft
Video & virtual tour
Property
Parking
- Total spaces: 1
- Parking features: Carport
- Carport spaces: 1
Features
- Levels: One
- Stories: 1
- Exterior features: None
Lot
- Size: 0.28 Acres
- Features: City Lot
Details
- Parcel number: 2227400200
- Zoning: R1
- Special conditions: None
- Horse amenities: None
Construction
Type & style
- Home type: SingleFamily
- Architectural style: Ranch
- Property subtype: Single Family Residence
Materials
- Cement Siding
- Foundation: Slab
- Roof: Shingle
Condition
- Completed
- New construction: Yes
- Year built: 2026
Details
- Builder name: The Rubio Group Inc
Utilities & green energy
- Sewer: Public Sewer
- Water: Public
- Utilities for property: Electricity Connected, Sewer Connected, Water Connected
Green energy
- Energy efficient items: Insulation
Community & HOA
Community
- Pet fee: $0 monthly
- Subdivision: MAP/WILLISTON REPLAT/PART/BL 1
HOA
- Has HOA: No
Location
- Region: Williston
Financial & listing details
- Price per square foot: $185/sqft
- Annual tax amount: $417
- Date on market: 9/28/2026
- Cumulative days on market: 11 days
- Listing terms: Cash,Conventional,FHA,VA Loan
- Ownership: Fee Simple
- Total actual rent: 0
- Electric utility on property: Yes
- Road surface type: Paved
Estimated market value
Not available
Estimated sales range
Not available
Not available
Price history
| Date | Event | Price |
|---|---|---|
| 9/28/2026 | Listed for sale | $289,900$185/sqft |
Source:  Stellar MLS #OM729357 Report a problem Stellar MLS #OM729357 Report a problem | ||
Public tax history
Tax history is unavailable.
Monthly payment
Est. payment
Payment breakdown
Explore the cost of this home by adjusting the details. Changes won't be saved.Climate risks
Neighborhood: 32696
Nearby schools
Schools provided by the listing agent
- Elementary: Williston Elementary School-LV
- Middle: Williston Middle High School-LV
- High: Williston Middle High School-LV
Source: Stellar MLS. This data may not be complete. We recommend contacting the local school district to confirm school assignments for this home.
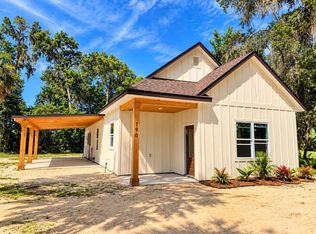

Similar homes
- $239,9003 bd2 ba1.3k sqft432 NW 2ND AVENUE, WILLISTON, FL 32696For Sale
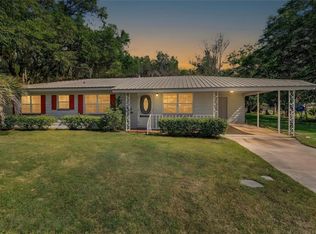
 MLS ID #TB8494037, Angie Haddon, LPT REALTY, LLC. Stellar MLS
 - $259,9003 bd2 ba1.2k sqft15630 NE 15 STREET, WILLISTON, FL 32696New Construction
 MLS ID #GC543948, Tiffany Moen, THURMOND REALTY LLC - BRANCH OFFICE. Stellar MLS
 - $280,0003 bd3 ba1.8k sqft15181 NE 9TH STREET, WILLISTON, FL 32696For Sale
 MLS ID #O6396740, Kennedy Boyer, STAR BAY REALTY CORP.. Stellar MLS
 - $269,8384 bd3 ba2k sqft15591 NE 46TH STREET, WILLISTON, FL 32696For Sale
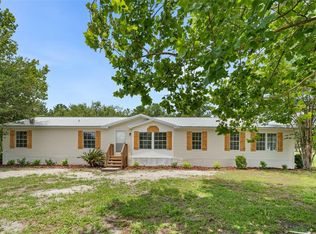 MLS ID #GC541702, Carla Willingham, INSPIRE FLORIDA REAL ESTATE, INC.. Stellar MLS
 - $185,0002 bd1 ba1k sqft520 SE 5TH STREET, WILLISTON, FL 32696For SaleMLS ID #OM731968, Brandt King, COLDWELL REALTY SOLD GUARANTEE. Stellar MLS
- $257,0003 bd2 ba1.2k sqft661 NE 150TH COURT, WILLISTON, FL 32696New ConstructionMLS ID #OM724647, Linda Cramer, HARRIETT DOWNS REAL ESTATE LLC. Stellar MLS
- $249,5003 bd2 ba1.1k sqft15541 NE 13TH LANE, WILLISTON, FL 32696For SaleMLS ID #OM722853, Marc Pompeo, HARRIETT DOWNS REAL ESTATE LLC. Stellar MLS
- $319,9004 bd2 ba1.5k sqft518 NW 94TH WAY, GAINESVILLE, FL 32607For SaleMLS ID #GC543955, Viktor Jiracek, MILLER REAL ESTATE. Stellar MLS
- $289,0004 bd2 ba1.7k sqft421 SW 137TH AVENUE, OCALA, FL 34481For SaleMLS ID #O6443263, luana Arias Moreira, TOP FLORIDA HOMES. Stellar MLS
- $349,9994 bd2 ba2k sqft5351 NE 121ST TERRACE, WILLISTON, FL 32696For SaleMLS ID #OM731350, Dustin Hiers, HIERS REALTY GROUP LLC. Stellar MLS
- $349,9003 bd2 ba1.4k sqft10006 SW 90TH STREET, GAINESVILLE, FL 32608For SaleMLS ID #GC543934, Shawn Spence-Thomas, COLDWELL BANKER M.M. PARRISH REALTORS. Stellar MLS
- $249,9003 bd2 ba1.2k sqft1510 NE 156TH TERRACE, WILLISTON, FL 32696For SaleMLS ID #GC540695, Nestor Perez, REMAX SELECT PARTNERS. Stellar MLS
- $297,0003 bd2 ba1.2k sqft7714 SW 5TH PLACE, GAINESVILLE, FL 32607For SaleMLS ID #GC543345, Kristi Crane, WATSON REALTY CORP- TIOGA. Stellar MLS
- $299,0003 bd2 ba1.3k sqft3896 SW 177TH TERRACE, DUNNELLON, FL 34432For SaleMLS ID #TB8549051, Ryan O'Neil, ONEIL COMMERCIAL ADVISORS. Stellar MLS
- $299,9003 bd2 ba1.2k sqft13002 SW 174TH STREET, ARCHER, FL 32618For SaleMLS ID #GC543437, Amy Yang, BOSSHARDT REALTY SERVICES LLC. Stellar MLS
- $398,0003 bd2 ba1.8k sqft13250 NW 160TH AVENUE, MORRISTON, FL 32668For SaleMLS ID #OM729633, Jeanne Herzig-Arena, PROFESSIONAL REALTY OF OCALA. Stellar MLS
- $279,9003 bd2 ba1.2k sqft6525 NW 62ND AVENUE, OCALA, FL 34482For SaleMLS ID #OM722000, Brandon Perry, NEWGATE REALTY, LLC. Stellar MLS
- $299,9003 bd2 ba1.5k sqft3353 SW 181ST COURT, DUNNELLON, FL 34432For SaleMLS ID #OM729020, Kelly LaFave, EXP REALTY LLC. Stellar MLS
- $292,9003 bd2 ba1.4k sqft5861 NW 64TH STREET, OCALA, FL 34482New ConstructionMLS ID #OM729631, Brandon Perry, NEWGATE REALTY, LLC. Stellar MLS
