**MOVE-IN READY NEW CONSTRUCTION — NOW AN EVEN BETTER VALUE!** If you've been waiting for the right combination of new construction, thoughtful features, and an affordable price point, take another look at this beautifully finished 3-bedroom, 2-bath home with a 2-car garage and spacious covered back porch. The open floor plan is designed for comfortable everyday living, with a spacious eat-in kitchen featuring beautiful wood cabinetry, granite countertops, and a convenient breakfast bar. The primary suite offers dual vanities, dual closets, and a walk-in shower, while two additional bedrooms provide flexibility for family, guests, or a home office. Step outside to one of this home's standout features—the covered back porch, offering additional living space for morning coffee, quiet evenings, or entertaining while overlooking the backyard. Situated on a 1/4-acre lot on a quiet street behind the former Williston Golf & Country Club and just a short distance from a paved road, you'll enjoy a peaceful country setting while remaining convenient to Williston, shopping, dining, and area amenities. **Brand new, move-in ready, and newly priced—this home offers an opportunity to enjoy the benefits of new construction without stretching the budget. Schedule your showing and come see the value for yourself!**
New construction
Price cut: $12.9K (9/21)
$257,000
661 NE 150TH COURT, WILLISTON, FL 32696
3beds
1,250sqft
Single Family Residence
Built in 2026
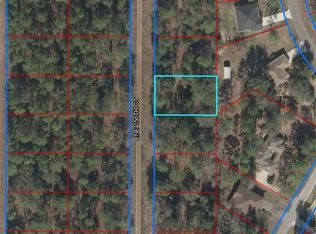
10,019 Square Feet Lot
$256,100 Zestimate®
$206/sqft
$-- HOA
What's special
Granite countertopsOpen floor planOverlooking the backyardSpacious covered back porchSpacious eat-in kitchenConvenient breakfast barBeautiful wood cabinetry
- 163 days
- 188
- 16
Zillow last checked:
Listing updated:
Listed by:
Linda Cramer 352-843-1133,
HARRIETT DOWNS REAL ESTATE LLC 877-600-0291
Source: Stellar MLS,MLS#: OM724647 Originating MLS: Ocala - Marion
Originating MLS: Ocala - Marion
Facts & features
Interior
Bedrooms & bathrooms
- Bedrooms: 3
- Bathrooms: 2
- Full bathrooms: 2
Primary bedroom
- Features: Dual Closets
- Level: First
- Area: 157.32 Square Feet
- Dimensions: 13.8x11.4
Bedroom 2
- Features: Built-in Closet
- Level: First
- Area: 146.32 Square Feet
- Dimensions: 12.4x11.8
Bedroom 3
- Features: Built-in Closet
- Level: First
- Area: 146.32 Square Feet
- Dimensions: 12.4x11.8
Primary bathroom
- Level: First
- Area: 157.32 Square Feet
- Dimensions: 13.8x11.4
Bathroom 2
- Level: First
- Area: 40 Square Feet
- Dimensions: 5x8
Kitchen
- Level: First
- Area: 147 Square Feet
- Dimensions: 15x9.8
Living room
- Level: First
- Area: 270 Square Feet
- Dimensions: 18x15
Heating
- Central, Electric
Cooling
- Central Air
Appliances
- Included: Dishwasher, Range, Refrigerator
- Laundry: Laundry Room
Features
- Open Floorplan, Split Bedroom
- Flooring: Luxury Vinyl
- Has fireplace: No
Interior area
- Total structure area: 1,686
- Total interior livable area: 1,250 sqft
Video & virtual tour
Property
Parking
- Total spaces: 2
- Parking features: Garage - Attached
- Attached garage spaces: 2
Features
- Levels: One
- Stories: 1
- Exterior features: Other
Lot
- Size: 10,019 Square Feet
- Dimensions: 80 x 127
Details
- Parcel number: 0926302100
- Zoning: ARR
- Special conditions: None
Construction
Type & style
- Home type: SingleFamily
- Property subtype: Single Family Residence
Materials
- HardiPlank Type
- Foundation: Slab
- Roof: Shingle
Condition
- Completed
- New construction: Yes
- Year built: 2026
Utilities & green energy
- Sewer: Septic Tank
- Water: Well
- Utilities for property: Electricity Connected
Community & HOA
Community
- Pet fee: $0 monthly
- Subdivision: WILLISTON HYLNDS GOLF & C CLUB ESTATE
HOA
- Has HOA: No
Location
- Region: Williston
Financial & listing details
- Price per square foot: $206/sqft
- Annual tax amount: $149
- Date on market: 5/13/2026
- Cumulative days on market: 164 days
- Ownership: Fee Simple
- Total actual rent: 0
- Electric utility on property: Yes
- Road surface type: Limerock
Estimated market value
$256,100
$243,000 - $269,000
$1,961/mo
Price history
| Date | Event | Price |
|---|---|---|
| 9/21/2026 | Price change | $257,000-4.8%$206/sqft |
Source:  Stellar MLS #OM724647 Report a problem Stellar MLS #OM724647 Report a problem | ||
| 8/8/2026 | Price change | $269,900-3.6%$216/sqft |
Source: Stellar MLS #OM724647 Report a problem | ||
| 5/13/2026 | Listed for sale | $279,900$224/sqft |
Source: Stellar MLS #OM724647 Report a problem | ||
Public tax history
Tax history is unavailable.
Monthly payment
Est. payment
Payment breakdown
Explore the cost of this home by adjusting the details. Changes won't be saved.Climate risks
Neighborhood: 32696
Similar homes
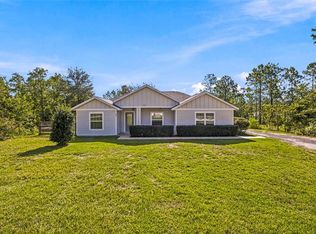
- $239,9003 bd2 ba1.2k sqft831 NE 150TH AVENUE, WILLISTON, FL 32696For Sale
 MLS ID #OM730559, Dustin Hiers, HIERS REALTY GROUP LLC. Stellar MLS
 - $259,9003 bd2 ba1.2k sqft15630 NE 15 STREET, WILLISTON, FL 32696New Construction
 MLS ID #GC543948, Tiffany Moen, THURMOND REALTY LLC - BRANCH OFFICE. Stellar MLS
 - $294,9003 bd2 ba1.6k sqft760 NE 152ND TERRACE, WILLISTON, FL 32696For Sale
 MLS ID #OM733965, Mikhalea Epperson, ROYAL OAK REALTY LLC. Stellar MLS
 - $249,5003 bd2 ba1.1k sqft15541 NE 13TH LANE, WILLISTON, FL 32696For Sale
 MLS ID #OM722853, Marc Pompeo, HARRIETT DOWNS REAL ESTATE LLC. Stellar MLS
 - $289,9004 bd2 ba1.7k sqft15320 NE 2ND PLACE, WILLISTON, FL 32696New ConstructionMLS ID #GC543943, Tiffany Moen, THURMOND REALTY LLC - BRANCH OFFICE. Stellar MLS
- $279,9003 bd2 ba1.4k sqft931 NE 154TH TERRACE, WILLISTON, FL 32696New ConstructionMLS ID #GC537511, Tina Walker, ADVANCED REALTY SERVICES OF GAINESVILLE, INC. Stellar MLS
- $249,9003 bd2 ba1.2k sqft1510 NE 156TH TERRACE, WILLISTON, FL 32696For SaleMLS ID #GC540695, Nestor Perez, REMAX SELECT PARTNERS. Stellar MLS
- $299,9004 bd2 ba1.7k sqft730 SE STATE ROAD 121, WILLISTON, FL 32696New ConstructionMLS ID #GC543956, Tiffany Moen, THURMOND REALTY LLC - BRANCH OFFICE. Stellar MLS
- $219,5003 bd2 ba1.4k sqft3151 NE 176TH TERRACE, WILLISTON, FL 32696For SaleMLS ID #OM727701, Tammy Brinkman, COOKIE KING REAL ESTATE, INC. Stellar MLS
- $239,9003 bd2 ba1.3k sqft432 NW 2ND AVENUE, WILLISTON, FL 32696For SaleMLS ID #TB8494037, Angie Haddon, LPT REALTY, LLC. Stellar MLS
- $254,9003 bd2 ba1.3k sqft23330 SW MARINE BOULEVARD, DUNNELLON, FL 34431For SaleMLS ID #G5119206, Delvys Cardenas, OLYMPUS EXECUTIVE REALTY INC. Stellar MLS
- $289,9003 bd2 ba1.5k sqft150 NW 2ND STREET, WILLISTON, FL 32696New ConstructionMLS ID #OM729357, Tracy McEachern, MAGNOLIA HOMES AND LAND LLC. Stellar MLS
- $179,0003 bd1 ba962 sqft424 SE 1ST PLACE, WILLISTON, FL 32696For SaleMLS ID #OM734284, Taylor Lewis, BRICKS & MORTAR REAL ESTATE. Stellar MLS
- $254,9993 bd2 ba1.5k sqft3101 NW BUENA VISTA ROAD, DUNNELLON, FL 34431New ConstructionMLS ID #OM722509, Sergio Rebollo, REAL ESTATE TEAMMATES LLC. Stellar MLS
- $185,0002 bd1 ba1k sqft520 SE 5TH STREET, WILLISTON, FL 32696For SaleMLS ID #OM731968, Brandt King, COLDWELL REALTY SOLD GUARANTEE. Stellar MLS
- $244,9003 bd2 ba1.3k sqft23827 SW BEAVER DRIVE, DUNNELLON, FL 34431New ConstructionMLS ID #O6425781, Janelle Cobb, INTEGRITY REALTY SERVICES LLC. Stellar MLS
- $219,9003 bd2 ba1.2k sqft14830 SE 21ST PLACE, MORRISTON, FL 32668New ConstructionMLS ID #GC540951, Wendy Swan, KELLER WILLIAMS GAINESVILLE REALTY PARTNERS. Stellar MLS
- $275,0003 bd2 ba1.3k sqft22632 SW NAUTILUS BOULEVARD, DUNNELLON, FL 34431New ConstructionMLS ID #OM729115, Tiffani Loughlin, MAIN STREET REALTY & DEVELOP. Stellar MLS
- $275,0003 bd2 ba1.3k sqft1870 SW OBEE RIDGE ROAD, DUNNELLON, FL 34431New ConstructionMLS ID #OM729068, Tiffani Loughlin, MAIN STREET REALTY & DEVELOP. Stellar MLS
- $275,0003 bd2 ba1.3k sqft2892 SW HARBOR HILLS ROAD, DUNNELLON, FL 34431New ConstructionMLS ID #OM729114, Tiffani Loughlin, MAIN STREET REALTY & DEVELOP. Stellar MLS
