Charm meets modern comfort in this stunning renovated home.. Every detail has been thoughtfully updated, giving you the peace of mind of a like-new home with all the character of an established neighborhood. Step inside to find gorgeous new flooring flowing throughout, a beautifully redesigned bathroom featuring custom tile work, and a spacious family room that's perfect for cozy nights in or entertaining friends and family. A durable metal roof and energy-efficient double-pane windows offer worry-free living for years to come, while fresh paint inside and out gives the home a crisp, move-in-ready feel. Unwind on either of the charming covered front and rear porches, or head out back to your private oasis—a generous, tree-shaded yard offering the perfect setting for weekend barbecues, morning coffee, or simply soaking up the outdoors. Ideally located within walking distance to Williston's local shops and restaurants, this home offers the best of both comfort and convenience. With everything renovated in 2020, all that's left to do is move in and make it yours!
For sale
$185,000
520 SE 5TH STREET, WILLISTON, FL 32696
2beds
1,057sqft
Single Family Residence
Built in 1960
0.28 Acres Lot
$-- Zestimate®
$175/sqft
$-- HOA
What's special
Private oasisDurable metal roofSpacious family roomEnergy-efficient double-pane windowsGenerous tree-shaded yard
- 46 days
- 252
- 25
Zillow last checked:
Listing updated:
Listed by:
Brandt King 352-209-0000,
COLDWELL REALTY SOLD GUARANTEE 352-209-0000
Source: Stellar MLS,MLS#: OM731968 Originating MLS: Ocala - Marion
Originating MLS: Ocala - Marion
Facts & features
Interior
Bedrooms & bathrooms
- Bedrooms: 2
- Bathrooms: 1
- Full bathrooms: 1
Primary bedroom
- Features: Ceiling Fan(s), Built-in Closet
- Level: First
Primary bathroom
- Features: Multiple Shower Heads, Shower No Tub, Single Vanity
- Level: First
Kitchen
- Features: Dual Sinks
- Level: First
Living room
- Level: First
Heating
- Central
Cooling
- Central Air
Appliances
- Included: Dishwasher, Electric Water Heater, Range
- Laundry: Outside
Features
- Ceiling Fan(s), Primary Bedroom Main Floor, Solid Surface Counters, Thermostat
- Flooring: Vinyl
- Has fireplace: No
Interior area
- Total structure area: 1,349
- Total interior livable area: 1,057 sqft
Video & virtual tour
Property
Features
- Levels: One
- Stories: 1
- Patio & porch: Front Porch, Rear Porch
- Exterior features: Private Yard, Storage
Lot
- Size: 0.28 Acres
- Features: In County
- Residential vegetation: Trees/Landscaped
Details
- Parcel number: 0584200000
- Zoning: X
- Special conditions: None
Construction
Type & style
- Home type: SingleFamily
- Property subtype: Single Family Residence
Materials
- Brick, Wood Frame (FSC Certified)
- Foundation: Slab
- Roof: Metal
Condition
- Completed
- New construction: No
- Year built: 1960
Utilities & green energy
- Sewer: Public Sewer
- Water: Public
- Utilities for property: Electricity Connected, Water Connected
Community & HOA
Community
- Pet fee: $0 monthly
- Subdivision: OAKVILLA SUB
HOA
- Has HOA: No
Location
- Region: Williston
Financial & listing details
- Price per square foot: $175/sqft
- Tax assessed value: $146,459
- Annual tax amount: $2,624
- Date on market: 9/9/2026
- Cumulative days on market: 46 days
- Listing terms: Cash,Conventional,FHA
- Ownership: Fee Simple
- Total actual rent: 0
- Electric utility on property: Yes
- Road surface type: Paved
Estimated market value
Not available
Estimated sales range
Not available
Not available
Price history
| Date | Event | Price |
|---|---|---|
| 9/9/2026 | Listed for sale | $185,000-1.1%$175/sqft |
Source:  Stellar MLS #OM731968 Report a problem Stellar MLS #OM731968 Report a problem | ||
| 6/4/2026 | Listing removed | $187,000$177/sqft |
Source: Stellar MLS #OM710102 Report a problem | ||
| 1/29/2026 | Price change | $187,000-2.6%$177/sqft |
Source: Stellar MLS #OM710102 Report a problem | ||
| 11/20/2025 | Price change | $192,000-1.5%$182/sqft |
Source: Stellar MLS #OM710102 Report a problem | ||
| 9/23/2025 | Listed for sale | $195,000-2%$184/sqft |
Source: Stellar MLS #OM710102 Report a problem | ||
| 9/5/2025 | Listing removed | $199,000$188/sqft |
Source: Stellar MLS #GC524936 Report a problem | ||
| 3/10/2025 | Price change | $199,000-0.5%$188/sqft |
Source: Stellar MLS #GC524936 Report a problem | ||
| 1/14/2025 | Listed for sale | $200,000$189/sqft |
Source: Stellar MLS #GC524936 Report a problem | ||
| 12/18/2024 | Listing removed | $200,000-3.4%$189/sqft |
Source: Stellar MLS #GC524936 Report a problem | ||
| 11/4/2024 | Price change | $207,000-0.5%$196/sqft |
Source: Stellar MLS #GC524936 Report a problem | ||
| 9/23/2024 | Listed for sale | $208,000$197/sqft |
Source: Stellar MLS #GC524936 Report a problem | ||
| 9/13/2024 | Pending sale | $208,000$197/sqft |
Source: Stellar MLS #GC524936 Report a problem | ||
| 9/6/2024 | Listed for sale | $208,000+15.6%$197/sqft |
Source: Stellar MLS #GC524936 Report a problem | ||
| 8/8/2022 | Sold | $180,000-1.1%$170/sqft |
Source: Public Record Report a problem | ||
| 7/9/2022 | Pending sale | $182,000$172/sqft |
Source: Stellar MLS #GC506399 Report a problem | ||
| 6/27/2022 | Listed for sale | $182,000+230.9%$172/sqft |
Source: Stellar MLS #GC506399 Report a problem | ||
| 6/8/2021 | Sold | $55,000-26.7%$52/sqft |
Source: Public Record Report a problem | ||
| 2/24/2021 | Listing removed | -- |
Source: Stellar MLS Report a problem | ||
| 1/29/2021 | Pending sale | $75,000$71/sqft |
Source: HARRIETT DOWNS REAL ESTATE LLC #OM614455 Report a problem | ||
| 1/29/2021 | Listed for sale | $75,000+108.3%$71/sqft |
Source: HARRIETT DOWNS REAL ESTATE LLC #OM614455 Report a problem | ||
| 2/9/2007 | Sold | $36,000$34/sqft |
Source: Public Record Report a problem | ||
Public tax history
| Year | Property taxes | Tax assessment |
|---|---|---|
| 2024 | $2,386 -6.5% | $146,459 -2.5% |
| 2023 | $2,551 +67.4% | $150,266 +157% |
| 2022 | $1,524 +32.9% | $58,462 +65.8% |
| 2021 | $1,147 +7.4% | $35,264 -12.6% |
| 2020 | $1,068 +14% | $40,363 +25.9% |
| 2019 | $937 +1.1% | $32,058 +1.4% |
| 2018 | $927 | $31,623 +6.9% |
| 2017 | $927 +21.6% | $29,574 +7.9% |
| 2016 | $762 +1.7% | $27,416 +2.3% |
| 2015 | $749 +3.2% | $26,806 +0.1% |
| 2014 | $726 | $26,772 +1.6% |
| 2013 | -- | $26,359 -1.4% |
| 2012 | -- | $26,720 -25.4% |
| 2011 | -- | $35,806 -11.6% |
| 2010 | -- | $40,524 -2.5% |
| 2009 | -- | $41,582 -8.7% |
| 2008 | -- | $45,550 -0.1% |
| 2007 | -- | $45,607 -1.7% |
| 2006 | -- | $46,373 +12.4% |
| 2005 | -- | $41,271 +29.7% |
| 2004 | -- | $31,815 +6.2% |
| 2003 | -- | $29,958 +5.1% |
| 2002 | -- | $28,512 +10.7% |
| 2001 | -- | $25,757 +2.5% |
| 2000 | -- | $25,117 |
Find assessor info on the county website
Monthly payment
Est. payment
Payment breakdown
Explore the cost of this home by adjusting the details. Changes won't be saved.Climate risks
Neighborhood: 32696
Nearby schools
Schools provided by the listing agent
- Elementary: Williston Elementary School-LV
- High: Williston Middle High School-LV
Source: Stellar MLS. This data may not be complete. We recommend contacting the local school district to confirm school assignments for this home.

Similar homes
- $179,0003 bd1 ba962 sqft424 SE 1ST PLACE, WILLISTON, FL 32696For Sale
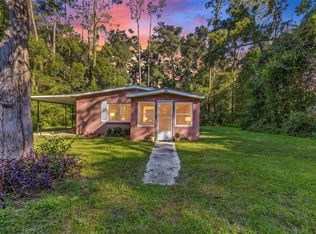
 MLS ID #OM734284, Taylor Lewis, BRICKS & MORTAR REAL ESTATE. Stellar MLS
 - $219,5003 bd2 ba1.4k sqft3151 NE 176TH TERRACE, WILLISTON, FL 32696For Sale
 MLS ID #OM727701, Tammy Brinkman, COOKIE KING REAL ESTATE, INC. Stellar MLS
 - $239,9003 bd2 ba1.3k sqft432 NW 2ND AVENUE, WILLISTON, FL 32696For Sale
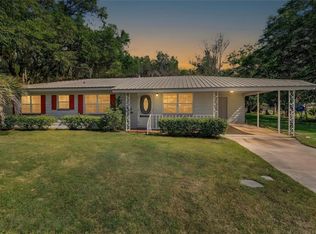 MLS ID #TB8494037, Angie Haddon, LPT REALTY, LLC. Stellar MLS
 - $249,5003 bd2 ba1k sqft16564 NE 25th LN, WILLISTON, FL 32696For Sale
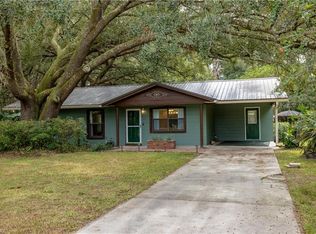
 MLS ID #226034678, Alejandra Jimenez, Marzucco Real Estate. SWFLMLS
 - $225,0002 bd2 ba1.3k sqft(Undisclosed Address), WILLISTON, FL 32696For SaleMLS ID #OM732069, Liliya Merando, COOKIE KING REAL ESTATE, INC. Stellar MLS
- $175,0002 bd1 ba1k sqft10260 SE 129TH COURT, DUNNELLON, FL 34431For SaleMLS ID #O6442751, Richard Gailey, GAILEY ENTERPRISES REAL ESTATE. Stellar MLS
- $194,9003 bd1 ba1.2k sqft16486 SW 133RD AVENUE, ARCHER, FL 32618For SaleMLS ID #GC543976, Todd Louis, COLDWELL BANKER M.M. PARRISH REALTORS. Stellar MLS
- $239,9003 bd2 ba1.2k sqft831 NE 150TH AVENUE, WILLISTON, FL 32696For SaleMLS ID #OM730559, Dustin Hiers, HIERS REALTY GROUP LLC. Stellar MLS
- $185,0002 bd1 ba816 sqft21529 SW HONEYSUCKLE STREET, DUNNELLON, FL 34431For SaleMLS ID #OM729127, Robert Forrest, RE/MAX PREMIER REALTY. Stellar MLS
- $195,0003 bd1 ba1.1k sqft15872 SW 133RD LANE, ARCHER, FL 32618For SaleMLS ID #GC541888, Karisma Welcome, LPT REALTY, LLC. Stellar MLS
- $189,9002 bd2 ba960 sqft13330 SE 21ST PLACE, MORRISTON, FL 32668For SaleMLS ID #OM727258, Dustin Hiers, HIERS REALTY GROUP LLC. Stellar MLS
- $195,0002 bd1 ba988 sqft21545 SW HONEYSUCKLE STREET, DUNNELLON, FL 34431For SaleMLS ID #OM727739, Robert Forrest, RE/MAX PREMIER REALTY. Stellar MLS
- $194,9002 bd1 ba1k sqft20073 SW RAINBOW LAKES BOULEVARD, DUNNELLON, FL 34431New ConstructionMLS ID #OM734152, William Stiles, LOKATION. Stellar MLS
- $249,5003 bd2 ba1.1k sqft15541 NE 13TH LANE, WILLISTON, FL 32696For SaleMLS ID #OM722853, Marc Pompeo, HARRIETT DOWNS REAL ESTATE LLC. Stellar MLS
- $190,0004 bd4 ba1.1k sqft4000 SW 23RD STREET #2-105, GAINESVILLE, FL 32608For SaleMLS ID #GC543519, Julie Stockman, CAMPUS TO COAST REALTY, LLC. Stellar MLS
- $259,9003 bd2 ba1.2k sqft15630 NE 15 STREET, WILLISTON, FL 32696New ConstructionMLS ID #GC543948, Tiffany Moen, THURMOND REALTY LLC - BRANCH OFFICE. Stellar MLS
- $235,0002 bd1 ba912 sqft18467 NW 57TH COURT, REDDICK, FL 32686For SaleMLS ID #GC543436, Paul Curlings, REAL BROKER, LLC. Stellar MLS
- $257,0003 bd2 ba1.2k sqft661 NE 150TH COURT, WILLISTON, FL 32696New ConstructionMLS ID #OM724647, Linda Cramer, HARRIETT DOWNS REAL ESTATE LLC. Stellar MLS
- $172,0002 bd3 ba1.1k sqft3970 SW 20TH AVENUE #904, GAINESVILLE, FL 32607For SaleMLS ID #GC542813, Niky Vara, REMAX SELECT PARTNERS. Stellar MLS
- $239,9003 bd2 ba1.1k sqft9391 NE 99TH AVENUE, BRONSON, FL 32621For SaleMLS ID #OM733359, Scott Coldwell, COLDWELL REALTY SOLD GUARANTEE. Stellar MLS
