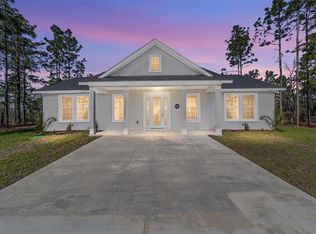
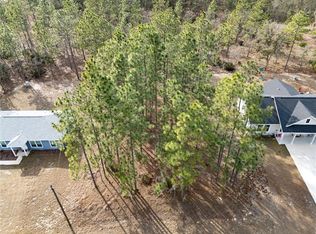
Welcome home to this beautifully designed 3-bedroom, 2-bath property offering a wonderful blend of modern comfort, functional living space, and a peaceful country setting. Situated on approximately .23 acres, this home features a bright and open floor plan with cathedral ceilings, a desirable split-bedroom layout, and neutral finishes that create a clean, custom feel throughout. The light-filled kitchen offers stainless steel appliances, light-colored cabinetry, attractive countertops, and an adjoining dining area that flows seamlessly into the main living space, making the layout ideal for everyday living and entertaining. The spacious primary suite features a tray ceiling, walk-in closet, and private bath with a double vanity and walk-in shower, while two additional bedrooms and a guest bath are located on the opposite side of the home for added separation and functionality. Vinyl plank flooring extends throughout the main living areas, with tile in the bathrooms and inside laundry room and carpet in the bedrooms. A spacious screened-in back porch provides a comfortable place to relax, entertain, or enjoy the Florida outdoors, while the large backyard offers plenty of room for gardening, outdoor activities, additional storage, or a future shed. Enjoy peaceful surroundings and beautiful sunsets while still being conveniently located with easy access to Williston, Dunnellon, Ocala, and the many outdoor recreation opportunities throughout Florida’s Nature Coast, including the Crystal River area and access to Gulf Coast fishing and boating. With its inviting layout, modern finishes, generous outdoor space, and convenient North Central Florida location, this home is ready to welcome its next owner.
For sale
$249,999
831 NE 150TH AVENUE, WILLISTON, FL 32696
3beds
1,290sqft
Single Family Residence
Built in 2021
10,019 Square Feet Lot
$246,100 Zestimate®
$194/sqft
$-- HOA
What's special
- 63 days
- 134
- 9
Zillow last checked:
Listing updated:
Listed by:
Dustin Hiers 352-812-0796,
HIERS REALTY GROUP LLC 352-529-7657,
Ryleigh Hiers 352-529-7595,
HIERS REALTY GROUP LLC
Source: Stellar MLS,MLS#: OM730559 Originating MLS: Ocala - Marion
Originating MLS: Ocala - Marion
Facts & features
Interior
Bedrooms & bathrooms
- Bedrooms: 3
- Bathrooms: 2
- Full bathrooms: 2
Primary bedroom
- Features: Ceiling Fan(s), Walk-In Closet(s)
- Level: First
Kitchen
- Level: First
Living room
- Level: First
Heating
- Central, Electric
Cooling
- Central Air
Appliances
- Included: Dishwasher, Electric Water Heater, Exhaust Fan, Microwave, Range, Refrigerator
- Laundry: Inside, Laundry Room
Features
- Cathedral Ceiling(s), Ceiling Fan(s), Kitchen/Family Room Combo, Living Room/Dining Room Combo, Open Floorplan, Split Bedroom, Tray Ceiling(s), Walk-In Closet(s)
- Flooring: Ceramic Tile, Luxury Vinyl
- Has fireplace: No
Interior area
- Total structure area: 1,896
- Total interior livable area: 1,290 sqft
Video & virtual tour
Property
Features
- Levels: One
- Stories: 1
- Patio & porch: Screened
- Exterior features: Sidewalk
Lot
- Size: 10,019 Square Feet
Details
- Parcel number: 0926101700
- Zoning: R-1
- Special conditions: None
Construction
Type & style
- Home type: SingleFamily
- Property subtype: Single Family Residence
Materials
- Cement Siding
- Foundation: Slab
- Roof: Shingle
Condition
- New construction: No
- Year built: 2021
Utilities & green energy
- Sewer: Septic Tank
- Water: Well
- Utilities for property: Electricity Connected, Phone Available
Community & HOA
Community
- Pet fee: $0 monthly
- Subdivision: WILLISTON HYLNDS GOLF & C CLUB ESTATE
HOA
- Has HOA: No
Location
- Region: Williston
Financial & listing details
- Price per square foot: $194/sqft
- Tax assessed value: $187,263
- Annual tax amount: $2,338
- Date on market: 8/17/2026
- Cumulative days on market: 35 days
- Listing terms: Cash,Conventional,FHA,VA Loan
- Ownership: Fee Simple
- Total actual rent: 0
- Electric utility on property: Yes
- Road surface type: Asphalt
Estimated market value
$246,100
$234,000 - $258,000
$1,954/mo
Price history
| Date | Event | Price |
|---|---|---|
| 8/17/2026 | Listed for sale | $249,999+35.9%$194/sqft |
Source:  Stellar MLS #OM730559 Report a problem Stellar MLS #OM730559 Report a problem | ||
| 2/24/2021 | Sold | $184,000-5.4%$143/sqft |
Source: Public Record Report a problem | ||
| 12/30/2020 | Pending sale | $194,500+3640.4%$151/sqft |
Source: Stellar MLS #OM612670 Report a problem | ||
| 8/7/2020 | Sold | $5,200-35%$4/sqft |
Source: Public Record Report a problem | ||
| 2/2/2005 | Sold | $8,000$6/sqft |
Source: Public Record Report a problem | ||
Public tax history
| Year | Property taxes | Tax assessment |
|---|---|---|
| 2024 | $2,061 -1.3% | $160,733 +3% |
| 2023 | $2,088 +3% | $156,051 +3% |
| 2022 | $2,028 +2213.9% | $151,506 +5591.4% |
| 2021 | $88 +52.1% | $2,662 -23.9% |
| 2020 | $58 +6.4% | $3,500 +8.5% |
| 2019 | $54 +16.8% | $3,225 +46.6% |
| 2018 | $46 | $2,200 -25.4% |
| 2017 | $46 -13.9% | $2,950 |
| 2016 | $54 -1.8% | $2,950 |
| 2015 | $55 +1.9% | $2,950 |
| 2014 | $54 | $2,950 |
| 2013 | -- | $2,950 |
| 2012 | -- | $2,950 -24.4% |
| 2011 | -- | $3,900 -22% |
| 2010 | -- | $5,000 -28.6% |
| 2009 | -- | $7,000 -44% |
| 2008 | -- | $12,500 -13.8% |
| 2007 | -- | $14,500 |
| 2006 | -- | $14,500 +184.3% |
| 2005 | -- | $5,100 +61.9% |
| 2004 | -- | $3,150 |
| 2003 | -- | $3,150 |
| 2002 | -- | $3,150 |
| 2001 | -- | $3,150 |
| 2000 | -- | $3,150 |
Find assessor info on the county website
Monthly payment
Est. payment
Payment breakdown
Explore the cost of this home by adjusting the details. Changes won't be saved.Climate risks
Neighborhood: 32696
Similar homes
- $257,0003 bd2 ba1.2k sqft661 NE 150TH COURT, WILLISTON, FL 32696New Construction

 MLS ID #OM724647, Linda Cramer, HARRIETT DOWNS REAL ESTATE LLC. Stellar MLS
 - $249,5003 bd2 ba1.1k sqft15541 NE 13TH LANE, WILLISTON, FL 32696For Sale
 MLS ID #OM722853, Marc Pompeo, HARRIETT DOWNS REAL ESTATE LLC. Stellar MLS
 - $280,0003 bd3 ba1.8k sqft15181 NE 9TH STREET, WILLISTON, FL 32696For Sale
 MLS ID #O6396740, Kennedy Boyer, STAR BAY REALTY CORP.. Stellar MLS
 - $294,9003 bd2 ba1.6k sqft760 NE 152ND TERRACE, WILLISTON, FL 32696For Sale
 MLS ID #OM733965, Mikhalea Epperson, ROYAL OAK REALTY LLC. Stellar MLS
 - $259,9003 bd2 ba1.2k sqft15630 NE 15 STREET, WILLISTON, FL 32696New ConstructionMLS ID #GC543948, Tiffany Moen, THURMOND REALTY LLC - BRANCH OFFICE. Stellar MLS
- $239,9993 bd2 ba1.1k sqft(Undisclosed Address), WILLISTON, FL 32696For SaleMLS ID #OM732130, Ryleigh Hiers, HIERS REALTY GROUP LLC. Stellar MLS
- $219,5003 bd2 ba1.4k sqft3151 NE 176TH TERRACE, WILLISTON, FL 32696For SaleMLS ID #OM727701, Tammy Brinkman, COOKIE KING REAL ESTATE, INC. Stellar MLS
- $249,9003 bd2 ba1.2k sqft1510 NE 156TH TERRACE, WILLISTON, FL 32696For SaleMLS ID #GC540695, Nestor Perez, REMAX SELECT PARTNERS. Stellar MLS
- $289,9004 bd2 ba1.7k sqft15320 NE 2ND PLACE, WILLISTON, FL 32696New ConstructionMLS ID #GC543943, Tiffany Moen, THURMOND REALTY LLC - BRANCH OFFICE. Stellar MLS
- $239,9003 bd2 ba1.3k sqft432 NW 2ND AVENUE, WILLISTON, FL 32696For SaleMLS ID #TB8494037, Angie Haddon, LPT REALTY, LLC. Stellar MLS
- $189,9003 bd2 ba1.5k sqft315 SE 5TH TERRACE, WILLISTON, FL 32696For SaleMLS ID #OM734208, Dustin Hiers, HIERS REALTY GROUP LLC. Stellar MLS
- $279,9003 bd2 ba1.4k sqft931 NE 154TH TERRACE, WILLISTON, FL 32696New ConstructionMLS ID #GC537511, Tina Walker, ADVANCED REALTY SERVICES OF GAINESVILLE, INC. Stellar MLS
- $299,9004 bd2 ba1.7k sqft730 SE STATE ROAD 121, WILLISTON, FL 32696New ConstructionMLS ID #GC543956, Tiffany Moen, THURMOND REALTY LLC - BRANCH OFFICE. Stellar MLS
- $289,9003 bd2 ba1.5k sqft150 NW 2ND STREET, WILLISTON, FL 32696New ConstructionMLS ID #OM729357, Tracy McEachern, MAGNOLIA HOMES AND LAND LLC. Stellar MLS
- $185,0002 bd1 ba1k sqft520 SE 5TH STREET, WILLISTON, FL 32696For SaleMLS ID #OM731968, Brandt King, COLDWELL REALTY SOLD GUARANTEE. Stellar MLS
- $339,9003 bd2 ba1.3k sqft15500* NE 49 PLACE, WILLISTON, FL 32696New ConstructionMLS ID #OM726135, Mercy Caamano, DALTON WADE INC. Stellar MLS
- $244,9003 bd2 ba1.4k sqft10851 NE 76TH STREET, BRONSON, FL 32621For SaleMLS ID #OM730495, Chase Williams, H & H REALTY AND ASSOCIATES. Stellar MLS
- $219,0003 bd2 ba1.1k sqft670 SW WINDING HILLS ROAD, DUNNELLON, FL 34431New ConstructionMLS ID #G5118947, Alicia Salicrup, LPT REALTY, LLC. Stellar MLS
- $244,9003 bd2 ba1.5k sqft21512 SW RAINBOW LAKES BOULEVARD, DUNNELLON, FL 34431For SaleMLS ID #O6417101, Amanda Hinricher, OAK AVENUE REAL ESTATE LLC. Stellar MLS
- $249,9003 bd2 ba1.3k sqft23827 SW BEAVER DRIVE, DUNNELLON, FL 34431New ConstructionMLS ID #O6425781, Janelle Cobb, INTEGRITY REALTY SERVICES LLC. Stellar MLS
