Skip main navigation
Sold for $285,000
  • $285,000

    830 NE 150th Ave, Williston, FL 32696

    3beds
    1,640sqft
    Single Family Residence
    Built in 2025
    10,060 Square Feet Lot
    $268,900 Zestimate®
    $174/sqft
    $3,031 Estimated rent

    Home value

    $268,900

    $204,000 - $355,000

    $3,031/mo

    Zestimate® history
    Loading
    Loading...

    Owner options

    List your home for rent

    $3,031/mo

    Rent Zestimate®

    Find your next renter with Zillow Rental Manager. Plus, with online applications, you can quickly screen prospective tenants – for free.

    Learn more

    $3,031/mo

    Rent Zestimate®

    Refinance and save

    $1,889/mo

    Est. payment

    Refinancing to a lower rate could help reduce your monthly payments and save thousands over the life of the loan.

    See today's rates

    $1,889/mo

    Est. payment

    Explore your selling options

    Work with a Zillow partner agent

    Leverage their expertise and Zillow's premium Showcase listings to get your home seen by more buyers.

    Get started

    List with your own agent

    Get your home in front of millions of buyers by listing it on Zillow.

    Learn how to do it

    Sell it yourself

    Take full control of how buyers see your home on Zillow by listing For Sale by Owner (FSBO).

    List your home

    What's special

    Guest bathroomQuartz countertopsCustom built-in workspaceLarge windowsOversized covered lanaiOpen concept floor planDouble-pane low-e windows
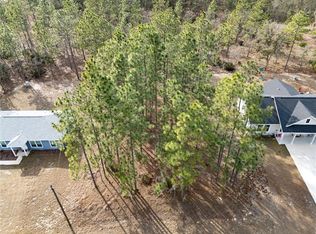
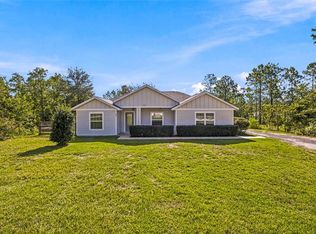
    BRAND NEW Construction Modern Farmhouse nestled in the up-and-coming Williston Highlands! This stunning custom built 3 bedroom, 2 bathroom + office/flex room home offers the perfect blend of modern design and comfortable living. Prime Location!! 15 minutes to HITS and just 20 minutes to Gainesville and 30 minutes to Ocala and The World Equestrian Center! You’ll enjoy the best of both worlds—small-town charm with easy access to city amenities. This spacious, open concept floor plan offers ample natural light throughout the home, modern fixtures and fine finishes. MANY UPGRADES! This new construction block Home features a beautiful split floorplan with vaulted ceilings in the main living area. The heart of the home boasts a combination kitchen / dining room with a raised island for guest seating. The builder spared no expense when designing! The chef's kitchen features quartz countertops, top-of-the-line appliances, upgraded cabinetry with soft-close hinges and ample counter space, plus a custom built-in workspace! The kitchen and dining area seamlessly flow into the expansive great room, making it perfect for entertaining. The luxurious master en-suite is a true retreat, featuring a curb less walk-in shower with luxury designer tile and glass enclosure and beautiful farmhouse garden tub, dual vanities, quartz countertops and upgraded fixtures. Not to mention, the large windows and massive walk-in closet! The second and third bedrooms are also great in size and feature large windows, a walk-in closet, remote controlled ceiling fans and are located on the other end of the home for added privacy. The guest bathroom features a shower/tub combo with luxury tile, quartz countertops and modern farmhouse style sink and fixtures. In addition to the 3 bedrooms, there is a full inside laundry room with built-in shelving, plenty of storage space and an added flex room that could be an office or mudroom! Relax on the oversized covered lanai, great for entertaining and taking in this beautiful backyard view! This home includes features and finishes hand-selected by our professional designers to provide you with enduring style, move-in convenience, and easy home maintenance! This energy-efficient home boasts premium finishes throughout, such as, luxurious low-maintenance and waterproof vinyl plank flooring throughout (NO CARPET!), Energy-efficient LED lighting, Double-pane Low-E windows, Fully sodded homesite, Quartz countertops, Soft close cabinetry, Custom backsplash, Remote controlled ceiling fans, High end appliances and finishes package and more! Located on the peaceful outskirts of Williston, this home offers a serene retreat with easy access to Gainesville, Ocala, and the Nature Coast—making it convenient for both work and leisure. Don't miss this opportunity to own a beautiful 2025 built NEW CONSTRUCTION home in a prime location! Schedule a tour today!

    Zillow last checked:

    Listing updated:

    Listed by:

    Mikhalea Epperson 352-497-3994,

    ROYAL OAK REALTY LLC 352-266-3618

    Bought with:

    Anisleidys Alvarez, 3546434

    HOMAN REALTY GROUP INC

    Source: Stellar MLS,MLS#: OM697448MLS LogoOriginating MLS: Ocala - Marion

    Facts & features

    Interior

    Bedrooms & bathrooms
    • Bedrooms: 3
    • Bathrooms: 2
    • Full bathrooms: 2
    Primary bedroom
    • Features: En Suite Bathroom, Walk-In Closet(s)
    • Level: First
    Bedroom 2
    • Features: Walk-In Closet(s)
    • Level: First
    Bedroom 3
    • Features: Built-in Closet
    • Level: First
    Great room
    • Level: First
    Kitchen
    • Level: First
    Heating
    • Central
    Cooling
    • Central Air
    Appliances
    • Included: Dishwasher, Microwave, Range, Range Hood
    • Laundry: Laundry Room
    Features
    • Ceiling Fan(s), Eating Space In Kitchen, Kitchen/Family Room Combo, Open Floorplan, Primary Bedroom Main Floor, Solid Surface Counters, Solid Wood Cabinets, Split Bedroom, Thermostat, Walk-In Closet(s)
    • Flooring: Luxury Vinyl
    • Doors: Sliding Doors
    • Windows: Blinds, Low Emissivity Windows
    • Has fireplace: No
    Interior area
    • Total structure area: 2,062
    • Total interior livable area: 1,640 sqft

    Property

    Accessibility
    • Accessibility features: Accessible Approach with Ramp
    Features
    • Levels: One
    • Stories: 1
    • Patio & porch: Covered, Rear Porch
    • Exterior features: Lighting, Private Mailbox
    • Has view: Yes
    • View description: Trees/Woods
    Lot
    • Size: 10,060 Square Feet
    • Features: Cleared, Landscaped
    • Residential vegetation: Mature Landscaping, Trees/Landscaped
    Details
    • Parcel number: 0926000800
    • Zoning: A/RR
    • Special conditions: None

    Construction

    Type & style
    • Home type: SingleFamily
    • Architectural style: Craftsman,Custom
    • Property subtype: Single Family Residence
    Materials
    • Block, Concrete
    • Foundation: Slab
    • Roof: Shingle
    Condition
    • Completed
    • New construction: Yes
    • Year built: 2025
    Details
    • Builder model: KYLIE
    • Builder name: TROIPLAX
    • Warranty included: Yes

    Utilities & green energy

    • Sewer: Septic Tank
    • Water: Well
    • Utilities for property: Cable Available, Electricity Connected, Public, Street Lights

    Community & HOA

    Community
    • Security: Smoke Detector(s)
    • Pet fee: $0 monthly
    • Subdivision: WILLISTON HIGHLANDS GOLF & C CLUB
    HOA
    • Has HOA: No
    Location
    • Region: Williston

    Financial & listing details

    • Price per square foot: $174/sqft
    • Tax assessed value: $8,000
    • Annual tax amount: $110
    • Date on market: 3/17/2025
    • Cumulative days on market: 99 days
    • Listing terms: Cash,Conventional,FHA
    • Ownership: Fee Simple
    • Total actual rent: 0
    • Electric utility on property: Yes
    • Road surface type: Paved, Asphalt

    Price history

    DateEventPrice
    7/14/2025Sold$285,000-5%$174/sqft
    Source: Stellar MLS #OM697448 Report a problem
    6/24/2025Pending sale$299,999$183/sqft
    Source: Stellar MLS #OM697448 Report a problem
    6/19/2025Price change$299,999-6.3%$183/sqft
    Source: Stellar MLS #OM697448 Report a problem
    4/8/2025Price change$320,000-5.9%$195/sqft
    Source: Stellar MLS #OM697448 Report a problem
    3/17/2025Listed for sale$340,000+24663.3%$207/sqft
    Source: Stellar MLS #OM697448 Report a problem
    10/26/2010Sold$1,373$1/sqft
    Source: Public Record Report a problem

    Public tax history

    YearProperty taxesTax assessment
    2024$122 +64.2%$8,000 +125.8%
    2023$75 $3,543
    2022-- --
    2021$68 +18.8%$2,662 -23.9%
    2020$58 +6.4%$3,500 +8.5%
    2019$54 +16.8%$3,225 +46.6%
    2018$46 $2,200 -25.4%
    2017$46 -13.9%$2,950
    2016$54 -1.8%$2,950
    2015$55 +1.9%$2,950
    2014$54 $2,950
    2013-- $2,950
    2012-- $2,950 -24.4%
    2011-- $3,900 -22%
    2010-- $5,000 -28.6%
    2009-- $7,000 -44%
    2008-- $12,500 -13.8%
    2007-- $14,500
    2006-- $14,500 +184.3%
    2005-- $5,100 +61.9%
    2004-- $3,150
    2003-- $3,150
    2002-- $3,150
    2001-- $3,150
    2000-- $3,150
    Find assessor info on the county website

    Neighborhood: 32696

    Nearby schools

    GreatSchools rating
    Schools provided by the listing agent
    • Elementary: Williston Elementary School-LV
    • Middle: Williston Middle High School-LV
    • High: Williston Middle High School-LV

    Source: Stellar MLS. This data may not be complete. We recommend contacting the local school district to confirm school assignments for this home.

    Get a cash offer in 3 minutes
    Find out how much your home could sell for in as little as 3 minutes with a no-obligation cash offer.
    Estimated market value
    $268,900
    Get a cash offer in 3 minutes
    Find out how much your home could sell for in as little as 3 minutes with a no-obligation cash offer.
    Estimated market value
    $268,900