Located in growing Williston, this well-built concrete block home offers 3 bedrooms, 2 bathrooms, and a functional split floorplan designed for comfortable everyday living. Luxury vinyl plank flooring runs throughout the home, creating a clean and modern feel with easy maintenance. The open kitchen features granite countertops, a large center island, and Samsung stainless steel appliances, flowing naturally into the main living areas and making the space ideal for both daily use and entertaining. Enjoy the flexibility of a breakfast nook plus a separate dining room, perfect for casual meals, hosting guests, or creating a home office setup if desired. Additional features include a dedicated laundry room with washer and dryer included and a spacious 2-car garage. Eligible for USDA, FHA, VA, and conventional financing.
New construction
Price cut: $10.1K (9/9)
$299,900
931 NE 154TH TERRACE, WILLISTON, FL 32696
3beds
1,471sqft
Single Family Residence
Built in 2026
10,019 Square Feet Lot
$298,200 Zestimate®
$204/sqft
$-- HOA
What's special
Large islandGranite countertopsBreakfast nookFunctional split floorplanSeparate dining roomSamsung stainless steel appliancesOpen kitchen
- 225 days
- 116
- 7
Zillow last checked:
Listing updated:
Listed by:
Tina Walker 352-231-3604,
ADVANCED REALTY SERVICES OF GAINESVILLE, INC 352-373-3777
Source: Stellar MLS,MLS#: GC537511 Originating MLS: Gainesville-Alachua
Originating MLS: Gainesville-Alachua
Facts & features
Interior
Bedrooms & bathrooms
- Bedrooms: 3
- Bathrooms: 2
- Full bathrooms: 2
Primary bedroom
- Features: Walk-In Closet(s)
- Level: First
Primary bathroom
- Level: First
Kitchen
- Level: First
Living room
- Level: First
Heating
- Central
Cooling
- Central Air
Appliances
- Included: Dishwasher, Disposal, Dryer, Range, Refrigerator, Washer
- Laundry: Laundry Room
Features
- Ceiling Fan(s)
- Flooring: Luxury Vinyl
- Has fireplace: No
Interior area
- Total structure area: 2,021
- Total interior livable area: 1,471 sqft
Video & virtual tour
Property
Parking
- Total spaces: 2
- Parking features: Garage - Attached
- Attached garage spaces: 2
Features
- Levels: One
- Stories: 1
- Exterior features: Other
Lot
- Size: 10,019 Square Feet
Details
- Parcel number: 0918802600
- Zoning: SFR
- Special conditions: None
Construction
Type & style
- Home type: SingleFamily
- Property subtype: Single Family Residence
Materials
- Block, HardiPlank Type
- Foundation: Slab
- Roof: Shingle
Condition
- Completed
- New construction: Yes
- Year built: 2026
Utilities & green energy
- Sewer: Septic Tank
- Water: Well
- Utilities for property: Electricity Available
Community & HOA
Community
- Pet fee: $0 monthly
- Subdivision: WILLISTON HYLNDS GOLF & C CLUB ESTATE
HOA
- Has HOA: No
Location
- Region: Williston
Financial & listing details
- Price per square foot: $204/sqft
- Annual tax amount: $114
- Date on market: 3/4/2026
- Cumulative days on market: 226 days
- Listing terms: Cash,Conventional,FHA,USDA Loan,VA Loan
- Ownership: Fee Simple
- Total actual rent: 0
- Electric utility on property: Yes
- Road surface type: Limerock
Estimated market value
$298,200
$283,000 - $313,000
$2,253/mo
Price history
| Date | Event | Price |
|---|---|---|
| 9/9/2026 | Price change | $299,900-3.3%$204/sqft |
Source:  Stellar MLS #GC537511 Report a problem Stellar MLS #GC537511 Report a problem | ||
| 8/19/2026 | Price change | $310,000-4.6%$211/sqft |
Source: Stellar MLS #GC537511 Report a problem | ||
| 5/18/2026 | Price change | $325,000-3%$221/sqft |
Source: Stellar MLS #GC537511 Report a problem | ||
| 3/4/2026 | Listed for sale | $335,000$228/sqft |
Source: Stellar MLS #GC537511 Report a problem | ||
Public tax history
Tax history is unavailable.
Monthly payment
Est. payment
Payment breakdown
Explore the cost of this home by adjusting the details. Changes won't be saved.Climate risks
Neighborhood: 32696
Similar homes
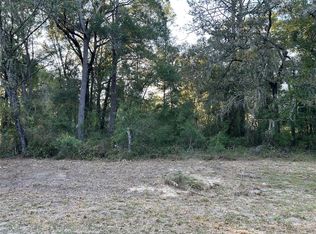

- $294,9003 bd2 ba1.6k sqft760 NE 152ND TERRACE, WILLISTON, FL 32696For Sale

 MLS ID #OM733965, Mikhalea Epperson, ROYAL OAK REALTY LLC. Stellar MLS
 - $299,9004 bd2 ba1.7k sqft730 SE STATE ROAD 121, WILLISTON, FL 32696New Construction
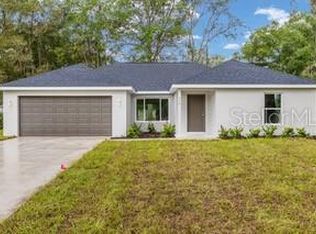 MLS ID #GC543956, Tiffany Moen, THURMOND REALTY LLC - BRANCH OFFICE. Stellar MLS
 - $289,9004 bd2 ba1.7k sqft15320 NE 2ND PLACE, WILLISTON, FL 32696New Construction
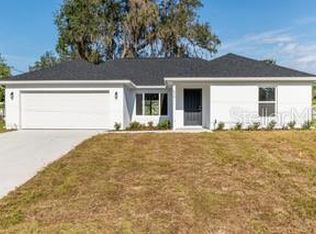 MLS ID #GC543943, Tiffany Moen, THURMOND REALTY LLC - BRANCH OFFICE. Stellar MLS
 - $299,9003 bd2 ba1.3k sqft1471 NE 153RD AVENUE, WILLISTON, FL 32696New Construction
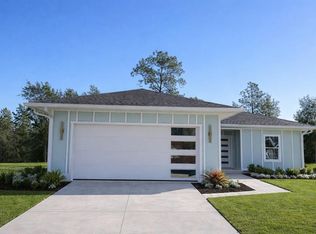 MLS ID #GC537118, Dada McGlynn, REMAX SELECT PARTNERS. Stellar MLS
 - $259,9003 bd2 ba1.2k sqft15630 NE 15 STREET, WILLISTON, FL 32696New ConstructionMLS ID #GC543948, Tiffany Moen, THURMOND REALTY LLC - BRANCH OFFICE. Stellar MLS
- $274,9003 bd2 ba1.3k sqft1531 NE 153RD AVENUE, WILLISTON, FL 32696New ConstructionMLS ID #GC540836, Edwin Dix, ADVANCED REALTY SERVICES OF GAINESVILLE, INC. Stellar MLS
- $339,9003 bd2 ba1.3k sqft15500* NE 49 PLACE, WILLISTON, FL 32696New ConstructionMLS ID #OM726135, Mercy Caamano, DALTON WADE INC. Stellar MLS
- $257,0003 bd2 ba1.2k sqft661 NE 150TH COURT, WILLISTON, FL 32696New ConstructionMLS ID #OM724647, Linda Cramer, HARRIETT DOWNS REAL ESTATE LLC. Stellar MLS
- $239,9002 bd2 ba1.3k sqft15390 NE 5TH STREET, WILLISTON, FL 32696For SaleMLS ID #GC543949, Tiffany Moen, THURMOND REALTY LLC - BRANCH OFFICE. Stellar MLS
- $319,0003 bd2 ba1.9k sqft51 NE 10TH STREET, WILLISTON, FL 32696New ConstructionMLS ID #OM725759, Kevin Rollins, HARRIETT DOWNS REAL ESTATE LLC. Stellar MLS
- $229,9004 bd2 ba1.5k sqft660 NE 131 AVENUE, WILLISTON, FL 32696New ConstructionMLS ID #A4667952, Judson Villa, VILLA & COMPANY INC. Stellar MLS
- $299,0003 bd2 ba1.3k sqft3896 SW 177TH TERRACE, DUNNELLON, FL 34432For SaleMLS ID #TB8549051, Ryan O'Neil, ONEIL COMMERCIAL ADVISORS. Stellar MLS
- $299,9003 bd2 ba1.9k sqft1201 SW WILLOW ROAD EXTENSION, DUNNELLON, FL 34431New ConstructionMLS ID #OM729589, Paul Fletcher, WORLDCORP REALTY. Stellar MLS
- $299,9003 bd2 ba1.9k sqft23051 SW LIME RIDGE LANE, DUNNELLON, FL 34431New ConstructionMLS ID #OM729969, Paul Fletcher, WORLDCORP REALTY. Stellar MLS
- $299,9003 bd2 ba1.9k sqft1988 SW TIMBERLAKE ROAD, DUNNELLON, FL 34431New ConstructionMLS ID #OM728054, Paul Fletcher, WORLDCORP REALTY. Stellar MLS
- $299,9003 bd2 ba1.9k sqft2483 SW SYLVAN HEIGHTS ROAD, DUNNELLON, FL 34431New ConstructionMLS ID #OM727856, Paul Fletcher, WORLDCORP REALTY. Stellar MLS
- $299,9003 bd2 ba1.9k sqft2128 SW PARADISE HEIGHTS ROAD, DUNNELLON, FL 34431New ConstructionMLS ID #OM728196, Paul Fletcher, WORLDCORP REALTY. Stellar MLS
- $299,9003 bd2 ba1.9k sqft22122 SW SEA CLIFF AVENUE, DUNNELLON, FL 34431New ConstructionMLS ID #OM729125, Paul Fletcher, WORLDCORP REALTY. Stellar MLS
- $299,9003 bd2 ba1.9k sqft23811 SW BLUEBERRY LANE, DUNNELLON, FL 34431New ConstructionMLS ID #OM725060, Paul Fletcher, WORLDCORP REALTY. Stellar MLS
- $299,9003 bd2 ba1.9k sqft22528 SW SURF BOULEVARD, DUNNELLON, FL 34431New ConstructionMLS ID #OM729128, Paul Fletcher, WORLDCORP REALTY. Stellar MLS
