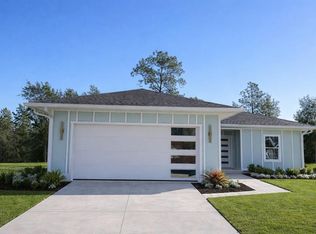
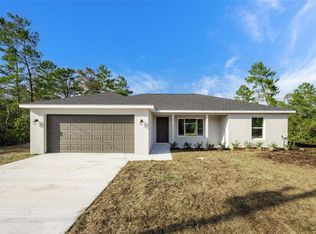
Under Construction. Completed and ready for its first owner, this newly built 3-bedroom, 2-bath home offers 1,380 square feet of thoughtfully designed living space with quality finishes throughout. The open-concept layout features luxury vinyl plank flooring, recessed lighting, a spacious living area, and a well-appointed kitchen with shaker-style cabinets, granite countertops, stainless steel appliances, a pantry, and a large breakfast bar perfect for everyday living and entertaining. The split floor plan provides privacy for the primary suite while offering comfortable accommodations for family, guests, or a home office. Both bathrooms feature granite countertops, and the guest bath showcases a beautifully tiled tub surround. Ceiling fans, modern fixtures, and a neutral color palette create a clean, contemporary feel throughout the home. Outside, you'll appreciate the attractive stucco exterior with stone accents, covered front entry, and attached 2-car garage. Situated on a .23-acre lot in Williston, this home offers the peace of country living while remaining convenient to shopping, schools, and nearby amenities.
New construction
$294,900
1531 NE 153rd Ave, Williston, FL 32696
3beds
1,380sqft
:
Get pre-qualified$1,963/mo
Single Family Residence
Built in 2026
10,019 Square Feet Lot
$293,700 Zestimate®
$214/sqft
$-- HOA
What's special
- 52 days |
- 156 |
- 8 |
Zillow last checked:
Listing updated:
Listed by:
Edwin Dix 352-494-6420,
ADVANCED REALTY SERVICES OF GAINESVILLE, INC 352-373-3777
Source: Stellar MLS,MLS#: GC540836 Originating MLS: Gainesville-Alachua
Originating MLS: Gainesville-Alachua
Facts & features
Interior
Bedrooms & bathrooms
- Bedrooms: 3
- Bathrooms: 2
- Full bathrooms: 2
Primary bedroom
- Features: Built-in Closet
- Level: First
Primary bathroom
- Level: First
Kitchen
- Level: First
Living room
- Level: First
Heating
- Central
Cooling
- Central Air
Appliances
- Included: Dishwasher, Disposal, Range, Refrigerator
- Laundry: Laundry Room
Features
- Ceiling Fan(s)
- Flooring: Luxury Vinyl
- Has fireplace: No
Interior area
- Total structure area: 1,828
- Total interior livable area: 1,380 sqft
Property
Parking
- Total spaces: 2
- Parking features: Garage - Attached
- Attached garage spaces: 2
Features
- Levels: One
- Stories: 1
- Exterior features: Other
Lot
- Size: 10,019 Square Feet
Details
- Parcel number: 0929301000
- Zoning: SFR
- Special conditions: None
Construction
Type & style
- Home type: SingleFamily
- Property subtype: Single Family Residence
Materials
- Block, Stucco
- Foundation: Slab
- Roof: Shingle
Condition
- Under Construction
- New construction: Yes
- Year built: 2026
Details
- Builder model: Oak 2
- Builder name: Before and After Projects
Utilities & green energy
- Sewer: Septic Tank
- Water: Well
- Utilities for property: Cable Available
Community & HOA
Community
- Pet fee: $0 monthly
- Subdivision: WILLISTON HYLNDS GOLF & C CLUB ESTATE
HOA
- Has HOA: No
Location
- Region: Williston
Financial & listing details
- Price per square foot: $214/sqft
- Annual tax amount: $149
- Date on market: 6/17/2026
- Listing terms: Cash,Conventional,FHA,USDA Loan,VA Loan
- Ownership: Fee Simple
- Total actual rent: 0
- Road surface type: Dirt
Estimated market value
$293,700
$279,000 - $308,000
$2,477/mo
Price history
| Date | Event | Price |
|---|---|---|
| 6/17/2026 | Listed for sale | $294,900$214/sqft |
Source:  Stellar MLS #GC540836 Report a problem Stellar MLS #GC540836 Report a problem | ||
Public tax history
Tax history is unavailable.
Monthly payment
Est. payment
Payment breakdown
Explore the cost of this home by adjusting the details. Changes won't be saved.Climate risks
Neighborhood: 32696
Nearby schools
GreatSchools rating
- NAJoyce M. Bullock Elementary SchoolGrades: PK-2Distance: 4.5 mi
- 5/10Williston High SchoolGrades: 6-12Distance: 4.2 mi
- 4/10Williston Elementary SchoolGrades: 3-5Distance: 4.5 mi
- $299,9003 bd2 ba1.3k sqft1471 NE 153rd Ave, Williston, FL 32696New Construction
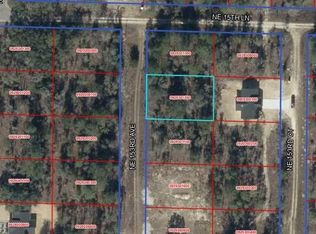
- $7,25010,668 Square FeetNE 153rd Ave #13, Williston, FL 32696Sold
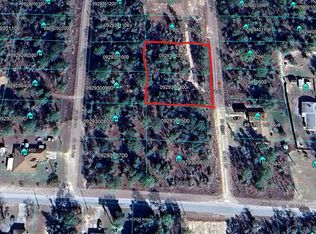
- $7,00010,668 Square FeetNE 153rd Ct LOT 4, Williston, FL 32696Sold
- $9,35010,019 Square FeetNE 153rd Ave LOT 3, Williston, FL 32696Sold

- $290,0003 bd2 ba1.3k sqft1491 NE 153rd Ave, Williston, FL 32696Sold
- $266,900-- bd2 ba1.6k sqft1450 NE 153rd Ave, Williston, FL 32696Off Market
- $--10,018 Square Feet000 NE 15 Ln #1, Williston, FL 32696Off Market
- $8,00010,019 Square Feet1491 NE 152nd Ct, Williston, FL 32696Off Market
A local agent can set up tours, give advice and negotiate with sellers.
A local lender can help you make sure your offer is ready when you are.
Similar homes
- $299,9003 bd2 ba1.3k sqft1471 NE 153rd Ave, Williston, FL 32696New Construction
 MLS ID #GC537118, Dada McGlynn, RE/MAX PROFESSIONALS. Stellar MLS
 - $279,9003 bd2 ba1.2k sqft661 NE 150th Ct, Williston, FL 32696New Construction
 MLS ID #OM724647, Linda Cramer, HARRIETT DOWNS REAL ESTATE LLC. Stellar MLS
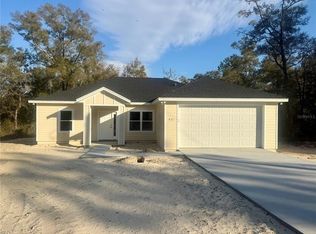
 - $325,0003 bd2 ba1.4k sqft931 NE 154th Ter, Williston, FL 32696New Construction
 MLS ID #GC537511, Tina Walker, ADVANCED REALTY SERVICES OF GAINESVILLE, INC. Stellar MLS
 - $259,9003 bd2 ba1.2k sqft691 E Country Club Dr, Williston, FL 32696New Construction
 MLS ID #GC541844, Tiffany Moen, THURMOND REALTY LLC. Stellar MLS
 - $252,9003 bd2 ba1.2k sqft1510 NE 156th Ter, Williston, FL 32696For SaleMLS ID #GC540695, Nestor Perez, RE/MAX PROFESSIONALS. Stellar MLS
- $229,9003 bd2 ba1.1k sqft15130 NE 13th Ln, Williston, FL 32696New ConstructionMLS ID #OM714560, Dustin Hiers, HIERS REALTY GROUP LLC. Stellar MLS
- $339,9003 bd2 ba1.3k sqft15500? NE 49th Pl, Williston, FL 32696New ConstructionMLS ID #OM726135, Mercy Caamano, DALTON WADE INC. Stellar MLS
- $299,9003 bd2 ba1.7k sqft511 NW 4th Ter, Williston, FL 32696For SaleMLS ID #GC538533, Kimberly Mitchell, EXP REALTY LLC. Stellar MLS
- $310,0003 bd2 ba1.4k sqft8291 NE 118th Ter, Bronson, FL 32621For SaleMLS ID #GC540490, Chris Martin, CMP REAL ESTATE. Stellar MLS
- $268,9003 bd3 ba1.2k sqft310 SE 6th St, Williston, FL 32696New ConstructionMLS ID #OM718805, Tracy McEachern, MAGNOLIA HOMES AND LAND LLC. Stellar MLS
- $234,9004 bd2 ba1.5k sqft660 NE 131st Ave, Williston, FL 32696New ConstructionMLS ID #A4667952, Judson Villa, VILLA & COMPANY INC. Stellar MLS
- $379,0003 bd2 ba1.9k sqft51 NE 10th St, Williston, FL 32696New ConstructionMLS ID #OM725759, Kevin Rollins, HARRIETT DOWNS REAL ESTATE LLC. Stellar MLS
- $314,0003 bd2 ba1.4k sqft8030 NE 102nd Ct, Bronson, FL 32621For Sale
 MLS ID #799308, Natalie Thomas, Miller Real Estate. Dixie-Gilchrist Levy Counties BOR
 - $249,8002 bd3 ba1.2k sqft318 SE 6th St, Williston, FL 32696New ConstructionMLS ID #OM721307, Tracy McEachern, MAGNOLIA HOMES AND LAND LLC. Stellar MLS
- $298,9004 bd2 ba1.7k sqft20260 SW 80th Place Rd, Dunnellon, FL 34431For SaleMLS ID #TB8528988, Marcus De Matos, PA, STAR BAY REALTY CORP.. Stellar MLS
- $314,0003 bd2 ba1.4k sqft10131 NE 80th St, Bronson, FL 32621For SaleMLS ID #799307, Natalie Thomas, Miller Real Estate. Dixie-Gilchrist Levy Counties BOR
- $299,9004 bd2 ba1.7k sqft22041 SW Pine Bluffs Rd, Dunnellon, FL 34431New ConstructionMLS ID #OM726158, Paul Fletcher, WORLDCORP REALTY. Stellar MLS
- $309,9003 bd2 ba1.5k sqft1690 SW Viburnum Rd, Dunnellon, FL 34431New ConstructionMLS ID #OM727933, Joshua Smith, ASHLAR REALTY. Stellar MLS
- $214,9003 bd1 ba1.1k sqft326 SE 2nd St, Williston, FL 32696For SaleMLS ID #OM701060, Ann Larkins, COOKIE KING REAL ESTATE, INC. Stellar MLS
- $309,9003 bd2 ba1.9k sqft3250 SW Westwater Dr, Dunnellon, FL 34431New ConstructionMLS ID #OM725071, Paul Fletcher, WORLDCORP REALTY. Stellar MLS
