One or more photo(s) has been virtually staged. Under Construction. This 2026-built home in Williston Highlands stands out among other new constructions in the area. Thoughtfully designed and curated to elevate style, this custom-build blends comfort, luxury, and affordability. The three-bedroom, two-bathroom home boasts a modern, sleek design, featuring board and batten exterior, upgraded garage and front doors. A spacious great room with high ceilings flows into the kitchen, which includes beautiful cabinetry, stainless steel appliances, quartz counters, and a dining area with French doors opening to a large covered back porch. The primary suite features an en-suite bath with a walk-in shower, double vanities, and dual walk-in closets. On the other wing are two guest bedrooms with ample space and a shared bath. With tile and luxury vinyl plank flooring throughout (no carpet!), thoughtful and premium fixtures, coach lights, fans, and blinds included, plus wide roof overhangs and gutters, every detail has been considered. This is not your typical builder-grade spec home. Come check it out! Completion in 45 days. Professional photos coming soon. Levy County's lower taxes and large yard spaces make this home a true gem—all for under $300,000. The main photo is a digital rendering with hardscape enhancements and may not fully represent the final delivery.
New construction
$299,900
1471 NE 153rd Ave, Williston, FL 32696
3beds
1,372sqft
:
Get pre-qualified$1,997/mo
Single Family Residence
Built in 2026
10,019 Square Feet Lot
$-- Zestimate®
$219/sqft
$-- HOA
What's special
Beautiful cabinetryQuartz countersLarge covered back porchThoughtful and premium fixturesLarge yard spacesCoach lightsBoard and batten exterior
- 171 days |
- 106 |
- 8 |
Zillow last checked:
Listing updated:
Listed by:
Dada McGlynn 352-317-5681,
RE/MAX PROFESSIONALS 352-375-1002
Source: Stellar MLS,MLS#: GC537118 Originating MLS: Gainesville-Alachua
Originating MLS: Gainesville-Alachua
Facts & features
Interior
Bedrooms & bathrooms
- Bedrooms: 3
- Bathrooms: 2
- Full bathrooms: 2
Primary bedroom
- Features: Dual Closets
- Level: First
Kitchen
- Level: First
Living room
- Level: First
Heating
- Central, Electric
Cooling
- Central Air
Appliances
- Included: Dishwasher, Disposal, Electric Water Heater, Microwave, Range, Refrigerator
- Laundry: Inside, Laundry Room
Features
- Open Floorplan, Primary Bedroom Main Floor, Solid Surface Counters, Thermostat, Walk-In Closet(s)
- Flooring: Luxury Vinyl, Tile
- Doors: French Doors
- Windows: Blinds, Window Treatments
- Has fireplace: No
Interior area
- Total structure area: 2,063
- Total interior livable area: 1,372 sqft
Video & virtual tour
Property
Parking
- Total spaces: 2
- Parking features: Garage - Attached
- Attached garage spaces: 2
Features
- Levels: One
- Stories: 1
- Exterior features: Irrigation System, Rain Gutters
Lot
- Size: 10,019 Square Feet
- Features: Cleared
Details
- Parcel number: 0929300800
- Zoning: RES
- Special conditions: None
Construction
Type & style
- Home type: SingleFamily
- Property subtype: Single Family Residence
Materials
- Cement Siding, HardiPlank Type
- Foundation: Slab
- Roof: Shingle
Condition
- Under Construction
- New construction: Yes
- Year built: 2026
Details
- Builder model: The Highlands Model
- Builder name: Mosley Builders Inc
Utilities & green energy
- Sewer: Septic Tank
- Water: Well
- Utilities for property: BB/HS Internet Available, Electricity Available
Community & HOA
Community
- Pet fee: $0 monthly
- Subdivision: WILLISTON HYLNDS GOLF & C CLUB ESTATE
HOA
- Has HOA: No
Location
- Region: Williston
Financial & listing details
- Price per square foot: $219/sqft
- Annual tax amount: $149
- Date on market: 2/3/2026
- Cumulative days on market: 172 days
- Listing terms: Cash,Conventional,FHA,Other,USDA Loan,VA Loan
- Ownership: Fee Simple
- Total actual rent: 0
- Electric utility on property: Yes
- Road surface type: Dirt, Paved
Estimated market value
Not available
Estimated sales range
Not available
Not available
Price history
| Date | Event | Price |
|---|---|---|
| 2/3/2026 | Listed for sale | $299,900$219/sqft |
Source:  Stellar MLS #GC537118 Report a problem Stellar MLS #GC537118 Report a problem | ||
Public tax history
Tax history is unavailable.
Monthly payment
Est. payment
Payment breakdown
Explore the cost of this home by adjusting the details. Changes won't be saved.Climate risks
Neighborhood: 32696
Nearby schools
GreatSchools rating
- NAJoyce M. Bullock Elementary SchoolGrades: PK-2Distance: 4.5 mi
- 5/10Williston High SchoolGrades: 6-12Distance: 4.2 mi
- 4/10Williston Elementary SchoolGrades: 3-5Distance: 4.6 mi
Schools provided by the listing agent
- Elementary: Williston Elementary School-LV
- Middle: Williston Middle High School-LV
- High: Bronson Middle/High School-LV
Source: Stellar MLS. This data may not be complete. We recommend contacting the local school district to confirm school assignments for this home.
- $290,0003 bd2 ba1.3k sqft1491 NE 153rd Ave, Williston, FL 32696Sold

- $7,00010,668 Square FeetNE 153rd Ct LOT 4, Williston, FL 32696Sold
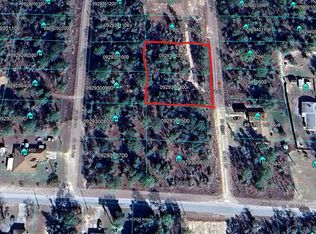
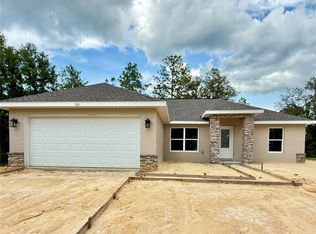
- $294,9003 bd2 ba1.3k sqft1531 NE 153rd Ave, Williston, FL 32696New Construction
- $266,900-- bd2 ba1.6k sqft1450 NE 153rd Ave, Williston, FL 32696Off Market
- $214,3002 bd2 ba1.2k sqft15310 NE 14th Pl, Williston, FL 32696Off Market
- $9,35010,019 Square FeetNE 153rd Ave LOT 3, Williston, FL 32696Sold
- $309,4003 bd2 ba2k sqft15270 NE 14th Pl, Williston, FL 32696Off Market
- $8,00010,019 Square Feet1491 NE 152nd Ct, Williston, FL 32696Off Market
A local agent can set up tours, give advice and negotiate with sellers.
A local lender can help you make sure your offer is ready when you are.
Similar homes
- $294,9003 bd2 ba1.3k sqft1531 NE 153rd Ave, Williston, FL 32696New Construction
 MLS ID #GC540836, Edwin Dix, ADVANCED REALTY SERVICES OF GAINESVILLE, INC. Stellar MLS
 - $325,0003 bd2 ba1.4k sqft931 NE 154th Ter, Williston, FL 32696New Construction
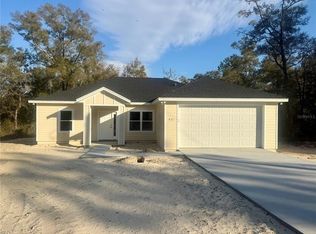 MLS ID #GC537511, Tina Walker, ADVANCED REALTY SERVICES OF GAINESVILLE, INC. Stellar MLS
 - $339,9003 bd2 ba1.3k sqft15500? NE 49th Pl, Williston, FL 32696New Construction
 MLS ID #OM726135, Mercy Caamano, DALTON WADE INC. Stellar MLS
 - $240,0003 bd2 ba1.2k sqft2531 NE 167th Ave, Williston, FL 32696For Sale
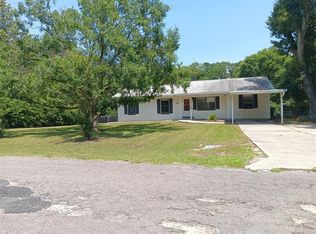 MLS ID #OM700368, Donna Hatcher, HARRIETT DOWNS REAL ESTATE LLC. Stellar MLS
 - $229,9003 bd2 ba1.1k sqft15130 NE 13th Ln, Williston, FL 32696New ConstructionMLS ID #OM714560, Dustin Hiers, HIERS REALTY GROUP LLC. Stellar MLS
- $252,9003 bd2 ba1.2k sqft1510 NE 156th Ter, Williston, FL 32696For SaleMLS ID #GC540695, Nestor Perez, RE/MAX PROFESSIONALS. Stellar MLS
- $239,9003 bd2 ba1.3k sqft900 NE 150th Ct, Williston, FL 32696For SaleMLS ID #OM718990, Lisa Wolfe, LISA WOLFE REALTY, INC.. Stellar MLS
- $310,0003 bd2 ba1.4k sqft8291 NE 118th Ter, Bronson, FL 32621For SaleMLS ID #GC540490, Chris Martin, CMP REAL ESTATE. Stellar MLS
- $184,9003 bd2 ba1.1k sqft15926 NE 13th St, Williston, FL 32696For SaleMLS ID #R4911474, Nathan MC Dougal, C.E. MCDOUGAL INC. Stellar MLS
- $225,0003 bd2 ba1k sqft79 NE 156th Ct, Williston, FL 32696New ConstructionMLS ID #OM725360, Tamboura Jenkins, STALLIONS REALTY LLC. Stellar MLS
- $268,9003 bd3 ba1.2k sqft310 SE 6th St, Williston, FL 32696New ConstructionMLS ID #OM718805, Tracy McEachern, MAGNOLIA HOMES AND LAND LLC. Stellar MLS
- $234,9004 bd2 ba1.5k sqft660 NE 131st Ave, Williston, FL 32696New ConstructionMLS ID #A4667952, Judson Villa, VILLA & COMPANY INC. Stellar MLS
- $379,0003 bd2 ba1.9k sqft51 NE 10th St, Williston, FL 32696New ConstructionMLS ID #OM725759, Kevin Rollins, HARRIETT DOWNS REAL ESTATE LLC. Stellar MLS
- $314,0003 bd2 ba1.4k sqft8030 NE 102nd Ct, Bronson, FL 32621For Sale
 MLS ID #799308, Natalie Thomas, Miller Real Estate. Dixie-Gilchrist Levy Counties BOR
 - $219,9003 bd2 ba1k sqft11960 NE 67th Ln, Williston, FL 32696For SaleMLS ID #W7886654, Erik Parks, ISLAND REAL EST&PROP MGMT INC. Stellar MLS
- $314,0003 bd2 ba1.4k sqft10131 NE 80th St, Bronson, FL 32621For SaleMLS ID #799307, Natalie Thomas, Miller Real Estate. Dixie-Gilchrist Levy Counties BOR
- $214,9003 bd1 ba1.1k sqft326 SE 2nd St, Williston, FL 32696For SaleMLS ID #OM701060, Ann Larkins, COOKIE KING REAL ESTATE, INC. Stellar MLS
- $298,9004 bd2 ba1.7k sqft20260 SW 80th Place Rd, Dunnellon, FL 34431For SaleMLS ID #TB8528988, Marcus De Matos, PA, STAR BAY REALTY CORP.. Stellar MLS
- $309,9003 bd2 ba1.5k sqft1690 SW Viburnum Rd, Dunnellon, FL 34431New ConstructionMLS ID #OM727933, Joshua Smith, ASHLAR REALTY. Stellar MLS
- $249,8002 bd3 ba1.2k sqft318 SE 6th St, Williston, FL 32696New ConstructionMLS ID #OM721307, Tracy McEachern, MAGNOLIA HOMES AND LAND LLC. Stellar MLS
