New Construction **Owner will assist with closing cost** Fence panels just installed to provide some privacy. Welcome to your GORGEOUS Nature Escape! This brand new beautifully designed 4-bedroom, 2-bathroom custom home features a split-bedroom, open-concept floor plan and is packed with premium upgrades. Enjoy peace of mind with a NEW A/C system, NEW roof, and NEW water well & septic system—all part of this Green Star Certified home. The kitchen shines with brand-new stainless-steel appliances, perfectly positioned to overlook the spacious living and dining areas. Nestled on an acre lot, there's plenty of room for your horses, family, and more! Additional highlights include upgraded OSB wrap around the entire home, 10 feet of fresh sod around the property, a lime rock driveway, and a front steppingstone walkway. Don't miss out on this great opportunity to own your own piece of paradise! Call now to make this your new home.
New construction
$234,900
660 NE 131 AVENUE, WILLISTON, FL 32696
4beds
1,580sqft
Manufactured Home, Single Family Residence
Built in 2025
1 Acres Lot
$234,600 Zestimate®
$149/sqft
$-- HOA
What's special
New roofSplit-bedroom open-concept floor planLime rock drivewayFront steppingstone walkwayPremium upgrades
- 115 days
- 278
- 24
Zillow last checked:
Listing updated:
Listed by:
Judson Villa 941-416-5915,
VILLA & COMPANY INC 941-416-5915
Source: Stellar MLS,MLS#: A4667952 Originating MLS: Sarasota - Manatee
Originating MLS: Sarasota - Manatee
Facts & features
Interior
Bedrooms & bathrooms
- Bedrooms: 4
- Bathrooms: 2
- Full bathrooms: 2
Rooms
- Room types: Utility Room
Primary bedroom
- Features: Ceiling Fan(s), Walk-In Closet(s)
- Level: First
- Area: 169 Square Feet
- Dimensions: 13x13
Bedroom 2
- Features: Walk-In Closet(s)
- Level: First
- Area: 108 Square Feet
- Dimensions: 12x9
Kitchen
- Features: Kitchen Island, Storage Closet
- Level: First
- Area: 240 Square Feet
- Dimensions: 20x12
Living room
- Features: Ceiling Fan(s), No Closet
- Level: First
- Area: 216 Square Feet
- Dimensions: 18x12
Heating
- Central, Electric, Heat Pump
Cooling
- Central Air
Appliances
- Included: Cooktop, Dishwasher, Electric Water Heater, Ice Maker, Microwave, Range, Range Hood, Refrigerator
- Laundry: Electric Dryer Hookup, Inside, Washer Hookup
Features
- Built-in Features, Ceiling Fan(s), Kitchen/Family Room Combo, Living Room/Dining Room Combo, Open Floorplan, Primary Bedroom Main Floor, Walk-In Closet(s)
- Flooring: Luxury Vinyl
- Doors: Sliding Doors
- Has fireplace: No
Interior area
- Total structure area: 1,580
- Total interior livable area: 1,580 sqft
Video & virtual tour
Property
Parking
- Parking features: Driveway, Guest, Off Street, Open, Parking Pad
- Has uncovered spaces: Yes
Features
- Levels: One
- Stories: 1
- Patio & porch: Front Porch, Rear Porch
Lot
- Size: 1 Acres
- Residential vegetation: Trees/Landscaped
Details
- Parcel number: 0976300400
- Zoning: R1
- Special conditions: None
Construction
Type & style
- Home type: MobileManufactured
- Property subtype: Manufactured Home, Single Family Residence
Materials
- Vinyl Siding
- Foundation: Pillar/Post/Pier
- Roof: Shingle
Condition
- Completed
- New construction: Yes
- Year built: 2025
Utilities & green energy
- Sewer: Septic Tank
- Water: Well
- Utilities for property: Electricity Connected, Water Connected
Community & HOA
Community
- Pet fee: $0 monthly
- Subdivision: WILLISTON HIGHLANDS UNIT 12
HOA
- Has HOA: No
Location
- Region: Williston
Financial & listing details
- Price per square foot: $149/sqft
- Annual tax amount: $260
- Date on market: 10/9/2025
- Cumulative days on market: 267 days
- Listing terms: Cash,Conventional,FHA,USDA Loan,VA Loan
- Ownership: Fee Simple
- Total actual rent: 0
- Electric utility on property: Yes
- Road surface type: Dirt, Other
- Body type: Double Wide
Estimated market value
$234,600
$223,000 - $246,000
Not available
Price history
| Date | Event | Price |
|---|---|---|
| 5/15/2026 | Listed for sale | $234,900$149/sqft |
Source:  Stellar MLS #A4667952 Report a problem Stellar MLS #A4667952 Report a problem | ||
| 5/1/2026 | Listing removed | $234,900$149/sqft |
Source: Stellar MLS #A4667952 Report a problem | ||
| 4/7/2026 | Listed for sale | $234,900$149/sqft |
Source: Stellar MLS #A4667952 Report a problem | ||
| 3/30/2026 | Pending sale | $234,900$149/sqft |
Source: Stellar MLS #A4667952 Report a problem | ||
| 1/30/2026 | Price change | $234,900-1.3%$149/sqft |
Source: Stellar MLS #A4667952 Report a problem | ||
| 10/9/2025 | Listed for sale | $237,900$151/sqft |
Source: Stellar MLS #A4667952 Report a problem | ||
Public tax history
Tax history is unavailable.
Monthly payment
Climate risks
Neighborhood: 32696


Similar homes
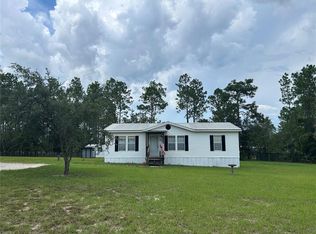
- $219,9003 bd2 ba1.1k sqft13191 NE 9TH STREET, WILLISTON, FL 32696For Sale
 MLS ID #OM731012, Linda Cramer, HARRIETT DOWNS REAL ESTATE LLC. Stellar MLS
 - $229,0003 bd2 ba1.1k sqft13691 NE 8TH STREET, WILLISTON, FL 32696For Sale
 MLS ID #GC542878, Stephanie Anson, ANSON PROPERTIES LLC. Stellar MLS
 - $252,0004 bd3 ba2k sqft14671 SE 5TH PLACE, WILLISTON, FL 32696For Sale
 MLS ID #G5112321, Jeannette McIntosh, EXP REALTY LLC. Stellar MLS
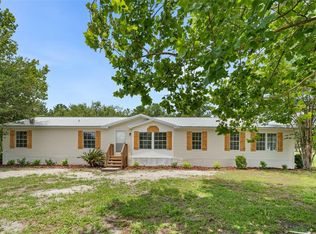
 - $269,8384 bd3 ba2k sqft15591 NE 46TH STREET, WILLISTON, FL 32696For Sale
 MLS ID #GC541702, Carla Willingham, INSPIRE FLORIDA REAL ESTATE, INC.. Stellar MLS
 - $249,9993 bd2 ba1.2k sqft831 NE 150TH AVENUE, WILLISTON, FL 32696For SaleMLS ID #OM730559, Dustin Hiers, HIERS REALTY GROUP LLC. Stellar MLS
- $219,9003 bd2 ba1.2k sqft14830 SE 21ST PLACE, MORRISTON, FL 32668New ConstructionMLS ID #GC540951, Wendy Swan, KELLER WILLIAMS GAINESVILLE REALTY PARTNERS. Stellar MLS
- $229,9003 bd2 ba1.5k sqft2231 SE 132nd Ct, Morriston, FL 32668For Sale
 MLS ID #798822, Sarah Eastman, United Country Smith & Associates Chiefland. Dixie-Gilchrist Levy Counties BOR
 - $269,9003 bd2 ba1.4k sqft15241 S COUNTRY CLUB DRIVE, WILLISTON, FL 32696New ConstructionMLS ID #GC542278, Tiffany Moen, THURMOND REALTY LLC - BRANCH OFFICE. Stellar MLS
- $249,9003 bd2 ba1.2k sqft1510 NE 156TH TERRACE, WILLISTON, FL 32696For SaleMLS ID #GC540695, Nestor Perez, REMAX SELECT PARTNERS. Stellar MLS
- $249,5003 bd2 ba1.1k sqft15541 NE 13TH LANE, WILLISTON, FL 32696For SaleMLS ID #OM722853, Marc Pompeo, HARRIETT DOWNS REAL ESTATE LLC. Stellar MLS
- $280,0003 bd3 ba1.8k sqft15181 NE 9TH STREET, WILLISTON, FL 32696For SaleMLS ID #O6396740, Kennedy Boyer, STAR BAY REALTY CORP.. Stellar MLS
- $349,9994 bd2 ba2k sqft5351 NE 121ST TERRACE, WILLISTON, FL 32696For SaleMLS ID #OM731350, Dustin Hiers, HIERS REALTY GROUP LLC. Stellar MLS
- $249,9003 bd2 ba1.4k sqft10851 NE 76TH STREET, BRONSON, FL 32621For SaleMLS ID #OM730495, Chase Williams, H & H REALTY AND ASSOCIATES. Stellar MLS
- $199,9992 bd2 ba960 sqft13330 SE 21ST PLACE, MORRISTON, FL 32668For SaleMLS ID #OM727258, Dustin Hiers, HIERS REALTY GROUP LLC. Stellar MLS
- $199,9003 bd2 ba1.2k sqft11396 NE 62ND PLACE, WILLISTON, FL 32696For SaleMLS ID #GC543070, Jonathan Colon, WATSON REALTY CORP. Stellar MLS
- $260,0003 bd2 ba1.7k sqft10838 NW 8TH STREET, OCALA, FL 34482For SaleMLS ID #D6148604, Lucas Adams, CENTURY 21 SUNBELT REALTY. Stellar MLS
- $324,9002 bd2 ba1.2k sqft7850 NE 178TH TERRACE, WILLISTON, FL 32696For SaleMLS ID #OM728323, Marc Pompeo, HARRIETT DOWNS REAL ESTATE LLC. Stellar MLS
- $250,0003 bd2 ba1.5k sqft421 MARGARET STREET, BRONSON, FL 32621For SaleMLS ID #OM723676, Dale McCurdy, HARRIETT DOWNS REAL ESTATE LLC. Stellar MLS
