Skip main navigation
Sold for $268,000
  • $268,000

    690 NE 131st Ave, Williston, FL 32696

    5beds
    2,001sqft
    Mobile Home
    Built in 2025
    1 Acres Lot
    $260,800 Zestimate®
    $134/sqft
    $-- Estimated rent

    Home value

    $260,800

    $196,000 - $347,000

    Not available

    Zestimate® history
    Loading
    Loading...

    Owner options

    List your home for rent

    Find your next renter with Zillow Rental Manager. Plus, with online applications, you can quickly screen prospective tenants – for free.

    Learn more
    Refinance and save

    $1,792/mo

    Est. payment

    Refinancing to a lower rate could help reduce your monthly payments and save thousands over the life of the loan.

    See today's rates

    $1,792/mo

    Est. payment

    Explore your selling options

    Work with a Zillow partner agent

    Leverage their expertise and Zillow's premium Showcase listings to get your home seen by more buyers.

    Get started

    List with your own agent

    Get your home in front of millions of buyers by listing it on Zillow.

    Learn how to do it

    Sell it yourself

    Take full control of how buyers see your home on Zillow by listing For Sale by Owner (FSBO).

    List your home

    What's special

    Center islandExpansive open floor planCharming dormersSpa-inspired primary suiteGourmet kitchenCozy coffee barDecorative exterior accents
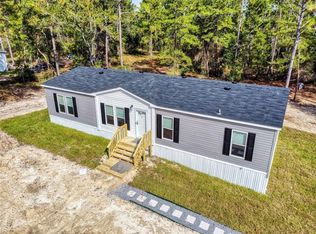
    Step into luxury and space with this stunning 2025 built home, offering 5 bedrooms, 3 full baths, and 2001 sq. ft. of beautifully designed living space. Nestled on a serene private 1-acre lot with its own well and septic system, this home combines modern convenience with peaceful country living to enjoy nature all year long, bring your toys, horses. Seller Credits Available! Manufacture limited one year warranty! Don't miss out on this great opportunity to own a new home with land call today for a tour. Highlights Include: Expansive open floor plan with a large living area Gourmet kitchen featuring a center island, stainless steel appliances, and a cozy coffee bar Energy Star Certified home helps you save on utilities Spa-inspired primary suite with double sinks, water closet and tub shower combo Smart home features including Ecobee thermostat and energy-efficient windows Durable finishes and thoughtful storage throughout Decorative exterior accents and charming dormers Whether you're looking for space to grow, entertain, or simply unwind, this new construction home offers the perfect blend of style, comfort, and privacy—all just a short drive from Gainesville and Ocala.

    Zillow last checked:

    Listing updated:

    Listed by:

    Judson Villa 941-416-5915,

    VILLA & COMPANY INC 941-416-5915

    Bought with:

    Ashley Yates, PA, 3262187

    ASHLEY YATES REALTY

    Source: Stellar MLS,MLS#: A4665859MLS LogoOriginating MLS: Sarasota - Manatee

    Facts & features

    Interior

    Bedrooms & bathrooms
    • Bedrooms: 5
    • Bathrooms: 3
    • Full bathrooms: 3
    Primary bedroom
    • Features: Ceiling Fan(s), Walk-In Closet(s)
    • Level: First
    • Area: 156 Square Feet
    • Dimensions: 13x12
    Bedroom 2
    • Features: Built-in Closet
    • Level: First
    • Area: 120 Square Feet
    • Dimensions: 10x12
    Bedroom 3
    • Features: Storage Closet
    • Level: Basement
    • Area: 100 Square Feet
    • Dimensions: 10x10
    Dining room
    • Features: No Closet
    • Level: First
    • Area: 108 Square Feet
    • Dimensions: 9x12
    Kitchen
    • Features: Kitchen Island, Storage Closet
    • Level: First
    • Area: 84 Square Feet
    • Dimensions: 12x7
    Living room
    • Features: Ceiling Fan(s), No Closet
    • Level: First
    • Area: 216 Square Feet
    • Dimensions: 18x12
    Heating
    • Central, Electric, Heat Pump
    Cooling
    • Central Air
    Appliances
    • Included: Cooktop, Dishwasher, Electric Water Heater, Exhaust Fan, Ice Maker, Microwave, Range, Range Hood, Refrigerator
    • Laundry: In Kitchen, Laundry Room, Washer Hookup
    Features
    • Built-in Features, Ceiling Fan(s), Living Room/Dining Room Combo, Open Floorplan, Split Bedroom, Walk-In Closet(s)
    • Flooring: Luxury Vinyl
    • Basement: Crawl Space
    • Has fireplace: No
    Interior area
    • Total structure area: 2,001
    • Total interior livable area: 2,001 sqft

    Property

    Parking
    • Parking features: Boat, Driveway, Off Street, Open, Parking Pad
    • Has uncovered spaces: Yes
    Features
    • Levels: One
    • Stories: 1
    • Patio & porch: Other
    • Exterior features: Lighting, Other
    • Has view: Yes
    • View description: Trees/Woods
    Lot
    • Size: 1 Acres
    • Features: Cleared, Private
    Details
    • Parcel number: 0976300300
    • Zoning: MOBILE
    • Special conditions: None

    Construction

    Type & style
    • Home type: MobileManufactured
    • Architectural style: Colonial,Traditional
    • Property subtype: Mobile Home
    Materials
    • Vinyl Siding
    • Foundation: Block, Pillar/Post/Pier
    • Roof: Shingle
    Condition
    • Completed
    • New construction: Yes
    • Year built: 2025

    Utilities & green energy

    • Sewer: Septic Tank
    • Water: Private, Well
    • Utilities for property: Cable Available, Electricity Available, Electricity Connected, Public, Underground Utilities, Water Available, Water Connected

    Community & HOA

    Community
    • Pet fee: $0 monthly
    • Subdivision: WILLISTON HIGHLANDS UNIT 12
    HOA
    • Has HOA: No
    Location
    • Region: Williston

    Financial & listing details

    • Price per square foot: $134/sqft
    • Annual tax amount: $275
    • Date on market: 9/23/2025
    • Cumulative days on market: 46 days
    • Listing terms: Cash,Conventional,FHA,USDA Loan,VA Loan
    • Ownership: Fee Simple
    • Total actual rent: 0
    • Electric utility on property: Yes
    • Road surface type: Unimproved, Dirt
    • Body type: Double Wide

    Price history

    DateEventPrice
    12/26/2025Sold$268,000$134/sqft
    Source: Stellar MLS #A4665859 Report a problem
    11/12/2025Pending sale$268,000$134/sqft
    Source: Stellar MLS #A4665859 Report a problem
    10/13/2025Price change$268,000-0.4%$134/sqft
    Source: Stellar MLS #A4665859 Report a problem
    9/23/2025Listed for sale$269,000$134/sqft
    Source: Stellar MLS #A4665859 Report a problem

    Public tax history

    Tax history is unavailable.

    Neighborhood: 32696

    Nearby schools

    GreatSchools rating
    Get a cash offer in 3 minutes
    Find out how much your home could sell for in as little as 3 minutes with a no-obligation cash offer.
    Estimated market value
    $260,800
    Get a cash offer in 3 minutes
    Find out how much your home could sell for in as little as 3 minutes with a no-obligation cash offer.
    Estimated market value
    $260,800