Under contract-accepting backup offers. AFFORDABLE COUNTRY LIVING ON 1 FULL ACRE! Welcome home to this spacious 2000 Fleetwood 3-bedroom, 2-bath singlewide offering plenty of room inside and out at a great price! The fully fenced 1-acre property features an electric entry gate, beautiful lawn, RV hookup, generator, large carport, multiple storage sheds, and a huge covered front porch—perfect for relaxing or entertaining during Florida’s cooler months. Inside, you'll be pleasantly surprised by the spacious floor plan. The large living room flows into the open kitchen and dining area, creating a comfortable gathering space. The primary suite features two entry points, his-and-hers walk-in closets, and a private toilet area. Two additional bedrooms, a second full bath, and a separate laundry room with washer and dryer complete the home. Outside, there's even more to appreciate! The well is protected inside its own well house, while the large storage shed comes complete with tools and a riding lawn mower. A second shed provides additional storage for lawn and garden equipment. There's also a backyard swing, wheelchair-accessible ramp, and plenty of room to enjoy your acre. High and dry with NO HOA and located outside a designated flood zone. Enjoy peaceful country living while remaining convenient to Williston for shopping and schools, Gainesville and Ocala, BlackProng, HITS and the World Equestrian Center, plus Cedar Key for fishing, boating and waterfront dining. Lots of property, lots of extras, and an affordable price—schedule your showing today!
Accepting backups
$160,000
750 NE 131ST TERRACE, WILLISTON, FL 32696
3beds
1,216sqft
Manufactured Home, Single Family Residence
Built in 2000
1 Acres Lot
$153,400 Zestimate®
$132/sqft
$-- HOA
What's special
Large carportRv hookupElectric entry gateTwo additional bedroomsBackyard swingSpacious floor planMultiple storage sheds
- 67 days
- 101
- 5
Likely to sell faster than
Zillow last checked:
Listing updated:
Listed by:
Dale McCurdy 561-379-5320,
HARRIETT DOWNS REAL ESTATE LLC 877-600-0291
Source: Stellar MLS,MLS#: OM730111 Originating MLS: Ocala - Marion
Originating MLS: Ocala - Marion
Facts & features
Interior
Bedrooms & bathrooms
- Bedrooms: 3
- Bathrooms: 2
- Full bathrooms: 2
Primary bedroom
- Features: Walk-In Closet(s)
- Level: First
- Area: 175.02 Square Feet
- Dimensions: 11.77x14.87
Bedroom 2
- Features: Built-in Closet
- Level: First
- Area: 87 Square Feet
- Dimensions: 10x8.7
Bedroom 3
- Features: Built-in Closet
- Level: First
- Area: 100 Square Feet
- Dimensions: 10x10
Primary bathroom
- Level: First
- Area: 54.96 Square Feet
- Dimensions: 9.46x5.81
Bathroom 2
- Level: First
- Area: 32.85 Square Feet
- Dimensions: 4.5x7.3
Dining room
- Level: First
- Area: 100.11 Square Feet
- Dimensions: 10.65x9.4
Kitchen
- Level: First
- Area: 211.73 Square Feet
- Dimensions: 14.9x14.21
Laundry
- Level: First
- Area: 30.74 Square Feet
- Dimensions: 5.45x5.64
Living room
- Level: First
- Area: 204.24 Square Feet
- Dimensions: 14.8x13.8
Heating
- Central, Electric
Cooling
- Central Air
Appliances
- Included: Cooktop, Dishwasher, Dryer, Electric Water Heater, Microwave, Range, Refrigerator, Washer
- Laundry: Electric Dryer Hookup, Laundry Room, Washer Hookup
Features
- Ceiling Fan(s), Chair Rail, Kitchen/Family Room Combo, Living Room/Dining Room Combo, Open Floorplan, Primary Bedroom Main Floor, Thermostat, Walk-In Closet(s)
- Flooring: Vinyl
- Windows: Window Treatments
- Has fireplace: No
Interior area
- Total structure area: 1,536
- Total interior livable area: 1,216 sqft
Video & virtual tour
Property
Parking
- Total spaces: 2
- Parking features: Carport
- Carport spaces: 2
Features
- Levels: One
- Stories: 1
- Exterior features: Private Entrance, Private Mailbox, Private Yard, RV Hookup, Storage
Lot
- Size: 1 Acres
Details
- Parcel number: 0976200100
- Zoning: A/RR
- Special conditions: None
Construction
Type & style
- Home type: MobileManufactured
- Property subtype: Manufactured Home, Single Family Residence
Materials
- Vinyl Siding
- Foundation: Crawlspace
- Roof: Metal
Condition
- New construction: No
- Year built: 2000
Utilities & green energy
- Sewer: Septic Tank
- Water: Well
- Utilities for property: Electricity Connected
Community & HOA
Community
- Pet fee: $0 monthly
- Subdivision: WILLISTON HIGHLANDS UNIT 12
HOA
- Has HOA: No
Location
- Region: Williston
Financial & listing details
- Price per square foot: $132/sqft
- Tax assessed value: $118,459
- Annual tax amount: $630
- Date on market: 8/11/2026
- Cumulative days on market: 66 days
- Listing terms: Cash,VA Loan
- Ownership: Fee Simple
- Total actual rent: 0
- Electric utility on property: Yes
- Road surface type: Limerock
- Body type: Single Wide
Estimated market value
$153,400
$146,000 - $161,000
Not available
Price history
| Date | Event | Price |
|---|---|---|
| 8/11/2026 | Listed for sale | $160,000+540%$132/sqft |
Source:  Stellar MLS #OM730111 Report a problem Stellar MLS #OM730111 Report a problem | ||
| 10/9/2012 | Sold | $25,000$21/sqft |
Source: Public Record Report a problem | ||
Public tax history
| Year | Property taxes | Tax assessment |
|---|---|---|
| 2024 | $458 +1% | $35,646 +3% |
| 2023 | $453 +1.1% | $34,608 +3.5% |
| 2022 | $449 +0.8% | $33,432 +5.5% |
| 2021 | $445 +0.9% | $31,687 -44.5% |
| 2020 | $441 +9.5% | $57,131 +15.8% |
| 2019 | $402 -19.7% | $49,329 +19.9% |
| 2018 | $501 | $41,128 +37.6% |
| 2017 | $501 +45.9% | $29,895 -9.4% |
| 2016 | $344 -6.2% | $32,985 +10.9% |
| 2015 | $366 0% | $29,732 +2.8% |
| 2014 | $366 | $28,917 +14.7% |
| 2013 | -- | $25,204 -18.3% |
| 2012 | -- | $30,839 -21.1% |
| 2011 | -- | $39,092 -15.1% |
| 2010 | -- | $46,066 +475.8% |
| 2009 | -- | $8,000 -40.7% |
| 2008 | -- | $13,500 -20.4% |
| 2007 | -- | $16,950 |
| 2006 | -- | $16,950 +239% |
| 2005 | -- | $5,000 +56.3% |
| 2004 | -- | $3,200 +14.3% |
| 2003 | -- | $2,800 |
| 2002 | -- | $2,800 |
| 2001 | -- | $2,800 |
| 2000 | -- | $2,800 |
Find assessor info on the county website
Monthly payment
Climate risks
Neighborhood: 32696

Similar homes
- $195,9003 bd2 ba1.1k sqft13191 NE 9TH STREET, WILLISTON, FL 32696For Sale
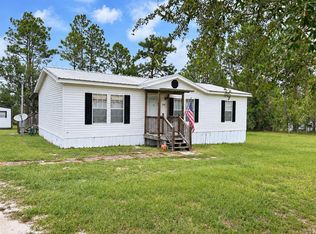
 MLS ID #OM731012, Linda Cramer, HARRIETT DOWNS REAL ESTATE LLC. Stellar MLS
 - $182,0003 bd2 ba1.2k sqft12531 NE 18th St, Williston, FL 32696For Sale
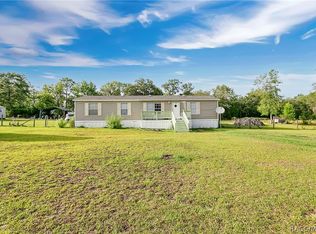 MLS ID #853062, Cristina Osorio Norena, EXP Realty LLC. Realtors Association of Citrus County
 - $174,9002 bd1 ba728 sqft12551 NE 14TH STREET, WILLISTON, FL 32696For Sale
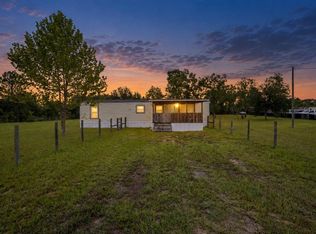 MLS ID #OM728647, Selina Culbreth, FLORIDA HOMES REALTY & MORTGAGE. Stellar MLS
 - $139,0003 bd2 ba864 sqft1298 NE BOROS DRIVE, WILLISTON, FL 32696For Sale
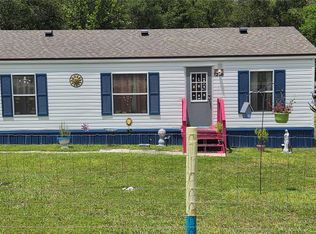 MLS ID #OM729600, Edward McNamara, III, PARSLEY REAL ESTATE INC. Stellar MLS
 - $160,0003 bd2 ba1.2k sqft12330 NE 77TH COURT, BRONSON, FL 32621For SaleMLS ID #OM732812, Hannah Foote, AMO REALTY INC.. Stellar MLS
- $155,0003 bd2 ba1.5k sqft18491 NE State Rd 121, Williston, FL 32696For Sale
 MLS ID #795767, Marc Pompeo, Harriett Downs Real Estate. Dixie-Gilchrist Levy Counties BOR
 - $189,9003 bd2 ba1.5k sqft315 SE 5TH TERRACE, WILLISTON, FL 32696For SaleMLS ID #OM734208, Dustin Hiers, HIERS REALTY GROUP LLC. Stellar MLS
- $226,9003 bd2 ba1.6k sqft13230 NE 9TH STREET, WILLISTON, FL 32696New ConstructionMLS ID #TB8456215, Stephen Hachey, FLAT FEE MLS REALTY. Stellar MLS
- $229,9004 bd2 ba1.5k sqft660 NE 131 AVENUE, WILLISTON, FL 32696New ConstructionMLS ID #A4667952, Judson Villa, VILLA & COMPANY INC. Stellar MLS
- $200,0003 bd2 ba1.2k sqft2251 SE 146TH CIRCLE, MORRISTON, FL 32668For SaleMLS ID #OM727603, Edward McNamara, III, PARSLEY REAL ESTATE INC. Stellar MLS
- $189,9002 bd2 ba960 sqft13330 SE 21ST PLACE, MORRISTON, FL 32668For SaleMLS ID #OM727258, Dustin Hiers, HIERS REALTY GROUP LLC. Stellar MLS
- $80,0002 bd2 ba924 sqft14051 NE 45TH PLACE, WILLISTON, FL 32696For SaleMLS ID #GC538679, Andy Mauldin, GUIDELIGHT REALTY. Stellar MLS
- $124,9003 bd2 ba1k sqft4053 NE 213th Terr, Williston, FL 32696For SaleMLS ID #799316, Non Member, Non-Member. Dixie-Gilchrist Levy Counties BOR
- $234,9003 bd2 ba1.4k sqft2670 SE 141ST AVENUE, MORRISTON, FL 32668For SaleMLS ID #S5157941, Kathryn Valentine, THREE MOUNTAINS REALTY. Stellar MLS
- $150,0002 bd2 ba720 sqft9730 NE STATE ROAD 24, ARCHER, FL 32618For SaleMLS ID #OM727640, Fiona Cohen, BHHS EWM REALTY. Stellar MLS
- $124,9003 bd2 ba1.4k sqft6861 NE 95th Ct, Bronson, FL 32621For SaleMLS ID #799922, Non Member, Non-Member. Dixie-Gilchrist Levy Counties BOR
- $119,0002 bd2 ba1.1k sqft4030 NE 212TH TERRACE, WILLISTON, FL 32696For SaleMLS ID #L4962796, Monica Harris PA, LA ROSA REALTY PRESTIGE. Stellar MLS
- $134,0002 bd2 ba780 sqft11061 NE 65th Ln, Williston, FL 32696For SaleMLS ID #798925, Non Member, Non-Member. Dixie-Gilchrist Levy Counties BOR
