COUNTRY LIVING WITH THE EXTRAS ALREADY IN PLACE! Situated on a full acre in a peaceful Williston setting, this well-kept 3-bedroom, 2-bath Homes of Merit manufactured home offers more than just a place to live—it offers room to spread out, useful improvements and versatile spaces inside and out. The comfortable split-bedroom floor plan features an open living area with attractive crown molding and beadboard accents, along with a spacious primary suite. Step outside and enjoy the large covered back porch overlooking the fenced yard—an inviting spot for morning coffee, evening relaxation or entertaining family and friends. Need workspace or storage? You'll love the TWO outbuildings. The insulated, climate-controlled 10x20 building offers possibilities for a home office, hobby room, workshop or additional flex space, while the 12x24 shed provides plenty of additional storage. The property also features a metal roof and 2023 HVAC (with a transferable warranty), adding to the improvements already in place. With one fenced acre, there's room for pets, gardening, chickens, outdoor projects and simply enjoying a little more breathing room. Convenient to Williston while offering the quiet country setting so many buyers are searching for. If you've been looking for an affordable country property with acreage, useful extras and room to make it your own, put this one on your list to see!
For sale
Price cut: $20K (9/10)
$199,900
13191 NE 9TH STREET, WILLISTON, FL 32696
3beds
1,188sqft
Manufactured Home, Single Family Residence
Built in 2007
1 Acres Lot
$196,700 Zestimate®
$168/sqft
$-- HOA
What's special
Metal roofLarge covered back porchBeadboard accentsTwo outbuildingsOverlooking the fenced yardSpacious primary suiteComfortable split-bedroom floor plan
- 46 days
- 487
- 38
Zillow last checked:
Listing updated:
Listed by:
Linda Cramer 352-843-1133,
HARRIETT DOWNS REAL ESTATE LLC 877-600-0291
Source: Stellar MLS,MLS#: OM731012 Originating MLS: Ocala - Marion
Originating MLS: Ocala - Marion
Facts & features
Interior
Bedrooms & bathrooms
- Bedrooms: 3
- Bathrooms: 2
- Full bathrooms: 2
Primary bedroom
- Features: Walk-In Closet(s)
- Level: First
- Area: 168.99 Square Feet
- Dimensions: 13.1x12.9
Bedroom 2
- Features: Built-in Closet
- Level: First
- Area: 150.93 Square Feet
- Dimensions: 12.9x11.7
Primary bathroom
- Level: First
- Area: 97.02 Square Feet
- Dimensions: 12.6x7.7
Bathroom 2
- Level: First
- Area: 35.35 Square Feet
- Dimensions: 8.6x4.11
Dining room
- Level: First
- Area: 78.66 Square Feet
- Dimensions: 11.4x6.9
Kitchen
- Level: First
- Area: 114 Square Feet
- Dimensions: 11.4x10
Living room
- Level: First
- Area: 242.36 Square Feet
- Dimensions: 14.6x16.6
Heating
- Central, Electric
Cooling
- Central Air
Appliances
- Included: Dishwasher, Range, Refrigerator
- Laundry: Laundry Room
Features
- Chair Rail, Crown Molding
- Flooring: Carpet, Vinyl
- Has fireplace: No
Interior area
- Total structure area: 1,501
- Total interior livable area: 1,188 sqft
Video & virtual tour
Property
Features
- Levels: One
- Stories: 1
- Exterior features: Other
Lot
- Size: 1 Acres
Details
- Parcel number: 0974500900
- Zoning: ARR
- Special conditions: None
Construction
Type & style
- Home type: MobileManufactured
- Property subtype: Manufactured Home, Single Family Residence
Materials
- Vinyl Siding
- Foundation: Crawlspace
- Roof: Metal
Condition
- New construction: No
- Year built: 2007
Utilities & green energy
- Sewer: Septic Tank
- Water: Well
- Utilities for property: Electricity Connected
Community & HOA
Community
- Pet fee: $0 monthly
- Subdivision: WILLISTON HLNDS
HOA
- Has HOA: No
Location
- Region: Williston
Financial & listing details
- Price per square foot: $168/sqft
- Tax assessed value: $129,810
- Annual tax amount: $909
- Date on market: 8/25/2026
- Cumulative days on market: 47 days
- Listing terms: Cash,Conventional,VA Loan
- Ownership: Fee Simple
- Total actual rent: 0
- Electric utility on property: Yes
- Road surface type: Limerock
- Body type: Double Wide
Estimated market value
$196,700
$187,000 - $207,000
Not available
Price history
| Date | Event | Price |
|---|---|---|
| 9/10/2026 | Price change | $199,900-9.1%$168/sqft |
Source:  Stellar MLS #OM731012 Report a problem Stellar MLS #OM731012 Report a problem | ||
| 9/1/2026 | Price change | $219,900-0.9%$185/sqft |
Source: Stellar MLS #OM731012 Report a problem | ||
| 8/25/2026 | Listed for sale | $222,000+0.9%$187/sqft |
Source: Stellar MLS #OM731012 Report a problem | ||
| 7/11/2024 | Listing removed | $219,999$185/sqft |
Source: Stellar MLS #OM674286 Report a problem | ||
| 4/12/2024 | Price change | $219,999-2.2%$185/sqft |
Source: Stellar MLS #OM674286 Report a problem | ||
| 3/8/2024 | Listed for sale | $225,000+9.8%$189/sqft |
Source: Stellar MLS #OM674286 Report a problem | ||
| 11/25/2023 | Listing removed | -- |
Source: Stellar MLS #OM661115 Report a problem | ||
| 11/7/2023 | Price change | $205,000-2.4%$173/sqft |
Source: Stellar MLS #OM661115 Report a problem | ||
| 10/25/2023 | Price change | $210,000-2.3%$177/sqft |
Source: Stellar MLS #OM661115 Report a problem | ||
| 10/7/2023 | Price change | $215,000-0.9%$181/sqft |
Source: Stellar MLS #OM661115 Report a problem | ||
| 9/18/2023 | Price change | $217,000-2.3%$183/sqft |
Source: Stellar MLS #OM661115 Report a problem | ||
| 8/8/2023 | Listed for sale | $222,000$187/sqft |
Source: Stellar MLS #OM661115 Report a problem | ||
| 7/19/2023 | Pending sale | $222,000$187/sqft |
Source: Stellar MLS #OM661115 Report a problem | ||
| 7/15/2023 | Listed for sale | $222,000+187.2%$187/sqft |
Source: Stellar MLS #OM661115 Report a problem | ||
| 4/9/2015 | Listing removed | $77,300$65/sqft |
Source: Harriett Downs Real Estate #421490 Report a problem | ||
| 2/21/2015 | Price change | $77,300+10.6%$65/sqft |
Source: Harriett Downs Real Estate #421490 Report a problem | ||
| 11/20/2014 | Listed for sale | $69,900-6.8%$59/sqft |
Source: HARRIETT DOWNS REAL ESTATE #410668 Report a problem | ||
| 5/28/2014 | Listing removed | $75,000$63/sqft |
Source: Harriett Downs Real Estate #48781 Report a problem | ||
| 2/28/2014 | Listed for sale | $75,000+2243.8%$63/sqft |
Source: Harriett Downs Real Estate #48781 Report a problem | ||
| 8/28/2007 | Sold | $3,200$3/sqft |
Source: Public Record Report a problem | ||
Public tax history
| Year | Property taxes | Tax assessment |
|---|---|---|
| 2024 | $712 +0.1% | $47,675 +3% |
| 2023 | $711 +2.7% | $46,286 +3% |
| 2022 | $692 +1.7% | $44,938 +4.4% |
| 2021 | $681 +1% | $43,027 -37.3% |
| 2020 | $674 +17.9% | $68,586 +14.4% |
| 2019 | $572 -14% | $59,930 +19.5% |
| 2018 | $665 | $50,147 +35.5% |
| 2017 | $665 +32.8% | $37,002 -8.4% |
| 2016 | $501 -3.2% | $40,397 +11% |
| 2015 | $517 +1.6% | $36,399 +1.9% |
| 2014 | $509 | $35,703 +13.9% |
| 2013 | -- | $31,338 -7.8% |
| 2012 | -- | $33,994 -20.6% |
| 2011 | -- | $42,820 -14.7% |
| 2010 | -- | $50,187 -4.9% |
| 2009 | -- | $52,778 -13.5% |
| 2008 | -- | $61,048 +260.2% |
| 2007 | -- | $16,950 |
| 2006 | -- | $16,950 +239% |
| 2005 | -- | $5,000 +56.3% |
| 2004 | -- | $3,200 +14.3% |
| 2003 | -- | $2,800 |
| 2002 | -- | $2,800 |
| 2001 | -- | $2,800 |
| 2000 | -- | $2,800 |
Find assessor info on the county website
Monthly payment
Climate risks
Neighborhood: 32696
Similar homes
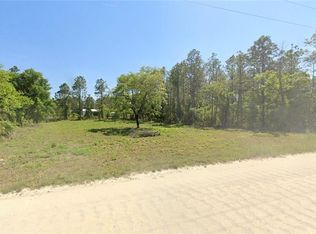
- $182,0003 bd2 ba1.2k sqft12531 NE 18th St, Williston, FL 32696For Sale
 MLS ID #853062, Cristina Osorio Norena, EXP Realty LLC. Realtors Association of Citrus County
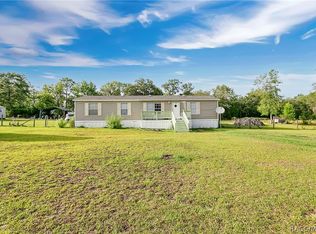
 - $226,9003 bd2 ba1.6k sqft13230 NE 9TH STREET, WILLISTON, FL 32696New Construction

 MLS ID #TB8456215, Stephen Hachey, FLAT FEE MLS REALTY. Stellar MLS
 - $174,9002 bd1 ba728 sqft12551 NE 14TH STREET, WILLISTON, FL 32696For Sale
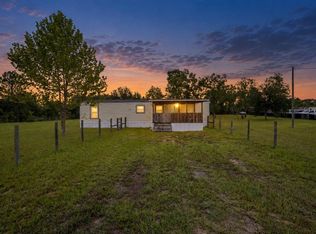 MLS ID #OM728647, Selina Culbreth, FLORIDA HOMES REALTY & MORTGAGE. Stellar MLS
 - $209,9003 bd2 ba1.3k sqft12751 NE 14th St, Williston, FL 32696For Sale
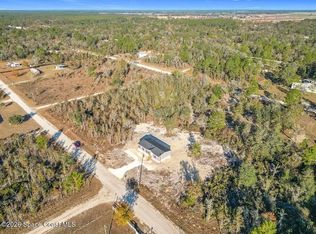 MLS ID #1073577, Mark Lopez Mendez. Space Coast AOR
 - $200,0003 bd2 ba1.2k sqft2251 SE 146TH CIRCLE, MORRISTON, FL 32668For SaleMLS ID #OM727603, Edward McNamara, III, PARSLEY REAL ESTATE INC. Stellar MLS
- $229,9004 bd2 ba1.5k sqft660 NE 131 AVENUE, WILLISTON, FL 32696New ConstructionMLS ID #A4667952, Judson Villa, VILLA & COMPANY INC. Stellar MLS
- $234,9003 bd2 ba1.4k sqft2670 SE 141ST AVENUE, MORRISTON, FL 32668For SaleMLS ID #S5157941, Kathryn Valentine, THREE MOUNTAINS REALTY. Stellar MLS
- $199,0003 bd2 ba1.5k sqft4750 SW 160TH COURT, OCALA, FL 34481For SaleMLS ID #O6447412, Florentino Beltran, KELLER WILLIAMS ADVANTAGE 2 REALTY. Stellar MLS
- $189,9002 bd2 ba960 sqft13330 SE 21ST PLACE, MORRISTON, FL 32668For SaleMLS ID #OM727258, Dustin Hiers, HIERS REALTY GROUP LLC. Stellar MLS
- $249,5003 bd2 ba1k sqft16564 NE 25th LN, WILLISTON, FL 32696For Sale
 MLS ID #226034678, Alejandra Jimenez, Marzucco Real Estate. SWFLMLS
 - $139,0003 bd2 ba864 sqft1298 NE BOROS DRIVE, WILLISTON, FL 32696For SaleMLS ID #OM729600, Edward McNamara, III, PARSLEY REAL ESTATE INC. Stellar MLS
- $199,9003 bd2 ba1.1k sqft7850 NE 125TH STREET, BRONSON, FL 32621For SaleMLS ID #GC543564, Gregg Martin, SAXON REALTY INC. Stellar MLS
- $225,0002 bd2 ba1.3k sqft(Undisclosed Address), WILLISTON, FL 32696For SaleMLS ID #OM732069, Liliya Merando, COOKIE KING REAL ESTATE, INC. Stellar MLS
- $265,0003 bd2 ba1.3k sqft19231 NW HIGHWAY 335, WILLISTON, FL 32696For SaleMLS ID #OM722042, Jodie Mahns, DALTON WADE INC. Stellar MLS
- $215,0002 bd1 ba1k sqft11216 NE 63rd Pl, Williston, FL 32696For Sale
 MLS ID #796237, Kayla Casson, United Country Smith & Associates Trenton. Dixie-Gilchrist Levy Counties BOR
 - $197,4003 bd2 ba1.5k sqft11330 NE 84TH COURT, BRONSON, FL 32621For SaleMLS ID #OM724954, Joe Brown, MOMENTUM REALTY - OCALA. Stellar MLS
- $249,9003 bd2 ba1.3k sqft121 NW 5TH PLACE, WILLISTON, FL 32696For SaleMLS ID #GC543491, Jonathan Colon, WATSON REALTY CORP. Stellar MLS
- $248,0002 bd2 ba1.5k sqft13250 NE 52ND PLACE, WILLISTON, FL 32696For SaleMLS ID #OM732060, Marc Pompeo, HARRIETT DOWNS REAL ESTATE LLC. Stellar MLS
- $239,9993 bd2 ba1.1k sqft(Undisclosed Address), WILLISTON, FL 32696For SaleMLS ID #OM732130, Ryleigh Hiers, HIERS REALTY GROUP LLC. Stellar MLS
