COMPLETELY REFRESHED, MOVE-IN READY CONCRETE BLOCK HOME ON A SPACIOUS CORNER LOT! Welcome to easy country living in this beautifully updated 2 bedroom, 2 bath home ideally located between Williston and Bronson, just off Highway 27Alt for a quick commute to town while still enjoying peaceful surroundings. Situated on a generous 0.44 acre corner lot, this property offers space, privacy, and functionality all in one. Step inside to discover over 1,500 square feet of comfortable living space, featuring a bright and inviting family room perfect for relaxing or entertaining. Family room has a full bathroom with a tiled stall shower and hall bathroom has a tiled tub/shower combination. Outside, the fully chain-link fenced yard provides a secure space for pets, play, or gardening, while the detached garage with additional storage area ensures you’ll have room for vehicles, tools, and hobbies. An inside laundry room adds everyday convenience to this well-designed home. Whether you’re looking for a full-time residence, a weekend retreat, or an investment opportunity, this solid concrete block home delivers durability, comfort, and value in a desirable rural location—just minutes from Williston, Bronson, and an easy drive to Gainesville or Ocala. Don’t miss your chance to own this move-in ready gem with room to spread out and enjoy the Florida lifestyle!
For sale
$248,000
13250 NE 52ND PLACE, WILLISTON, FL 32696
2beds
1,593sqft
Single Family Residence
Built in 1988
0.44 Acres Lot
$238,200 Zestimate®
$156/sqft
$-- HOA
What's special
Spacious corner lot
- 39 days
- 206
- 19
Zillow last checked:
Listing updated:
Listed by:
Marc Pompeo 352-538-5551,
HARRIETT DOWNS REAL ESTATE LLC 877-600-0291
Source: Stellar MLS,MLS#: OM732060 Originating MLS: Ocala - Marion
Facts & features
Interior
Bedrooms & bathrooms
- Bedrooms: 2
- Bathrooms: 2
- Full bathrooms: 2
Primary bedroom
- Features: Built-in Closet
- Level: First
Kitchen
- Level: First
Living room
- Level: First
Heating
- Central, Electric
Cooling
- Central Air
Appliances
- Included: None
- Laundry: Electric Dryer Hookup, Inside, Laundry Room, Washer Hookup
Features
- Ceiling Fan(s), Crown Molding, Stone Counters
- Flooring: Ceramic Tile
- Has fireplace: No
Interior area
- Total structure area: 2,711
- Total interior livable area: 1,593 sqft
Video & virtual tour
Property
Parking
- Total spaces: 1
- Parking features: Garage
- Garage spaces: 1
- Details: Garage Dimensions: 16x32
Features
- Levels: One
- Stories: 1
- Exterior features: Rain Gutters, Storage
- Fencing: Chain Link
Lot
- Size: 0.44 Acres
- Features: Cleared, Corner Lot, In County, Level, Oversized Lot, Unincorporated
Details
- Parcel number: 0670200100
- Zoning: RR
- Special conditions: None
Construction
Type & style
- Home type: SingleFamily
- Property subtype: Single Family Residence
Materials
- Block, Stucco
- Foundation: Slab
- Roof: Shingle
Condition
- New construction: No
- Year built: 1988
Utilities & green energy
- Sewer: Septic Tank
- Water: Well
- Utilities for property: BB/HS Internet Available, Electricity Connected, Fiber Optics, Propane
Community & HOA
Community
- Pet fee: $0 monthly
- Subdivision: GREEN HIGHLAND PARK
HOA
- Has HOA: No
Location
- Region: Williston
Financial & listing details
- Price per square foot: $156/sqft
- Tax assessed value: $172,081
- Annual tax amount: $3,046
- Date on market: 9/10/2026
- Cumulative days on market: 40 days
- Listing terms: Cash,Conventional,FHA,USDA Loan,VA Loan
- Ownership: Fee Simple
- Total actual rent: 0
- Electric utility on property: Yes
- Road surface type: Limerock
Estimated market value
$238,200
$226,000 - $250,000
$2,287/mo
Price history
| Date | Event | Price |
|---|---|---|
| 9/10/2026 | Listed for sale | $248,000$156/sqft |
Source:  Stellar MLS #OM732060 Report a problem | ||
| 6/30/2026 | Listing removed | $248,000$156/sqft |
Source: Stellar MLS #OM723882 Report a problem | ||
| 5/21/2026 | Price change | $248,000-2.7%$156/sqft |
Source: Stellar MLS #OM723882 Report a problem | ||
| 5/1/2026 | Listed for sale | $255,000+121.7%$160/sqft |
Source: Stellar MLS #OM723882 Report a problem | ||
| 12/16/2024 | Sold | $115,000$72/sqft |
Source:  Dixie-Gilchrist Levy Counties BOR #790856 Report a problem | ||
Public tax history
| Year | Property taxes | Tax assessment |
|---|---|---|
| 2024 | $4,706 -0.5% | $172,081 +5.1% |
| 2023 | $4,730 +67.3% | $163,766 +123.2% |
| 2022 | $2,827 -16.6% | $73,360 +4.4% |
| 2021 | $3,389 +19.6% | $70,240 -17% |
| 2020 | $2,834 +1.4% | $84,585 +4.8% |
| 2019 | $2,796 +223.4% | $80,731 +1.3% |
| 2018 | $865 | $79,677 +20.7% |
| 2017 | $865 +21.6% | $65,995 -0.5% |
| 2016 | $711 -3.9% | $66,318 +2.8% |
| 2015 | $740 +1% | $64,492 +0.8% |
| 2014 | $733 | $63,972 +2% |
| 2013 | -- | $62,739 -2.8% |
| 2012 | -- | $64,514 -4.1% |
| 2011 | -- | $67,251 +1.5% |
| 2010 | -- | $66,257 +2.7% |
| 2009 | -- | $64,515 +0.1% |
| 2008 | -- | $64,451 +3% |
| 2007 | -- | $62,574 +2.5% |
| 2006 | -- | $61,048 +3% |
| 2005 | -- | $59,270 +3% |
| 2004 | -- | $57,544 +1.9% |
| 2003 | -- | $56,472 +2.4% |
| 2002 | -- | $55,149 +1.6% |
| 2001 | -- | $54,281 +4.3% |
| 2000 | -- | $52,060 |
Find assessor info on the county website
Monthly payment
Est. payment
Payment breakdown
Explore the cost of this home by adjusting the details. Changes won't be saved.Climate risks
Neighborhood: 32696
Similar homes
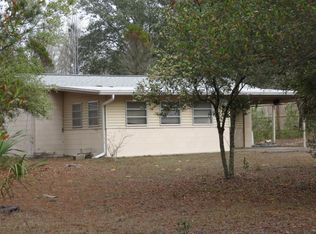
- $249,5003 bd2 ba1k sqft16564 NE 25th LN, WILLISTON, FL 32696For Sale
 MLS ID #226034678, Alejandra Jimenez, Marzucco Real Estate. SWFLMLS
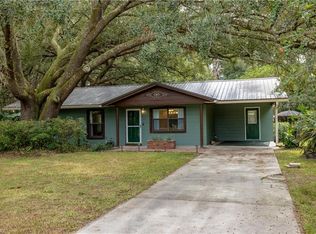
- $239,9003 bd2 ba1.3k sqft432 NW 2ND AVENUE, WILLISTON, FL 32696For Sale
 MLS ID #TB8494037, Angie Haddon, LPT REALTY, LLC. Stellar MLS
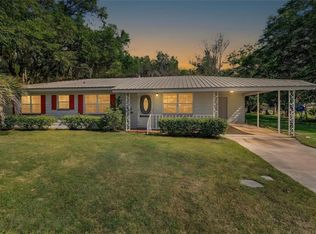
- $248,0002 bd3 ba2.1k sqft15851 NE 15TH STREET, WILLISTON, FL 32696For Sale
 MLS ID #GC537620, Jessica Vance, UNITED COUNTRY SMITH & ASSOCIATES - NEWBERRY. Stellar MLS
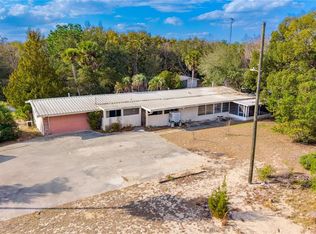
- $225,0002 bd2 ba1.3k sqft(Undisclosed Address), WILLISTON, FL 32696For Sale
 MLS ID #OM732069, Liliya Merando, COOKIE KING REAL ESTATE, INC. Stellar MLS
- $280,0003 bd3 ba1.8k sqft15181 NE 9TH STREET, WILLISTON, FL 32696For SaleMLS ID #O6396740, Kennedy Boyer, STAR BAY REALTY CORP.. Stellar MLS
- $239,9002 bd2 ba1.3k sqft15390 NE 5TH STREET, WILLISTON, FL 32696For SaleMLS ID #GC543949, Tiffany Moen, THURMOND REALTY LLC - BRANCH OFFICE. Stellar MLS
- $240,0003 bd2 ba1.5k sqft420 N COURT STREET, BRONSON, FL 32621For SaleMLS ID #GC542479, Scott Arvin, MATCHMAKER REALTY OF ALACHUA COUNTY. Stellar MLS
- $195,9003 bd2 ba1.1k sqft13191 NE 9TH STREET, WILLISTON, FL 32696For SaleMLS ID #OM731012, Linda Cramer, HARRIETT DOWNS REAL ESTATE LLC. Stellar MLS
- $259,9003 bd2 ba1.2k sqft15630 NE 15 STREET, WILLISTON, FL 32696New ConstructionMLS ID #GC543948, Tiffany Moen, THURMOND REALTY LLC - BRANCH OFFICE. Stellar MLS
- $279,9004 bd2 ba1.3k sqft7351 NE 106TH TERRACE, BRONSON, FL 32621For SaleMLS ID #OM730963, Lorena Freyn, HARRIETT DOWNS REAL ESTATE LLC. Stellar MLS
- $244,9003 bd2 ba1.4k sqft10851 NE 76TH STREET, BRONSON, FL 32621For SaleMLS ID #OM730495, Chase Williams, H & H REALTY AND ASSOCIATES. Stellar MLS
- $214,9004 bd2 ba1.8k sqft5990 NE 101ST AVE, BRONSON, FL 32621For SaleMLS ID #GC543077, Natalie Thomas, MILLER REAL ESTATE. Stellar MLS
- $244,0003 bd2 ba1.5k sqft421 MARGARET STREET, BRONSON, FL 32621For SaleMLS ID #OM723676, Dale McCurdy, HARRIETT DOWNS REAL ESTATE LLC. Stellar MLS
- $274,9003 bd2 ba1.3k sqft1531 NE 153RD AVENUE, WILLISTON, FL 32696New ConstructionMLS ID #GC540836, Edwin Dix, ADVANCED REALTY SERVICES OF GAINESVILLE, INC. Stellar MLS
- $155,0003 bd2 ba1.5k sqft18491 NE State Rd 121, Williston, FL 32696For Sale
 MLS ID #795767, Marc Pompeo, Harriett Downs Real Estate. Dixie-Gilchrist Levy Counties BOR
- $229,9004 bd2 ba1.5k sqft660 NE 131 AVENUE, WILLISTON, FL 32696New ConstructionMLS ID #A4667952, Judson Villa, VILLA & COMPANY INC. Stellar MLS
- $245,0004 bd2 ba1.2k sqft24506 SW 4TH AVENUE, NEWBERRY, FL 32669For SaleMLS ID #GC543440, Julia Ariet, KELLER WILLIAMS GAINESVILLE REALTY PARTNERS. Stellar MLS
- $235,0003 bd2 ba1.5k sqft8231 NE 111TH STREET, BRONSON, FL 32621For SaleMLS ID #GC539825, Melody Mervin, PEPINE REALTY. Stellar MLS
- $279,9003 bd2 ba1.4k sqft931 NE 154TH TERRACE, WILLISTON, FL 32696New ConstructionMLS ID #GC537511, Tina Walker, ADVANCED REALTY SERVICES OF GAINESVILLE, INC. Stellar MLS
- $270,0003 bd2 ba1.6k sqft4551 SE 138TH TERRACE, MORRISTON, FL 32668For SaleMLS ID #OM719044, Marc Pompeo, HARRIETT DOWNS REAL ESTATE LLC. Stellar MLS
