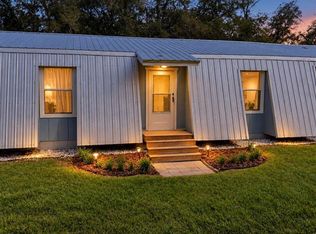
Welcome to this unique Newberry property offering space, flexibility, and plenty of room for hobbies and projects! Situated on approximately one acre, the main home features 3 bedrooms and 1 bathroom with a comfortable living area and functional kitchen. Additional features include a 2021 metal roof, 2016 HVAC system, 2022 dishwasher, and 2024 water heater. Conveniently located near downtown Newberry and within walking distance of the area schools. A detached suite provides additional living space with its own bedroom, living room, kitchen, and bathroom—ideal for guests, extended living, a home office, or other flexible uses. One of the standout features is the 5-car workshop, complete with a car lift and plenty of room for vehicles, tools, storage, or projects. The property also includes a 30-amp RV electrical hookup for added versatility. With multiple living spaces, an impressive workshop, and a convenient location near the heart of Newberry, this property offers a combination of features you don't find every day. Come see all the possibilities at 24506 SW 4th Avenue!
For sale
Price cut: $20K (10/10)
$245,000
24506 SW 4TH AVENUE, NEWBERRY, FL 32669
4beds
1,262sqft
Single Family Residence
Built in 1955
1 Acres Lot
$-- Zestimate®
$194/sqft
$-- HOA
What's special
Approximately one acreImpressive workshopMultiple living spacesFunctional kitchen
- 23 days
- 1,198
- 141
Likely to sell faster than
Zillow last checked:
Listing updated:
Listed by:
Julia Ariet 352-258-4077,
KELLER WILLIAMS GAINESVILLE REALTY PARTNERS 352-240-0600
Source: Stellar MLS,MLS#: GC543440 Originating MLS: Orlando Regional
Originating MLS: Orlando Regional
Facts & features
Interior
Bedrooms & bathrooms
- Bedrooms: 4
- Bathrooms: 2
- Full bathrooms: 2
Primary bedroom
- Features: Built-in Closet
- Level: First
- Area: 100 Square Feet
- Dimensions: 10x10
Kitchen
- Features: Exhaust Fan, Single Vanity, Sink - Pedestal, Tub with Separate Shower Stall, Tub With Shower
- Level: First
- Area: 84 Square Feet
- Dimensions: 12x7
Living room
- Level: First
- Area: 144 Square Feet
- Dimensions: 12x12
Heating
- Central, Electric, Wall Units / Window Unit
Cooling
- Central Air, Wall/Window Unit(s)
Appliances
- Included: Cooktop, Dishwasher, Electric Water Heater, Microwave, Refrigerator
- Laundry: Laundry Room
Features
- Ceiling Fan(s), Eating Space In Kitchen, Living Room/Dining Room Combo
- Flooring: Other, Tile, Hardwood
- Doors: Accessible Doors
- Has fireplace: No
Interior area
- Total structure area: 2,962
- Total interior livable area: 1,262 sqft
Property
Parking
- Total spaces: 4
- Parking features: Boat, Covered, Driveway, Golf Cart Garage, Golf Cart Parking, RV Carport, RV Garage
- Garage spaces: 4
- Has uncovered spaces: Yes
Features
- Levels: One
- Stories: 1
- Patio & porch: Deck
- Exterior features: Irrigation System, Rain Gutters
- Pool features: Other
- Fencing: Other
Lot
- Size: 1 Acres
- Features: Cleared
Details
- Additional structures: Workshop
- Parcel number: 01937005000
- Zoning: RES
- Special conditions: None
Construction
Type & style
- Home type: SingleFamily
- Architectural style: Florida
- Property subtype: Single Family Residence
Materials
- Other, Vinyl Siding, Wood Frame
- Foundation: Crawlspace, Pillar/Post/Pier
- Roof: Metal
Condition
- New construction: No
- Year built: 1955
Utilities & green energy
- Sewer: Septic Tank
- Water: Public
- Utilities for property: BB/HS Internet Available, Cable Available, Electricity Connected, Sewer Connected, Water Connected
Community & HOA
Community
- Pet fee: $0 monthly
- Subdivision: NOT IN SUBDIVISION
HOA
- Has HOA: No
Location
- Region: Newberry
Financial & listing details
- Price per square foot: $194/sqft
- Tax assessed value: $190,251
- Annual tax amount: $5,103
- Date on market: 9/18/2026
- Cumulative days on market: 24 days
- Listing terms: Cash,Conventional,FHA,VA Loan
- Ownership: Fee Simple
- Total actual rent: 0
- Electric utility on property: Yes
- Road surface type: Paved
Estimated market value
Not available
Estimated sales range
Not available
Not available
Price history
| Date | Event | Price |
|---|---|---|
| 10/10/2026 | Price change | $245,000-7.5%$194/sqft |
Source:  Stellar MLS #GC543440 Report a problem Stellar MLS #GC543440 Report a problem | ||
| 9/18/2026 | Listed for sale | $265,000+10.4%$210/sqft |
Source: Stellar MLS #GC543440 Report a problem | ||
| 12/31/2024 | Sold | $240,000+0.2%$190/sqft |
Source: Stellar MLS #GC526734 Report a problem | ||
| 12/15/2024 | Pending sale | $239,500$190/sqft |
Source: Stellar MLS #GC526734 Report a problem | ||
| 12/10/2024 | Listed for sale | $239,500+40.9%$190/sqft |
Source: Stellar MLS #GC526734 Report a problem | ||
| 2/20/2020 | Sold | $169,999$135/sqft |
Source:  Dixie-Gilchrist Levy Counties BOR #779170 Report a problem Dixie-Gilchrist Levy Counties BOR #779170 Report a problem | ||
| 1/3/2020 | Pending sale | $169,999$135/sqft |
Source: Keller Williams Gainesville Realty Partners #430401 Report a problem | ||
| 12/8/2019 | Listed for sale | $169,999+36%$135/sqft |
Source: Keller Williams Gainesville Realty Partners #430401 Report a problem | ||
| 7/6/2017 | Sold | $125,000+64.7%$99/sqft |
Source: Public Record Report a problem | ||
| 2/5/2016 | Sold | $75,900-41.2%$60/sqft |
Source: Public Record Report a problem | ||
| 7/14/2015 | Listing removed | $129,000$102/sqft |
Source: Owner Report a problem | ||
| 6/24/2015 | Price change | $129,000+4.9%$102/sqft |
Source: Owner Report a problem | ||
| 6/1/2015 | Price change | $123,000-5.4%$97/sqft |
Source: Owner Report a problem | ||
| 3/11/2015 | Listed for sale | $130,000+4%$103/sqft |
Source: Owner Report a problem | ||
| 1/2/2014 | Listing removed | $125,000$99/sqft |
Source: Owner Report a problem | ||
| 11/26/2013 | Listed for sale | $125,000$99/sqft |
Source: Owner Report a problem | ||
| 11/30/2012 | Listing removed | $125,000$99/sqft |
Source: Owner Report a problem | ||
| 8/1/2012 | Listed for sale | $125,000+19%$99/sqft |
Source: Owner Report a problem | ||
| 5/3/2007 | Sold | $105,000+110%$83/sqft |
Source: Public Record Report a problem | ||
| 6/9/1998 | Sold | $50,000$40/sqft |
Source: Public Record Report a problem | ||
Public tax history
| Year | Property taxes | Tax assessment |
|---|---|---|
| 2025 | $3,472 +16.3% | $190,251 +11.3% |
| 2024 | $2,984 +2.5% | $170,910 +3% |
| 2023 | $2,911 +3% | $165,932 +3% |
| 2022 | $2,827 +1.2% | $161,099 +3% |
| 2021 | $2,793 +89.9% | $156,407 +59.1% |
| 2020 | $1,471 -5.6% | $98,329 -2.2% |
| 2019 | $1,558 | $100,587 -2.6% |
| 2018 | $1,558 -3.1% | $103,300 +53.9% |
| 2017 | $1,608 -9.9% | $67,100 +5.8% |
| 2016 | $1,786 +3.5% | $63,400 +24.6% |
| 2015 | $1,726 +116.5% | $50,900 +0.8% |
| 2014 | $797 +3.4% | $50,500 +0.8% |
| 2013 | $771 | $50,100 -2.3% |
| 2012 | -- | $51,300 -4.6% |
| 2011 | -- | $53,800 -3.6% |
| 2010 | -- | $55,800 -5.3% |
| 2009 | -- | $58,900 -7.5% |
| 2008 | -- | $63,700 +0.2% |
| 2007 | -- | $63,600 +2.7% |
| 2006 | -- | $61,900 +26.3% |
| 2005 | -- | $49,000 +4% |
| 2004 | -- | $47,100 +12.9% |
| 2003 | -- | $41,700 |
| 2002 | -- | $41,700 +6.4% |
| 2001 | -- | $39,200 +2.9% |
| 2000 | -- | $38,100 |
Find assessor info on the county website
Monthly payment
Est. payment
Payment breakdown
Explore the cost of this home by adjusting the details. Changes won't be saved.Climate risks
Neighborhood: 32669
Nearby schools
Schools provided by the listing agent
- Elementary: Newberry Elementary School-AL
- Middle: Oak View Middle School
- High: Newberry High School-AL
Source: Stellar MLS. This data may not be complete. We recommend contacting the local school district to confirm school assignments for this home.
Similar homes
- $--5 bd3 ba1.7k sqft27910 NW 46th Ave, Newberry, FL 32669Auction
 Auction.com 2
 - $310,0003 bd2 ba1.5k sqft25249 SW 18TH AVENUE, NEWBERRY, FL 32669For Sale

 MLS ID #GC541464, Heather Surrency-Bristow, WATSON REALTY CORP. Stellar MLS
 - $240,0003 bd2 ba1.2k sqft16770 SW 137TH AVENUE, ARCHER, FL 32618For Sale
 MLS ID #OM733563, Scott Coldwell, COLDWELL REALTY SOLD GUARANTEE. Stellar MLS
 - $289,9003 bd2 ba1.4k sqft9419 NW 235TH TERRACE, ALACHUA, FL 32615For Sale
 MLS ID #GC543540, Noah Humphlett, KELLER WILLIAMS GAINESVILLE REALTY PARTNERS. Stellar MLS
 - $265,0003 bd1 ba1k sqft4101 NW 14TH PLACE, GAINESVILLE, FL 32605For SaleMLS ID #GC543944, Parul Dharme Shah, PA, FLORIDA HOMES REALTY & MORTGAGE GVILLE. Stellar MLS
- $244,9004 bd2 ba1.2k sqft4323 NW 12TH TERRACE, GAINESVILLE, FL 32609For SaleMLS ID #OM723588, Joy Baker, STALLIONS REALTY LLC. Stellar MLS
- $220,0003 bd1 ba1.2k sqft16488 SW 139TH AVENUE, ARCHER, FL 32618For SaleMLS ID #GC542195, Diane Shooster, KELLER WILLIAMS GAINESVILLE REALTY PARTNERS. Stellar MLS
- $309,0003 bd2 ba1.2k sqft1131 SW 166TH STREET, NEWBERRY, FL 32669For SaleMLS ID #GC538076, Kelly Crews, MOMENTUM REALTY - GAINESVILLE. Stellar MLS
- $194,9003 bd1 ba1.2k sqft16486 SW 133RD AVENUE, ARCHER, FL 32618For SaleMLS ID #GC543976, Todd Louis, COLDWELL BANKER M.M. PARRISH REALTORS. Stellar MLS
- $259,0002 bd2 ba1.1k sqft16619 NW STATE ROAD 45, HIGH SPRINGS, FL 32643For SaleMLS ID #GC539951, Jessie Cox, UNITED COUNTRY SMITH & ASSOCIATES - NEWBERRY. Stellar MLS
- $295,0003 bd2 ba1.4k sqft17686 NW 239TH TERRACE, HIGH SPRINGS, FL 32643For SaleMLS ID #GC542403, Danielle Roberson, UNITED COUNTRY SMITH & ASSOCIATES - NEWBERRY. Stellar MLS
- $259,9004 bd3 ba1.4k sqft1636 NW 34TH PLACE, GAINESVILLE, FL 32605For SaleMLS ID #GC541303, Laurel Barber, FLORIDA HOMES REALTY & MORTGAGE GVILLE. Stellar MLS
- $225,0003 bd1 ba960 sqft17697 NW 222ND STREET, HIGH SPRINGS, FL 32643For SaleMLS ID #GC542798, Genile Morris, BOSSHARDT REALTY SERVICES LLC. Stellar MLS
- $249,9003 bd2 ba1.4k sqft10851 NE 76TH STREET, BRONSON, FL 32621For SaleMLS ID #OM730495, Chase Williams, H & H REALTY AND ASSOCIATES. Stellar MLS
- $249,9003 bd1 ba1.1k sqft1019 NW 25TH AVENUE, GAINESVILLE, FL 32609For SaleMLS ID #GC542894, Jonathan Mills, KELLER WILLIAMS GAINESVILLE REALTY PARTNERS. Stellar MLS
- $275,0003 bd2 ba1.2k sqft4219 NW 30TH TERRACE, GAINESVILLE, FL 32605For SaleMLS ID #GC533592, Josef Parr, BHHS FLORIDA REALTY. Stellar MLS
- $260,0002 bd2 ba1.2k sqft8114 SW 12TH PLACE, GAINESVILLE, FL 32607For SaleMLS ID #GC542713, Zach Courson, LPT REALTY, LLC. Stellar MLS
- $229,9003 bd2 ba1k sqft2102 NE 8TH STREET, GAINESVILLE, FL 32609For SaleMLS ID #GC542305, Mark Gajda, PEPINE REALTY. Stellar MLS
- $235,0003 bd2 ba1k sqft1939 SW 73RD TERRACE, GAINESVILLE, FL 32607For SaleMLS ID #OM730207, Carlos De Anda Perez, CENTRAL CITY REALTY. Stellar MLS
- $265,0003 bd3 ba1.5k sqft5600 SE 39TH STREET, TRENTON, FL 32693For SaleMLS ID #O6392741, Rhansel Acevedo Rodriguez, EXP REALTY LLC. Stellar MLS
