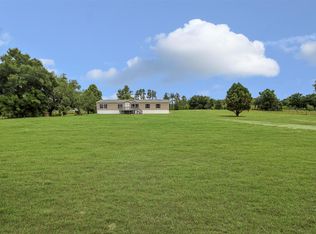
AMAZING 5 ACRE PROPERTY! BRING YOUR OFFERS, SELLER IS MOTIVATED. If you’re looking for space, privacy, and the perfect setup for homesteading, this is it. This 3 bed / 3 bath home sits on a fully fenced and cross-fenced lot with a gentle roll great for livestock and just beautiful to look at. The property is already set up with everything you need: a fenced garden area with sprinkler system, chicken coop, concrete dog kennel, a workshop, and an extra storage building. The home offers a comfortable open layout with a split floor plan, and each bedroom has its own full bathroom which is super convenient. The kitchen features a breakfast bar and a deep double sink, and there’s plenty of space with a separate dining area and a large living room for family time or entertaining. You’ll also love the covered back porch perfect to relax and enjoy the view. No HOA, and still an easy drive to Gainesville or Trenton. Move-in ready and a great opportunity you don’t want to miss!
For sale
Price cut: $5K (8/3)
$265,000
5600 SE 39TH STREET, TRENTON, FL 32693
3beds
1,550sqft
Manufactured Home, Single Family Residence
Built in 1987
5 Acres Lot
$-- Zestimate®
$171/sqft
$-- HOA
What's special
Chicken coopExtra storage buildingSplit floor planComfortable open layoutSeparate dining areaDeep double sink
- 168 days
- 685
- 62
Zillow last checked:
Listing updated:
Listed by:
Rhansel Acevedo Rodriguez 407-668-0143,
EXP REALTY LLC 888-883-8509
Source: Stellar MLS,MLS#: O6392741 Originating MLS: Orlando Regional
Originating MLS: Orlando Regional
Facts & features
Interior
Bedrooms & bathrooms
- Bedrooms: 3
- Bathrooms: 3
- Full bathrooms: 3
Primary bedroom
- Features: Walk-In Closet(s)
- Level: First
- Area: 168 Square Feet
- Dimensions: 12x14
Bathroom 1
- Level: First
Kitchen
- Level: First
- Area: 120 Square Feet
- Dimensions: 10x12
Living room
- Level: First
- Area: 448 Square Feet
- Dimensions: 28x16
Heating
- Central
Cooling
- Central Air
Appliances
- Included: Range, Range Hood, Refrigerator
- Laundry: Inside
Features
- Ceiling Fan(s)
- Flooring: Carpet, Vinyl
- Has fireplace: Yes
- Fireplace features: Wood Burning
Interior area
- Total structure area: 2,046
- Total interior livable area: 1,550 sqft
Video & virtual tour
Property
Features
- Levels: One
- Stories: 1
- Patio & porch: Covered, Porch, Rear Porch
- Exterior features: Garden, Storage
- Fencing: Cross Fenced,Fenced,Wire
Lot
- Size: 5 Acres
Details
- Additional structures: Barn(s), Kennel/Dog Run, Shed(s), Storage
- Parcel number: 210916011400000220
- Zoning: RES
- Special conditions: None
Construction
Type & style
- Home type: MobileManufactured
- Property subtype: Manufactured Home, Single Family Residence
Materials
- Vinyl Siding
- Foundation: Raised
- Roof: Metal
Condition
- New construction: No
- Year built: 1987
Utilities & green energy
- Sewer: Septic Tank
- Water: Well
- Utilities for property: Electricity Connected
Community & HOA
Community
- Pet fee: $0 monthly
- Subdivision: THE LAKES SUB
HOA
- Has HOA: No
Location
- Region: Trenton
Financial & listing details
- Price per square foot: $171/sqft
- Tax assessed value: $176,002
- Annual tax amount: $2,402
- Date on market: 3/24/2026
- Cumulative days on market: 140 days
- Listing terms: Cash,Conventional
- Ownership: Fee Simple
- Total actual rent: 0
- Electric utility on property: Yes
- Road surface type: Limerock
- Body type: Double Wide
Estimated market value
Not available
Estimated sales range
Not available
Not available
Price history
| Date | Event | Price |
|---|---|---|
| 8/3/2026 | Price change | $265,000-1.9%$171/sqft |
Source: eXp Realty #O6392741 Report a problem | ||
| 6/15/2026 | Listed for sale | $270,000$174/sqft |
Source:  Stellar MLS #O6392741 Report a problem Stellar MLS #O6392741 Report a problem | ||
| 5/18/2026 | Pending sale | $270,000$174/sqft |
Source: eXp Realty #O6392741 Report a problem | ||
| 4/27/2026 | Price change | $270,000-3.6%$174/sqft |
Source: eXp Realty #O6392741 Report a problem | ||
| 3/24/2026 | Listed for sale | $280,000+15.3%$181/sqft |
Source: Stellar MLS #O6392741 Report a problem | ||
| 8/15/2024 | Listing removed | $242,900+6.5%$157/sqft |
Source:  Dixie-Gilchrist Levy Counties BOR #783982 Report a problem Dixie-Gilchrist Levy Counties BOR #783982 Report a problem | ||
| 11/4/2022 | Sold | $228,000-4.6%$147/sqft |
Source: Dixie-Gilchrist Levy Counties BOR #785353 Report a problem | ||
| 10/24/2022 | Contingent | $238,900$154/sqft |
Source:  NFMLS #117524 Report a problem NFMLS #117524 Report a problem | ||
| 10/24/2022 | Pending sale | $238,900$154/sqft |
Source: Dixie-Gilchrist Levy Counties BOR #785353 Report a problem | ||
| 10/5/2022 | Listed for sale | $238,900-1.6%$154/sqft |
Source: Dixie-Gilchrist Levy Counties BOR #785353 Report a problem | ||
| 10/1/2022 | Listing removed | -- |
Source: Dixie-Gilchrist Levy Counties BOR #783982 Report a problem | ||
| 7/19/2022 | Price change | $242,900-2.8%$157/sqft |
Source: Dixie-Gilchrist Levy Counties BOR #783982 Report a problem | ||
| 6/12/2022 | Listed for sale | $249,900$161/sqft |
Source: Dixie-Gilchrist Levy Counties BOR #783982 Report a problem | ||
| 5/6/2022 | Pending sale | $249,900$161/sqft |
Source: Stellar MLS #GC504523 Report a problem | ||
| 3/19/2022 | Listed for sale | $249,900+220.4%$161/sqft |
Source: Dixie-Gilchrist Levy Counties BOR #783982 Report a problem | ||
| 1/16/2003 | Sold | $78,000$50/sqft |
Source: GACAR #218273 Report a problem | ||
Public tax history
| Year | Property taxes | Tax assessment |
|---|---|---|
| 2024 | $2,371 -14.2% | $176,002 +6.7% |
| 2023 | $2,763 +71.7% | $164,892 +25.8% |
| 2022 | $1,609 +28.1% | $131,090 +68.6% |
| 2021 | $1,256 +13.6% | $77,745 +42.4% |
| 2020 | $1,105 +9.7% | $54,586 +10% |
| 2019 | $1,007 | $49,624 +2.1% |
| 2018 | $1,007 +3.3% | $48,619 +4.5% |
| 2017 | $975 | $46,520 -3.6% |
| 2016 | $975 -4.7% | $48,251 -11.9% |
| 2015 | $1,022 +59.5% | $54,758 -3% |
| 2014 | $641 | $56,439 -1.6% |
| 2013 | $641 | $57,340 -4.8% |
| 2012 | -- | $60,249 -1.5% |
| 2011 | -- | $61,173 -6.5% |
| 2010 | -- | $65,448 +2.7% |
| 2009 | -- | $63,727 +3.1% |
| 2007 | -- | $61,809 +2.5% |
| 2006 | -- | $60,301 +3.2% |
| 2005 | -- | $58,410 +2.9% |
| 2004 | -- | $56,741 +16.7% |
| 2003 | -- | $48,615 +7.1% |
| 2002 | -- | $45,383 +1.5% |
| 2001 | -- | $44,701 +3.1% |
| 2000 | -- | $43,367 |
Find assessor info on the county website
Monthly payment
Climate risks
Neighborhood: 32693
Nearby schools
Schools provided by the listing agent
- Elementary: Trenton Elementary School-GC
- Middle: Trenton High School-GC
- High: Trenton High School-GC
Source: Stellar MLS. This data may not be complete. We recommend contacting the local school district to confirm school assignments for this home.
Similar homes
- $262,0004 bd2 ba2k sqft7296 NW 170TH STREET, TRENTON, FL 32693For Sale
 MLS ID #W7884450, Tiffany Weyant, KW REALTY ELITE PARTNERS. Stellar MLS
 - $289,9002 bd2 ba1.4k sqft17860 NW 73RD TERRACE, TRENTON, FL 32693For Sale
 MLS ID #GC541915, Tina Yakel, KELLER WILLIAMS GAINESVILLE REALTY PARTNERS. Stellar MLS
 - $249,9003 bd2 ba1.4k sqft10851 NE 76TH STREET, BRONSON, FL 32621For Sale
 MLS ID #OM730495, Chase Williams, H & H REALTY AND ASSOCIATES. Stellar MLS
 - $289,0004 bd2 ba2.2k sqft4689 NW 26th St, Bell, FL 32619For Sale
 MLS ID #132598, Natalie Rankin, HOMETOWN REALTY OF NORTH FLORIDA, INC.. NFMLS
 - $295,0003 bd2 ba1.2k sqft7457 NE HIGHWAY 349, OLD TOWN, FL 32680For SaleMLS ID #S5147547, Jennifer Cardona Sanclemente, RESILIENT MIND REALTY GROUP. Stellar MLS
- $259,9002 bd2 ba960 sqft193 NE 944 AVENUE, BRANFORD, FL 32008For SaleMLS ID #TB8542906, Brie Burch, ENGEL & VOLKERS TAMPA DOWNTOWN. Stellar MLS
- $305,0003 bd2 ba1.5k sqft17026 SOUTHSIDE COURT, HIGH SPRINGS, FL 32643For SaleMLS ID #GC543332, Danielle Roberson, UNITED COUNTRY SMITH & ASSOCIATES - NEWBERRY. Stellar MLS
- $220,0003 bd2 ba1.5k sqft1502 NE 644TH STREET, OLD TOWN, FL 32680For SaleMLS ID #OM722511, Drew Massey, GAILEY ENTERPRISES REAL ESTATE. Stellar MLS
- $235,0003 bd2 ba1.5k sqft8231 NE 111TH STREET, BRONSON, FL 32621For SaleMLS ID #GC539825, Melody Mervin, PEPINE REALTY. Stellar MLS
- $318,9003 bd2 ba1.8k sqft9528 NW 235TH TERRACE, ALACHUA, FL 32615For SaleMLS ID #GC540282, Susan Reitnauer, WATSON REALTY CORP. Stellar MLS
- $199,0004 bd2 ba1.9k sqft8351 NE 106TH STREET, BRONSON, FL 32621For SaleMLS ID #TB8541916, Catherine Nolan, HOUSEWELL.COM REALTY OF FLORIDA LLC. Stellar MLS
- $199,9993 bd2 ba1.4k sqft383 NE 355TH AVENUE, OLD TOWN, FL 32680For SaleMLS ID #GC537897, Jessica Vance, UNITED COUNTRY SMITH & ASSOCIATES - NEWBERRY. Stellar MLS
- $324,9903 bd2 ba1.8k sqft4754 SW 10TH STREET, BELL, FL 32619For SaleMLS ID #GC543049, Sheila Blanco, KELLER WILLIAMS GAINESVILLE REALTY PARTNERS. Stellar MLS
- $199,0002 bd2 ba1.1k sqft8399 SE 68TH COURT, TRENTON, FL 32693For SaleMLS ID #GC539665, Kristi Crane, WATSON REALTY CORP- TIOGA. Stellar MLS
- $334,5003 bd2 ba1.9k sqft2400 NW 5TH STREET, BELL, FL 32619For SaleMLS ID #GC536921, Kristi Crane, WATSON REALTY CORP- TIOGA. Stellar MLS
- $224,9003 bd2 ba1k sqft4950 SW 80TH STREET, CHIEFLAND, FL 32626For SaleMLS ID #GC540229, Kyle Hoppenworth, WATSON REALTY CORP- TIOGA. Stellar MLS
- $172,0003 bd2 ba1.1k sqft7351 NW 170TH STREET, TRENTON, FL 32693For SaleMLS ID #R4911192, Ashley Andresen, C.E. MCDOUGAL INC. Stellar MLS
- $157,0003 bd2 ba1.3k sqft304 COLGATE LOOP, FORT WHITE, FL 32038For SaleMLS ID #GC542914, Joan Sroka, HORIZON REALTY OF ALACHUA INC. Stellar MLS
