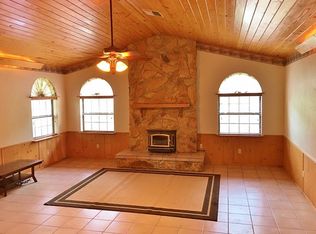
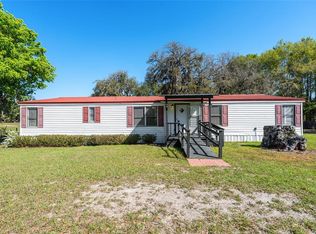
Welcome to this charming and well-maintained double-wide manufactured home nestled on 5 peaceful acres in Trenton, offering the perfect blend of country living and everyday comfort. With 1,440 square feet of heated living space, this 2-bedroom, 2-bathroom home is full of character and thoughtful features throughout. Inside, you will find a spacious living room with vaulted ceilings and crown molding that give the home an open, airy feel. The generous kitchen includes a built-in oven, cooktop, microwave, and refrigerator, with an eating space that makes it a natural gathering spot for family and friends. Ceiling fans throughout keep things comfortable year round, and the split bedroom layout provides privacy for everyone in the home. The primary suite is a true retreat, featuring a walk-in closet and a private bathroom with dual vanities and a walk-in shower. The second bedroom offers a built-in closet and its own convenient bathroom access. Flooring is a combination of carpet and tile throughout the home. Step outside and enjoy the expansive wraparound porch, perfect for soaking in the tranquility of your surroundings and watching the sun set over your own private slice of North Central Florida. The wide open yard offers plenty of room for outdoor activities, gardening, or simply enjoying the peace and quiet that acreage living provides. If you have been dreaming of wide open spaces without sacrificing comfort, this one is worth a look. Schedule your showing today!
For sale
Price cut: $5K (9/8)
$289,900
17860 NW 73RD TERRACE, TRENTON, FL 32693
2beds
1,440sqft
Manufactured Home, Single Family Residence
Built in 2006
4.98 Acres Lot
$283,000 Zestimate®
$201/sqft
$-- HOA
What's special
Ceiling fans throughout
- 90 days
- 185
- 17
Zillow last checked:
Listing updated:
Listed by:
Tina Yakel 352-213-1084,
KELLER WILLIAMS GAINESVILLE REALTY PARTNERS 352-240-0600,
Justin Sykes 352-213-2772,
KELLER WILLIAMS GAINESVILLE REALTY PARTNERS
Source: Stellar MLS,MLS#: GC541915 Originating MLS: Orlando Regional
Originating MLS: Orlando Regional
Facts & features
Interior
Bedrooms & bathrooms
- Bedrooms: 2
- Bathrooms: 2
- Full bathrooms: 2
Primary bedroom
- Features: Walk-In Closet(s)
- Level: First
Bedroom 2
- Features: Built-in Closet
- Level: First
Primary bathroom
- Level: First
Bathroom 2
- Level: First
Kitchen
- Level: First
Living room
- Level: First
Heating
- Central, Electric
Cooling
- Central Air
Appliances
- Included: Oven, Cooktop, Electric Water Heater, Microwave, Refrigerator
- Laundry: Inside, Laundry Closet
Features
- Ceiling Fan(s), Crown Molding, Eating Space In Kitchen, Primary Bedroom Main Floor, Thermostat, Vaulted Ceiling(s), Walk-In Closet(s)
- Flooring: Carpet, Tile
- Has fireplace: No
Interior area
- Total structure area: 1,740
- Total interior livable area: 1,440 sqft
Property
Features
- Levels: One
- Stories: 1
- Exterior features: Lighting
Lot
- Size: 4.98 Acres
Details
- Parcel number: 1894800000
- Zoning: MH ON LOT
- Special conditions: None
Construction
Type & style
- Home type: MobileManufactured
- Property subtype: Manufactured Home, Single Family Residence
Materials
- Vinyl Siding
- Foundation: Pillar/Post/Pier
- Roof: Shingle
Condition
- New construction: No
- Year built: 2006
Utilities & green energy
- Sewer: Septic Tank
- Water: Well
- Utilities for property: BB/HS Internet Available, Electricity Connected, Private, Sewer Connected, Water Connected
Community & HOA
Community
- Pet fee: $0 monthly
- Subdivision: SHADY ACRES SUB
HOA
- Has HOA: No
Location
- Region: Trenton
Financial & listing details
- Price per square foot: $201/sqft
- Tax assessed value: $192,263
- Annual tax amount: $1,406
- Date on market: 7/22/2026
- Cumulative days on market: 91 days
- Listing terms: Cash,Conventional,FHA,VA Loan
- Ownership: Fee Simple
- Total actual rent: 0
- Electric utility on property: Yes
- Road surface type: Limerock
- Body type: Double Wide
Estimated market value
$283,000
$269,000 - $297,000
Not available
Price history
| Date | Event | Price |
|---|---|---|
| 9/8/2026 | Price change | $289,900-1.7%$201/sqft |
Source:  Stellar MLS #GC541915 Report a problem Stellar MLS #GC541915 Report a problem | ||
| 8/3/2026 | Price change | $294,900-1.7%$205/sqft |
Source: Stellar MLS #GC541915 Report a problem | ||
| 7/22/2026 | Listed for sale | $299,900+328.4%$208/sqft |
Source: Stellar MLS #GC541915 Report a problem | ||
| 3/17/2006 | Sold | $70,000$49/sqft |
Source: Public Record Report a problem | ||
Public tax history
| Year | Property taxes | Tax assessment |
|---|---|---|
| 2024 | $1,246 +1.1% | $106,858 +3% |
| 2023 | $1,232 +3.4% | $103,746 +3% |
| 2022 | $1,191 +1.1% | $100,724 +4.4% |
| 2021 | $1,178 -15.3% | $96,440 -4.8% |
| 2020 | $1,391 +7% | $101,345 +7.5% |
| 2019 | $1,300 -24.8% | $94,272 +17% |
| 2018 | $1,728 | $80,594 +2.6% |
| 2017 | $1,728 +12.2% | $78,518 +13% |
| 2016 | $1,540 +5.3% | $69,496 +2.7% |
| 2015 | $1,463 +3.9% | $67,674 +6.5% |
| 2014 | $1,408 | $63,568 -7.3% |
| 2013 | -- | $68,568 -1.5% |
| 2012 | -- | $69,610 -17.3% |
| 2011 | -- | $84,200 -15.7% |
| 2010 | -- | $99,914 -5.2% |
| 2009 | -- | $105,426 -7% |
| 2008 | -- | $113,369 +7.9% |
| 2007 | -- | $105,034 +88.3% |
| 2006 | -- | $55,785 +94.7% |
| 2005 | -- | $28,657 +3% |
| 2004 | -- | $27,823 +1.9% |
| 2003 | -- | $27,305 +2.4% |
| 2002 | -- | $26,666 +1.6% |
| 2001 | -- | $26,247 +0.2% |
| 2000 | -- | $26,184 |
Find assessor info on the county website
Monthly payment
Climate risks
Neighborhood: 32693
Nearby schools
Schools provided by the listing agent
- Elementary: Chiefland Elementary School-LV
- Middle: Chiefland Middle High School-LV
- High: Chiefland Middle High School-LV
Source: Stellar MLS. This data may not be complete. We recommend contacting the local school district to confirm school assignments for this home.

Similar homes
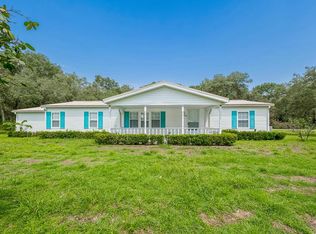
- $269,0003 bd2 ba1.6k sqft17430 NW 80th Ct, Fanning Springs, FL 32693For Sale
 MLS ID #799856, Brad Smith, United Country Smith & Associates Trenton. Dixie-Gilchrist Levy Counties BOR
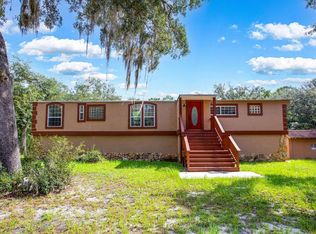
 - $249,9003 bd2 ba1.2k sqft8310 Canal Ave, Fanning Springs, FL 32693For Sale
 MLS ID #799622, Jaidon Lovett, United Country Smith & Associates Trenton. Dixie-Gilchrist Levy Counties BOR
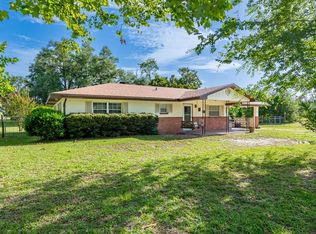
 - $300,0002 bd2 ba1.3k sqft760 SW 103rd St, Trenton, FL 32693For Sale
 MLS ID #799565, Tyler Sloan, United Country Smith & Associates Trenton. Dixie-Gilchrist Levy Counties BOR
 - $265,0003 bd3 ba1.5k sqft5600 SE 39TH STREET, TRENTON, FL 32693For Sale
 MLS ID #O6392741, Rhansel Acevedo Rodriguez, EXP REALTY LLC. Stellar MLS
 - $219,9003 bd2 ba2k sqft17171 NW 80th Ter, Trenton, FL 32693For SaleMLS ID #799883, Burgandy Arrington, LPT Realty LLC. Dixie-Gilchrist Levy Counties BOR
- $269,9003 bd2 ba1.6k sqft1658 NE 743rd St, Old Town, FL 32680For SaleMLS ID #797664, Burgandy Arrington, LPT Realty LLC. Dixie-Gilchrist Levy Counties BOR
- $269,0003 bd2 ba1.4k sqft7515 Morning Dove Trl, Fanning Springs, FL 32693For SaleMLS ID #799674, Jennifer Wilkerson, United Country Smith & Associates Trenton. Dixie-Gilchrist Levy Counties BOR
- $284,9003 bd2 ba1.4k sqft704 SE 791st St, Old Town, FL 32680For SaleMLS ID #799286, Burgandy Arrington, LPT Realty LLC. Dixie-Gilchrist Levy Counties BOR
- $279,0003 bd2 ba1.6k sqft211 SE 2nd St, Trenton, FL 32693For SaleMLS ID #799946, Stephanie Barron, Hometown Realty of North Fl. Inc.. Dixie-Gilchrist Levy Counties BOR
- $172,0003 bd2 ba1.1k sqft7351 NW 170TH STREET, TRENTON, FL 32693For SaleMLS ID #R4911192, Ashley Andresen, C.E. MCDOUGAL INC. Stellar MLS
- $309,0003 bd2 ba1.2k sqft7432 SE 30TH STREET, TRENTON, FL 32693For SaleMLS ID #GC543905, Jessie Cox, UNITED COUNTRY SMITH & ASSOCIATES - NEWBERRY. Stellar MLS
- $235,0003 bd2 ba1.6k sqft8890 SE 66TH CIRCLE, TRENTON, FL 32693For SaleMLS ID #GC541441, Shane Carter, WATSON REALTY CORP- TIOGA. Stellar MLS
- $284,9003 bd2 ba1.2k sqft1108 SW 6th Ave, Trenton, FL 32693For SaleMLS ID #799884, Trae Nessmith, Hatcher Realty Services, Inc. Cross City. Dixie-Gilchrist Levy Counties BOR
- $259,0003 bd2 ba1.4k sqft1549 NE 642nd St, Old Town, FL 32680For SaleMLS ID #795877, Nancy Zubler Turner, Big Bend Home & Land LLC. Dixie-Gilchrist Levy Counties BOR
- $263,0003 bd2 ba1.9k sqft11251 NW 109th Ct, Chiefland, FL 32626For SaleMLS ID #799314, Crystal Asbell, Hatcher Realty Services, Inc. Cross City. Dixie-Gilchrist Levy Counties BOR
- $299,9003 bd2 ba1.5k sqft8031 NW 172ND LANE, FANNING SPRINGS, FL 32693For SaleMLS ID #GC540343, Geoff Spiegel, SPIEGEL INC REALTORS®. Stellar MLS
- $274,9004 bd2 ba2k sqft577 NE 497th St, Old Town, FL 32680For SaleMLS ID #798898, Dewey Hatcher, Hatcher Realty Services, Inc. Steinhatchee. Dixie-Gilchrist Levy Counties BOR
- $324,9903 bd2 ba1.8k sqft4754 SW 10TH STREET, BELL, FL 32619For SaleMLS ID #GC543049, Sheila Blanco, KELLER WILLIAMS GAINESVILLE REALTY PARTNERS. Stellar MLS
