Imagine your own little oasis of country living with all the amenities of brand new. VERY open floor plan with open kitchen with wood cabinets and quartz counter tops that overlooks the dining room as part of the great room. High ceilings through out. Primary bedroom with tray ceiling. Primary bath has double sinks and a walk in shower. Second and third bedrooms with ultra deep closets (one even made into a computer station). Inside laundry utility room. Large fenced private back yard with Florida Peach Trees that is perfect for kids and pets to play includes a good sized 12 X 24 storage shed. This is a must see only minutes from Gainesville, Trenton, and Chiefland.
For sale
Price cut: $10.1K (7/23)
$299,900
8031 NW 172ND LANE, FANNING SPRINGS, FL 32693
3beds
1,580sqft
:
Get pre-qualified$1,972/mo
Single Family Residence
Built in 2024
0.52 Acres Lot
$295,900 Zestimate®
$190/sqft
$5/mo HOA
What's special
Quartz counter topsHigh ceilings throughoutOpen floor planInside laundry utility room
- 85 days |
- 425 |
- 12 |
Zillow last checked:
Listing updated:
Listed by:
Geoff Spiegel 352-316-1416,
SPIEGEL INC REALTORS® 352-373-1212
Source: Stellar MLS,MLS#: GC540343 Originating MLS: Gainesville-Alachua
Originating MLS: Gainesville-Alachua
Facts & features
Interior
Bedrooms & bathrooms
- Bedrooms: 3
- Bathrooms: 2
- Full bathrooms: 2
Rooms
- Room types: Great Room
Primary bedroom
- Features: Walk-In Closet(s)
- Level: First
Bedroom 1
- Features: Walk-In Closet(s)
- Level: First
Bedroom 2
- Features: Walk-In Closet(s)
- Level: First
Primary bathroom
- Level: First
Bathroom 2
- Level: First
Dining room
- Level: First
Great room
- Level: First
Kitchen
- Level: First
Heating
- Electric
Cooling
- Central Air
Appliances
- Included: Oven, Dishwasher, Disposal, Electric Water Heater, Range, Range Hood, Refrigerator
- Laundry: Electric Dryer Hookup, Inside, Laundry Room
Features
- Cathedral Ceiling(s), Ceiling Fan(s), Coffered Ceiling(s), Eating Space In Kitchen, High Ceilings, Kitchen/Family Room Combo, Living Room/Dining Room Combo, Open Floorplan, Primary Bedroom Main Floor, Solid Surface Counters, Solid Wood Cabinets, Split Bedroom, Tray Ceiling(s)
- Flooring: Luxury Vinyl
- Has fireplace: No
Interior area
- Total structure area: 2,095
- Total interior livable area: 1,580 sqft
Video & virtual tour
Property
Parking
- Total spaces: 1
- Parking features: Carport
- Carport spaces: 1
Features
- Levels: One
- Stories: 1
- Exterior features: Awning(s)
Lot
- Size: 0.52 Acres
Details
- Additional structures: Shed(s)
- Parcel number: 2138000000
- Zoning: SINGLE FAM
- Special conditions: None
Construction
Type & style
- Home type: SingleFamily
- Property subtype: Single Family Residence
Materials
- HardiPlank Type
- Foundation: Slab
- Roof: Metal
Condition
- Completed
- New construction: No
- Year built: 2024
Details
- Builder name: Riverwalk Construction
Utilities & green energy
- Sewer: Public Sewer
- Water: Public
- Utilities for property: BB/HS Internet Available, Electricity Connected, Fiber Optics, Phone Available, Water Connected
Community & HOA
Community
- Features: None
- Pet fee: $0 monthly
- Subdivision: SILVER OAKS SUBDIVISION, PHASE 3
HOA
- Has HOA: Yes
- Amenities included: Other
- Services included: None
- HOA fee: $5 monthly
- HOA name: George Radee
- HOA phone: 352-221-3647
- Second HOA name: Silver Oaks HOA of Fanning Springs
- Second HOA phone: 352-221-3647
Location
- Region: Fanning Springs
Financial & listing details
- Price per square foot: $190/sqft
- Tax assessed value: $25,000
- Annual tax amount: $2,076
- Date on market: 5/14/2026
- Cumulative days on market: 86 days
- Ownership: Fee Simple
- Total actual rent: 0
- Electric utility on property: Yes
- Road surface type: Asphalt
Estimated market value
$295,900
$281,000 - $311,000
$2,069/mo
Price history
| Date | Event | Price |
|---|---|---|
| 7/23/2026 | Price change | $299,900-3.3%$190/sqft |
Source:  Stellar MLS #GC540343 Report a problem Stellar MLS #GC540343 Report a problem | ||
| 6/12/2026 | Price change | $310,000-3.1%$196/sqft |
Source: Stellar MLS #GC540343 Report a problem | ||
| 5/14/2026 | Listed for sale | $320,000+10.4%$203/sqft |
Source: Stellar MLS #GC540343 Report a problem | ||
| 7/15/2024 | Sold | $289,900$183/sqft |
Source:  Dixie-Gilchrist Levy Counties BOR #790355 Report a problem Dixie-Gilchrist Levy Counties BOR #790355 Report a problem | ||
| 6/10/2024 | Pending sale | $289,900$183/sqft |
Source: Dixie-Gilchrist Levy Counties BOR #790355 Report a problem | ||
| 3/23/2024 | Listed for sale | $289,900+590.2%$183/sqft |
Source: Dixie-Gilchrist Levy Counties BOR #790355 Report a problem | ||
| 11/16/2006 | Sold | $42,000$27/sqft |
Source: Public Record Report a problem | ||
Public tax history
| Year | Property taxes | Tax assessment |
|---|---|---|
| 2024 | $422 +68.4% | $25,000 +143.9% |
| 2023 | $251 +30.9% | $10,249 +10% |
| 2022 | $192 +11.2% | $9,317 +21% |
| 2021 | $172 +11% | $7,700 -23% |
| 2020 | $155 +19.8% | $10,000 +42.9% |
| 2019 | $129 -57.1% | $7,000 -57.6% |
| 2018 | $302 | $16,500 +13.8% |
| 2017 | $302 +9.8% | $14,500 |
| 2016 | $275 -1.7% | $14,500 |
| 2015 | $280 +2% | $14,500 |
| 2014 | $274 | $14,500 +15.1% |
| 2013 | -- | $12,600 |
| 2012 | -- | $12,600 |
| 2011 | -- | $12,600 -33.3% |
| 2010 | -- | $18,900 -10% |
| 2009 | -- | $21,000 |
| 2008 | -- | $21,000 |
| 2007 | -- | $21,000 |
| 2006 | -- | $21,000 +101.1% |
| 2005 | -- | $10,442 +5% |
| 2004 | -- | $9,945 |
| 2003 | -- | $9,945 |
| 2002 | -- | $9,945 |
| 2001 | -- | $9,945 |
Find assessor info on the county website
Monthly payment
Est. payment
Payment breakdown
Explore the cost of this home by adjusting the details. Changes won't be saved.Climate risks
Neighborhood: 32693
Nearby schools
GreatSchools rating
- 5/10Chiefland Elementary SchoolGrades: PK-5Distance: 7.5 mi
- 4/10Chiefland Middle High SchoolGrades: 6-12Distance: 7.4 mi
- NALevy Virtual Instruction Program (District Provided)Grades: K-12Distance: 19.1 mi
Schools provided by the listing agent
- Elementary: Chiefland Elementary School-LV
- Middle: Chiefland Middle High School-LV
- High: Chiefland Middle High School-LV
Source: Stellar MLS. This data may not be complete. We recommend contacting the local school district to confirm school assignments for this home.
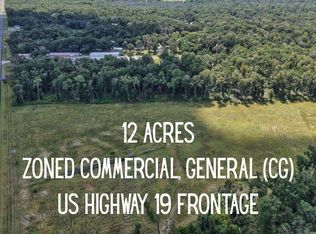
- $975,00012 acresNW Us Highway 19, Trenton, FL 32693Lot/Land
- $--3 bd2 ba-- sqft17130 NW Us Highway 19, Trenton, FL 32693Off Market
- $113,200-- bd2 ba1.3k sqft8590 NW 172nd Ln, Fanning Springs, FL 32693Off Market
- $109,400-- bd2 ba1.4k sqft8750 NW 173rd St, Fanning Springs, FL 32693Off Market

- $20,250-- bd2 ba1.8k sqft8691 NW 173rd Pl, Fanning Springs, FL 32693Off Market
- $191,400-- bd2 ba1.2k sqft8590 NW 173rd Pl, Fanning Springs, FL 32693Off Market
- $90,3003 bd2 ba1.3k sqft8810 NW 173rd St, Fanning Springs, FL 32693Off Market
- $133,0002 bd2 ba1.3k sqft8751 NW 173rd St, Fanning Springs, FL 32693Sold
A local agent can set up tours, give advice and negotiate with sellers.
Similar homes
- $285,0003 bd2 ba1.4k sqft7515 Morning Dove Trl, Fanning Springs, FL 32693For Sale

 MLS ID #799674, Jennifer Wilkerson, United Country Smith & Associates Trenton. Dixie-Gilchrist Levy Counties BOR
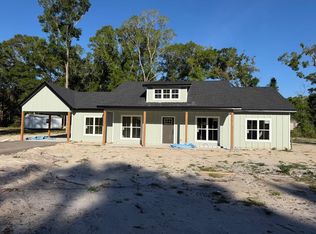
 - $309,9003 bd2 ba1.5k sqft17280 NW 81st Ter, Trenton, FL 32693For Sale
 MLS ID #798851, Davey Padot, Jr., Pristine Properties. Dixie-Gilchrist Levy Counties BOR
 - $319,9953 bd2 ba1.4k sqft9249 Greenways Ln, Fanning Springs, FL 32693For Sale
 MLS ID #799485, James Butler, Compass Realty. Dixie-Gilchrist Levy Counties BOR
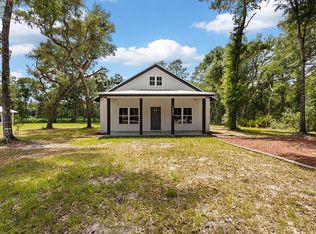
 - $289,0003 bd2 ba1.6k sqft16250 NW 80th Ct, Fanning Springs, FL 32693For Sale By Owner
- $289,9003 bd2 ba1.6k sqft17430 NW 80th Ct, Fanning Springs, FL 32693For SaleMLS ID #796130, Tammy Bryan, Compass Realty. Dixie-Gilchrist Levy Counties BOR
- $284,9003 bd2 ba1.2k sqft8310 Canal Ave, Fanning Springs, FL 32693For SaleMLS ID #799622, Jaidon Lovett, United Country Smith & Associates Trenton. Dixie-Gilchrist Levy Counties BOR
- $269,9004 bd3 ba1.3k sqft6989 SW STATE ROAD 26, TRENTON, FL 32693For Sale
 MLS ID #R4911441, Michael McDougal, C.E. MCDOUGAL INC. Stellar MLS
 - $300,0002 bd2 ba1.3k sqft760 SW 103rd St, Trenton, FL 32693For SaleMLS ID #799565, Tyler Sloan, United Country Smith & Associates Trenton. Dixie-Gilchrist Levy Counties BOR
- $305,0004 bd2 ba2k sqft8170 SW 80th Ave, Trenton, FL 32693For SaleMLS ID #799354, Stephanie Barron, Hometown Realty of North Fl. Inc.. Dixie-Gilchrist Levy Counties BOR
- $235,0003 bd2 ba1.3k sqft9211 NW 178th Pl, Fanning Springs, FL 32693For SaleMLS ID #799291, Davey Padot, Jr., Pristine Properties. Dixie-Gilchrist Levy Counties BOR
- $345,9004 bd2 ba2.1k sqft9029 Dorie Dr, Fanning Springs, FL 32693For SaleMLS ID #797732, Bethany Latner, Pristine Properties. Dixie-Gilchrist Levy Counties BOR
- $269,9004 bd2 ba2.2k sqft17250 NW 26th Ct, Trenton, FL 32693For SaleMLS ID #132087, Natalie Rankin, HOMETOWN REALTY OF NORTH FLORIDA, INC.. NFMLS
- $299,0003 bd3 ba1.6k sqft142 NE 112TH AVENUE, OLD TOWN, FL 32680For SaleMLS ID #TB8504553, Denise Tallarida, FUTURE HOME REALTY INC. Stellar MLS
- $369,9003 bd2 ba1.8k sqft9100 Dorie Dr, Fanning Springs, FL 32693For SaleMLS ID #799187, Burgandy Arrington, LPT Realty LLC. Dixie-Gilchrist Levy Counties BOR
- $389,9004 bd2 ba1.6k sqft9106 MaryAnn Dr, Fanning Springs, FL 32693For SaleMLS ID #799289, Jennifer Collins, Pristine Properties. Dixie-Gilchrist Levy Counties BOR
- $264,9003 bd2 ba1.3k sqft1120 SW 6th Ave, Trenton, FL 32693For SaleMLS ID #799271, Stephanie Barron, Hometown Realty of North Fl. Inc.. Dixie-Gilchrist Levy Counties BOR
- $270,0003 bd2 ba1.5k sqft407 SW 1st St, Trenton, FL 32693For SaleMLS ID #799378, Rustie Pendergrass, P.A., Deen Lancaster Realty Inc.. Dixie-Gilchrist Levy Counties BOR
- $262,0004 bd2 ba2k sqft7296 NW 170TH STREET, TRENTON, FL 32693For SaleMLS ID #W7884450, Tiffany Weyant, KW REALTY ELITE PARTNERS. Stellar MLS
- $359,0005 bd3 ba1.9k sqft2830 NW 174 STREET, TRENTON, FL 32693For SaleMLS ID #GC540743, Julie VanBeek, VANBEEK REALTY, LLC. Stellar MLS
- $299,0003 bd2 ba1.2k sqft2120 SE 41ST WAY, TRENTON, FL 32693For SaleMLS ID #OM716379, Julie Baker, SOUTHERN ASSOCIATES REALTY LLC. Stellar MLS
