Skip main navigation
Pending-backups wanted
  • Price cut: $10.1K (8/6)
    $264,900

    1120 SW 6th Ave, Trenton, FL 32693

    3beds
    1,367sqft
    : 
    $1,772/mo
    Get pre-qualified
    Single Family Residence
    Built in 2007
    0.34 Acres Lot
    $-- Zestimate®
    $194/sqft
    $-- HOA

    What's special

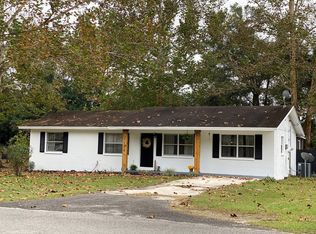
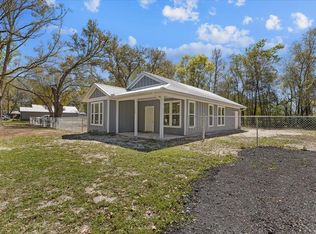
    Move-in ready 3-bedroom, 2-bath single-family home on a spacious 0.34-acre lot in Trenton, FL 32693. This well-maintained property offers a functional layout, easy-maintenance living, and the kind of outdoor space buyers are looking for today. Whether you want room for gardening, pets, entertaining, or future improvements, this property delivers flexibility and everyday comfort in one of North Central Florida's most practical locations. Inside, the home offers comfortable living spaces with a layout that works well for a variety of lifestyles. The 1,367 square feet of living area provides a smart balance of efficiency and livability, while the home's condition supports a smoother move-in experience. The property's design makes it easy to enjoy both indoor comfort and outdoor potential without unnecessary upkeep. The large lot is a standout feature, giving buyers added space and privacy that is increasingly hard to find. With room to expand your outdoor vision, this home is well suited for those seeking a more relaxed Florida lifestyle with usable land and a versatile setting. The location in Trenton adds local convenience while keeping the focus on peaceful residential living. If you're looking for an affordable Florida home with room to enjoy the outdoors, this property is worth a closer look. It combines value, comfort, and flexibility in a way that appeals to both end users and buyers searching for a solid long-term investment.
    105 days
    1,154
    56

    Zillow last checked:

    Listing updated:

    Listed by:

    Stephanie Barron 352-535-7167,

    Hometown Realty of North Fl. Inc. 352-463-9001

    Source: Dixie-Gilchrist Levy Counties BOR,MLS#: 799271MLS Logo

      Facts & features

      Interior

      Bedrooms & bathrooms
      • Bedrooms: 3
      • Bathrooms: 2
      • Full bathrooms: 2
      Rooms
      • Room types: Laundry
      Primary bedroom
      • Features: 1 Master Suite
      • Level: Main
      Primary bathroom
      • Features: Dual Sinks, Soaking Tub, Linen Closet
      Heating
      • Electric, Central
      Cooling
      • Central Air, Electric
      Appliances
      • Included: Dishwasher, Microwave, Electric Range, Range Hood, Refrigerator
      • Laundry: Laundry Room
      Features
      • Ceiling Fan(s), Laminate Counters
      • Flooring: Luxury Vinyl Planking
      • Windows: Double Pane Windows, Blinds, Window Treatments
      • Has fireplace: No
      • Fireplace features: None
      Interior area
      • Total structure area: 1,367
      • Total interior livable area: 1,367 sqft
      Video & virtual tour

      Property

      Parking
      • Parking features: Driveway, Gravel
      • Has uncovered spaces: Yes
      Features
      • Patio & porch: Covered
      Lot
      • Size: 0.34 Acres
      • Features: Oversize, Partially Landscaped
      • Topography: Level
      Details
      • Additional structures: Shed(s)
      • Parcel number: 171015005100000380

      Construction

      Type & style
      • Home type: SingleFamily
      • Architectural style: Farmhouse,Traditional
      • Property subtype: Single Family Residence
      Materials
      • HardiPlank Type, Frame
      • Foundation: Slab
      • Roof: Metal
      Condition
      • Year built: 2007

      Utilities & green energy

      • Sewer: Septic Tank
      • Water: Public

      Community & HOA

      Community
      • Subdivision: Schofield Brothers
      Location
      • Region: Trenton

      Financial & listing details

      • Price per square foot: $194/sqft
      • Tax assessed value: $166,441
      • Annual tax amount: $1,803
      • Date on market: 5/22/2026
      • Listing terms: Cash,Conventional,FHA,USDA Loan,VA Loan
      • Road surface type: Paved

        Estimated market value

        Not available

        Estimated sales range

        Not available

        Not available

        Price history

        DateEventPrice
        8/19/2026Pending sale$264,900$194/sqft
        Source: Dixie-Gilchrist Levy Counties BOR #799271 Report a problem
        8/6/2026Price change$264,900-3.7%$194/sqft
        Source: Dixie-Gilchrist Levy Counties BOR #799271 Report a problem
        6/8/2026Price change$275,000-4.1%$201/sqft
        Source: Dixie-Gilchrist Levy Counties BOR #799271 Report a problem
        5/22/2026Listed for sale$286,700+6.2%$210/sqft
        Source: Dixie-Gilchrist Levy Counties BOR #799271 Report a problem
        6/14/2024Sold$270,000+155.4%$198/sqft
        Source: Public Record Report a problem
        9/16/2009Sold$105,700+322.8%$77/sqft
        Source: Public Record Report a problem
        1/24/2006Sold$25,000$18/sqft
        Source: Public Record Report a problem

        Public tax history

        YearProperty taxesTax assessment
        2024$1,311 +11.5%$98,156 +3%
        2023$1,175 +5.1%$95,297 +3%
        2022$1,118 +7.6%$92,521 +3%
        2021$1,039 +1.9%$89,826 +2.2%
        2020$1,020 +2.8%$87,894 +2.3%
        2019$993 $85,918 +1.9%
        2018$993 +5.1%$84,316 +2.1%
        2017$945 $82,582 +2.1%
        2016$945 +1.5%$80,883 -0.9%
        2015$931 +10.9%$81,585 -0.7%
        2014$840 $82,162 -0.9%
        2013$840 $82,897 -1.3%
        2012-- $84,031 -4%
        2011-- $87,515 +0.1%
        2010-- $87,441 -9.9%
        2009-- $97,052 +488.2%
        2007-- $16,500 +6.5%
        2006-- $15,500 +55%
        2005-- $10,000 +42.9%
        2004-- $7,000
        2003-- $7,000 +40%
        2002-- $5,000
        2001-- $5,000 +42.9%
        2000-- $3,500
        Find assessor info on the county website

        Monthly payment

        Est. payment

        Payment breakdown

        Explore the cost of this home by adjusting the details. Changes won't be saved.
        All calculations are estimates and provided by Zillow, Inc. for informational purposes only. Actual amounts may vary.
        HOA fees may include property taxes on listings classified as Co-Ops. Contact the listing agent and/or owner for fee details.
        See how much you could borrow to make a competitive offer.

        Climate risks

        Neighborhood: 32693

        Getting around

        4 / 100
        Car-Dependent
        26 / 100
        Somewhat Bikeable

        Nearby schools

        GreatSchools rating
        Schools provided by the listing agent
        • District: Gilchrist

        Source: Dixie-Gilchrist Levy Counties BOR. This data may not be complete. We recommend contacting the local school district to confirm school assignments for this home.

        A local agent can set up tours, give advice and negotiate with sellers.

        Browse local experts