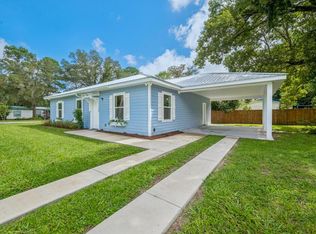
Discover this stunning 2024 site-built home in the heart of Trenton, FL, nestled on a spacious double lot totaling 0.66 acres. This beautifully crafted residence boasts 9-foot ceilings, recessed lighting, and a modern open layout. The kitchen shines with granite countertops, custom cabinetry, and a stainless steel appliance package. The master suite offers a luxurious custom-tiled walk-in shower and a walk-in closet, while the guest bathroom features a stylish tiled shower/tub combo. Enjoy outdoor living on the covered front porch and the privacy of a fully fenced and gated yard. A perfect blend of comfort and elegance awaits! Call today!
Active
$284,900
1108 SW 6th Ave, Trenton, FL 32693
3beds
1,296sqft
Single Family Residence
Built in 2024
0.66 Acres Lot
$-- Zestimate®
$220/sqft
$-- HOA
What's special
Granite countertopsCovered front porchCustom cabinetryModern open layoutRecessed lightingStainless steel appliance packageLuxurious custom-tiled walk-in shower
- 46 days
- 214
- 11
Zillow last checked:
Listing updated:
Listed by:
Trae Nessmith 352-339-0732,
Hatcher Realty Services, Inc. Cross City 352-498-5151
Source: Dixie-Gilchrist Levy Counties BOR,MLS#: 799884
Facts & features
Interior
Bedrooms & bathrooms
- Bedrooms: 3
- Bathrooms: 2
- Full bathrooms: 2
Rooms
- Room types: Laundry
Primary bedroom
- Features: 1 Master Suite, Walk-In Closet(s)
Primary bathroom
- Features: Combo Tub & Shower, Dual Sinks, Walk-in Shower
Heating
- Electric
Cooling
- Electric
Appliances
- Included: Dishwasher, Microwave Hood, Electric Range, Refrigerator
- Laundry: Laundry Room, Laundry Tub
Features
- Ceiling Fan(s), Granite Counters, Open Floorplan, Walk-In Closet(s), High Ceilings
- Flooring: Carpet, Luxury Vinyl Planking
- Windows: Double Pane Windows, Blinds
- Has fireplace: No
- Fireplace features: None
Interior area
- Total structure area: 1,296
- Total interior livable area: 1,296 sqft
Property
Parking
- Parking features: Open, Asphalt
- Has uncovered spaces: Yes
Features
- Patio & porch: Porch
Lot
- Size: 0.66 Acres
- Features: Interior Lot, Native Plants, Partially Landscaped
- Topography: Topo Mix
Details
- Parcel number: 171015005100000360
Construction
Type & style
- Home type: SingleFamily
- Architectural style: Craftsman
- Property subtype: Single Family Residence
Materials
- HardiPlank Type, Frame
- Foundation: Slab
- Roof: Metal
Condition
- Year built: 2024
Utilities & green energy
- Sewer: Nitrogen Reducing, Septic Tank
- Water: Metered
Community & HOA
Community
- Subdivision: Schofield Brothers
Location
- Region: Trenton
Financial & listing details
- Price per square foot: $220/sqft
- Tax assessed value: $186,950
- Annual tax amount: $3,869
- Date on market: 9/4/2026
- Listing terms: Cash,Conventional,FHA,USDA Loan,VA Loan
Estimated market value
Not available
Estimated sales range
Not available
Not available
Price history
| Date | Event | Price |
|---|---|---|
| 9/4/2026 | Listed for sale | $284,900-5%$220/sqft |
Source:  Dixie-Gilchrist Levy Counties BOR #799884 Report a problem Dixie-Gilchrist Levy Counties BOR #799884 Report a problem | ||
| 10/1/2025 | Listing removed | $299,900$231/sqft |
Source: Dixie-Gilchrist Levy Counties BOR #795168 Report a problem | ||
| 6/23/2025 | Listed for sale | $299,900$231/sqft |
Source: Dixie-Gilchrist Levy Counties BOR #795168 Report a problem | ||
| 6/19/2025 | Listing removed | $299,900$231/sqft |
Source: Dixie-Gilchrist Levy Counties BOR #794515 Report a problem | ||
| 4/23/2025 | Price change | $299,900-4.8%$231/sqft |
Source: Dixie-Gilchrist Levy Counties BOR #794515 Report a problem | ||
| 3/19/2025 | Listed for sale | $314,900+14.5%$243/sqft |
Source: Dixie-Gilchrist Levy Counties BOR #794515 Report a problem | ||
| 9/13/2024 | Sold | $275,000+6.2%$212/sqft |
Source: Dixie-Gilchrist Levy Counties BOR #788276 Report a problem | ||
| 8/22/2024 | Pending sale | $259,000$200/sqft |
Source: Dixie-Gilchrist Levy Counties BOR #788276 Report a problem | ||
| 7/16/2024 | Price change | $259,000-2.3%$200/sqft |
Source: Dixie-Gilchrist Levy Counties BOR #788276 Report a problem | ||
| 2/28/2024 | Price change | $265,000+6%$204/sqft |
Source: Dixie-Gilchrist Levy Counties BOR #788276 Report a problem | ||
| 9/29/2023 | Listed for sale | $250,000$193/sqft |
Source: Dixie-Gilchrist Levy Counties BOR #788276 Report a problem | ||
Public tax history
| Year | Property taxes | Tax assessment |
|---|---|---|
| 2025 | $4,301 +1127.6% | $186,950 +730.9% |
| 2024 | $350 +16.8% | $22,500 +28.6% |
| 2023 | $300 +11.2% | $17,500 +11.1% |
| 2022 | $270 +12.7% | $15,750 +23.5% |
| 2021 | $239 | $12,750 |
Find assessor info on the county website
Monthly payment
Est. payment
Payment breakdown
Explore the cost of this home by adjusting the details. Changes won't be saved.Climate risks
Neighborhood: 32693
Nearby schools
Schools provided by the listing agent
- District: Gilchrist
Source: Dixie-Gilchrist Levy Counties BOR. This data may not be complete. We recommend contacting the local school district to confirm school assignments for this home.


Similar homes
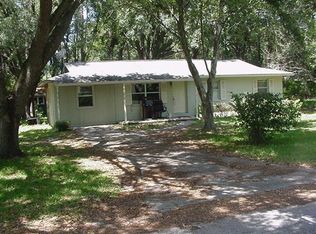
- $279,0003 bd2 ba1.6k sqft211 SE 2nd St, Trenton, FL 32693For Sale
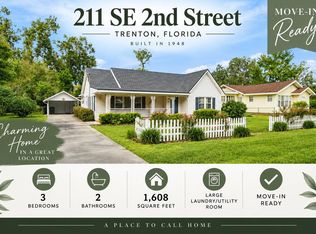
 MLS ID #799946, Stephanie Barron, Hometown Realty of North Fl. Inc.. Dixie-Gilchrist Levy Counties BOR
 - $300,0002 bd2 ba1.3k sqft760 SW 103rd St, Trenton, FL 32693For Sale
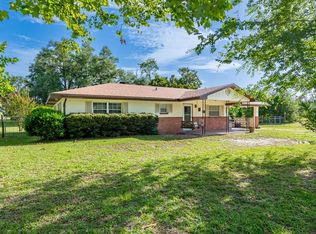 MLS ID #799565, Tyler Sloan, United Country Smith & Associates Trenton. Dixie-Gilchrist Levy Counties BOR
 - $235,0003 bd2 ba1.5k sqft407 SW 1st St, Trenton, FL 32693For Sale
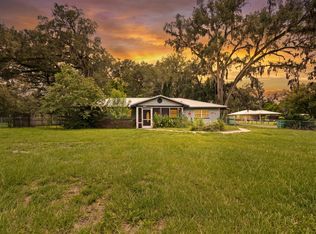 MLS ID #799378, Rustie Pendergrass, P.A., Deen Lancaster Realty Inc.. Dixie-Gilchrist Levy Counties BOR
 - $259,0003 bd2 ba1.5k sqft506 NE Fourth St, Trenton, FL 32693For Sale
 MLS ID #799864, Gwen Smith, United Country Smith & Associates Trenton. Dixie-Gilchrist Levy Counties BOR
 - $225,0003 bd2 ba1k sqft327 NE 5th Ave, Trenton, FL 32693For SaleMLS ID #797632, Stephanie Barron, Hometown Realty of North Fl. Inc.. Dixie-Gilchrist Levy Counties BOR
- $229,9003 bd1 ba1.3k sqft418 NE 3rd St, Trenton, FL 32693For SaleMLS ID #799836, Burgandy Arrington, LPT Realty LLC. Dixie-Gilchrist Levy Counties BOR
- $309,0003 bd2 ba1.2k sqft7432 SE 30TH STREET, TRENTON, FL 32693For Sale
 MLS ID #GC543905, Jessie Cox, UNITED COUNTRY SMITH & ASSOCIATES - NEWBERRY. Stellar MLS
 - $360,0003 bd2 ba1.6k sqft186 SW 24TH AVENUE, TRENTON, FL 32693For SaleMLS ID #GC543197, Katie Dale, GARRETT REALTY. Stellar MLS
- $269,0003 bd2 ba1.4k sqft7515 Morning Dove Trl, Fanning Springs, FL 32693For SaleMLS ID #799674, Jennifer Wilkerson, United Country Smith & Associates Trenton. Dixie-Gilchrist Levy Counties BOR
- $289,9002 bd2 ba1.4k sqft17860 NW 73RD TERRACE, TRENTON, FL 32693For SaleMLS ID #GC541915, Tina Yakel, KELLER WILLIAMS GAINESVILLE REALTY PARTNERS. Stellar MLS
- $210,0002 bd1 ba1k sqft822 S Main, Trenton, FL 32693For SaleMLS ID #799542, Rebecca Slaughter, Real Broker, LLC. Dixie-Gilchrist Levy Counties BOR
- $200,0003 bd2 ba1.3k sqft206 NE Sixth St, Trenton, FL 32693For SaleMLS ID #799679, Brad Smith, United Country Smith & Associates Trenton. Dixie-Gilchrist Levy Counties BOR
- $269,0003 bd2 ba1.6k sqft17430 NW 80th Ct, Fanning Springs, FL 32693For SaleMLS ID #799856, Brad Smith, United Country Smith & Associates Trenton. Dixie-Gilchrist Levy Counties BOR
- $299,9003 bd2 ba1.5k sqft8031 NW 172ND LANE, FANNING SPRINGS, FL 32693For SaleMLS ID #GC540343, Geoff Spiegel, SPIEGEL INC REALTORS®. Stellar MLS
- $249,9003 bd2 ba1.2k sqft8310 Canal Ave, Fanning Springs, FL 32693For SaleMLS ID #799622, Jaidon Lovett, United Country Smith & Associates Trenton. Dixie-Gilchrist Levy Counties BOR
- $265,0003 bd2 ba1.4k sqft3663 Frederick Ave, Bell, FL 32619For SaleMLS ID #800136, Stephanie Barron, Hometown Realty of North Fl. Inc.. Dixie-Gilchrist Levy Counties BOR
- $265,0003 bd3 ba1.5k sqft5600 SE 39TH STREET, TRENTON, FL 32693For SaleMLS ID #O6392741, Rhansel Acevedo Rodriguez, EXP REALTY LLC. Stellar MLS
- $359,9003 bd2 ba1.8k sqft9249 Emily Dr, Fanning Springs, FL 32693For SaleMLS ID #799939, Jennifer Collins, Pristine Properties. Dixie-Gilchrist Levy Counties BOR
- $289,9003 bd2 ba1.4k sqft9419 NW 235TH TERRACE, ALACHUA, FL 32615For SaleMLS ID #GC543540, Noah Humphlett, KELLER WILLIAMS GAINESVILLE REALTY PARTNERS. Stellar MLS
