UPDATED HOME, HUGE DETACHED WORKSHOP, AND AN INCREDIBLE PRICE UNDER $240,000 IN THE HEART OF TRENTON, FLORIDA! Looking for a home that offers comfort, convenience, and some incredible extras without breaking the bank? This beautifully updated 3-bedroom, 1-bathroom home is perfectly situated in the heart of Trenton, offering small-town charm and easy access to local shopping, dining, schools, and everyday amenities! From the moment you arrive, you'll appreciate the welcoming front porch, attractive yard, and the convenience of having both the front and backyard fenced with additional cross fencing, creating versatile outdoor spaces for pets, gardening, and recreation. Step inside and discover a bright, inviting open floor plan with a spacious living room and a comfortable layout designed for everyday living. A welcoming foyer area leads into the kitchen, featuring abundant cabinetry and convenient access to the generously sized dining room, perfect for hosting gatherings, enjoying family meals, or entertaining friends. The thoughtfully arranged split-bedroom floor plan offers flexibility, with one bedroom situated separately from the other two. Currently utilized as an entertainment room and office, this versatile space could easily serve as a traditional bedroom, home office, hobby room, or additional living area! Two more comfortable bedrooms and a full guest bathroom complete the interior. Just off the dining room, a side entrance leads to a wonderful screened porch, offering the perfect place to enjoy your morning coffee, unwind in the evenings, or simply relax while enjoying the Florida breeze. An enclosed laundry room adds convenience and functionality. BUT THE REAL BONUS IS WAITING IN THE BACKYARD! An impressive 25x32 DETACHED GARAGE/WORKSHOP provides an incredible amount of additional space! Whether you need covered parking, room for tools and equipment, storage for your UTV or golf cart, or the perfect place for woodworking and weekend projects, this fantastic building offers so many possibilities. An attached lean-to and additional enclosed storage area make this already impressive workshop even more functional! Enjoy the convenience of living in the heart of Trenton, where you're just a short bike ride or drive from local amenities while still having the space and flexibility of your own fenced property. Whether you're purchasing your first home, downsizing, or simply looking for a well-maintained property with a workshop and plenty of storage, this one deserves your attention!
Active
Price cut: $10K (10/15)
$229,900
418 NE 3rd St, Trenton, FL 32693
3beds
1,324sqft
Single Family Residence
Built in 1946
0.43 Acres Lot
$-- Zestimate®
$174/sqft
$-- HOA
What's special
Full guest bathroomComfortable bedroomsWonderful screened porchAttractive yardWelcoming front porchEnclosed laundry roomWelcoming foyer area
- 52 days
- 158
- 7
Zillow last checked:
Listing updated:
Listed by:
Burgandy Arrington 352-221-4593,
LPT Realty LLC 877-366-2213
Source: Dixie-Gilchrist Levy Counties BOR,MLS#: 799836
Facts & features
Interior
Bedrooms & bathrooms
- Bedrooms: 3
- Bathrooms: 1
- Full bathrooms: 1
Rooms
- Room types: Laundry, Living Room, Dining Room
Primary bedroom
- Features: 1 Master Suite, Walk-In Closet(s)
Primary bathroom
- Features: Combo Tub & Shower, Vanity
Heating
- Electric
Cooling
- Electric
Appliances
- Included: Dishwasher, Dryer, Electric Range, Refrigerator, Washer
- Laundry: Laundry Room, W/D Hookups
Features
- Ceiling Fan(s), Granite Counters, Wood Cabinets
- Flooring: Laminate
- Windows: Double Pane Windows
- Has fireplace: No
- Fireplace features: None
Interior area
- Total structure area: 1,324
- Total interior livable area: 1,324 sqft
Video & virtual tour
Property
Parking
- Total spaces: 2
- Parking features: Detached Carport, Detached, Open, Dirt
- Garage spaces: 1
- Carport spaces: 1
- Covered spaces: 2
- Has uncovered spaces: Yes
Features
- Patio & porch: Porch
Lot
- Size: 0.43 Acres
- Features: Square, Wooded
- Topography: Level
- Residential vegetation: Grassed
Details
- Additional structures: Utility Building, Workshop
- Parcel number: 161015000000450000
Construction
Type & style
- Home type: SingleFamily
- Architectural style: Farmhouse,Traditional
- Property subtype: Single Family Residence
Materials
- Vinyl Siding, Frame
- Foundation: Slab
- Roof: Metal
Condition
- Year built: 1946
Utilities & green energy
- Sewer: Public Sewer
- Water: Public
Community & HOA
Community
- Subdivision: Not In Subdivision
Location
- Region: Trenton
Financial & listing details
- Price per square foot: $174/sqft
- Tax assessed value: $134,215
- Annual tax amount: $2,823
- Date on market: 8/27/2026
- Listing terms: Cash,Conventional,FHA,USDA Loan,VA Loan
- Inclusions: Washer And Dryer
Estimated market value
Not available
Estimated sales range
Not available
Not available
Price history
| Date | Event | Price |
|---|---|---|
| 10/15/2026 | Price change | $229,900-4.2%$174/sqft |
Source:  Dixie-Gilchrist Levy Counties BOR #799836 Report a problem Dixie-Gilchrist Levy Counties BOR #799836 Report a problem | ||
| 10/2/2026 | Listed for sale | $239,900$181/sqft |
Source: Dixie-Gilchrist Levy Counties BOR #799836 Report a problem | ||
| 9/23/2026 | Pending sale | $239,900$181/sqft |
Source: Dixie-Gilchrist Levy Counties BOR #799836 Report a problem | ||
| 8/27/2026 | Listed for sale | $239,900+41.1%$181/sqft |
Source: Dixie-Gilchrist Levy Counties BOR #799836 Report a problem | ||
| 1/5/2022 | Sold | $170,000+183.3%$128/sqft |
Source: Public Record Report a problem | ||
| 5/14/2021 | Sold | $60,000+50%$45/sqft |
Source: Public Record Report a problem | ||
| 10/17/2014 | Sold | $40,000-33.2%$30/sqft |
Source: Dixie-Gilchrist Levy Counties BOR #768455 Report a problem | ||
| 7/6/2014 | Listed for sale | $59,900-21.2%$45/sqft |
Source: Hometown Realty of North Florida, Inc #768455 Report a problem | ||
| 10/23/2013 | Listing removed | $76,000$57/sqft |
Source: Deen Lancaster Realty Inc. #767228 Report a problem | ||
| 9/13/2013 | Listed for sale | $76,000$57/sqft |
Source: Deen Lancaster Realty Inc. #767228 Report a problem | ||
Public tax history
| Year | Property taxes | Tax assessment |
|---|---|---|
| 2025 | $2,823 +0.9% | $134,215 -6.7% |
| 2024 | $2,797 +13.1% | $143,805 +9.7% |
| 2023 | $2,474 +13.1% | $131,130 +22% |
| 2022 | $2,187 +240.6% | $107,515 +97.1% |
| 2021 | $642 -0.7% | $54,557 +1.4% |
| 2020 | $646 +0.2% | $53,804 +2.3% |
| 2019 | $645 | $52,594 +1.9% |
| 2018 | $645 +1.2% | $51,613 +2.1% |
| 2017 | $637 | $50,551 +1.4% |
| 2016 | $637 -0.4% | $49,859 -1.6% |
| 2015 | $640 -44.7% | $50,674 -5.2% |
| 2014 | $1,158 | $53,453 0% |
| 2013 | $1,158 | $53,474 0% |
| 2012 | -- | $53,495 -4.1% |
| 2011 | -- | $55,800 +14.8% |
| 2010 | -- | $48,601 +2.4% |
| 2009 | -- | $47,478 +55.1% |
| 2007 | -- | $30,617 +2.5% |
| 2006 | -- | $29,870 +3.4% |
| 2005 | -- | $28,879 +2.9% |
| 2004 | -- | $28,066 +1.8% |
| 2003 | -- | $27,564 +2.3% |
| 2002 | -- | $26,943 +1.5% |
| 2001 | -- | $26,538 +3.1% |
| 2000 | -- | $25,736 |
Find assessor info on the county website
Monthly payment
Est. payment
Payment breakdown
Explore the cost of this home by adjusting the details. Changes won't be saved.Climate risks
Neighborhood: 32693
Nearby schools
Schools provided by the listing agent
- District: Gilchrist
Source: Dixie-Gilchrist Levy Counties BOR. This data may not be complete. We recommend contacting the local school district to confirm school assignments for this home.
Similar homes
- $235,0003 bd2 ba1.5k sqft407 SW 1st St, Trenton, FL 32693For Sale
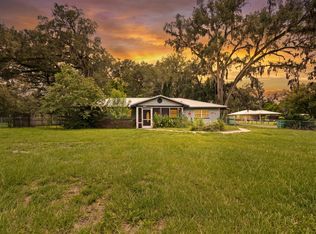
 MLS ID #799378, Rustie Pendergrass, P.A., Deen Lancaster Realty Inc.. Dixie-Gilchrist Levy Counties BOR
 - $225,0003 bd2 ba1k sqft327 NE 5th Ave, Trenton, FL 32693For Sale
 MLS ID #797632, Stephanie Barron, Hometown Realty of North Fl. Inc.. Dixie-Gilchrist Levy Counties BOR
 - $200,0003 bd2 ba1.3k sqft206 NE Sixth St, Trenton, FL 32693For Sale
 MLS ID #799679, Brad Smith, United Country Smith & Associates Trenton. Dixie-Gilchrist Levy Counties BOR
 - $279,0003 bd2 ba1.6k sqft211 SE 2nd St, Trenton, FL 32693For Sale
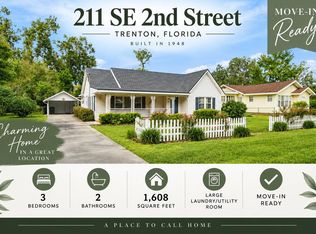 MLS ID #799946, Stephanie Barron, Hometown Realty of North Fl. Inc.. Dixie-Gilchrist Levy Counties BOR
 - $259,0003 bd2 ba1.5k sqft506 NE Fourth St, Trenton, FL 32693For SaleMLS ID #799864, Gwen Smith, United Country Smith & Associates Trenton. Dixie-Gilchrist Levy Counties BOR
- $210,0002 bd1 ba1k sqft822 S Main, Trenton, FL 32693For SaleMLS ID #799542, Rebecca Slaughter, Real Broker, LLC. Dixie-Gilchrist Levy Counties BOR
- $124,9003 bd2 ba1.1k sqft729 NW 3rd Ave, Trenton, FL 32693For SaleMLS ID #799627, Burgandy Arrington, LPT Realty LLC. Dixie-Gilchrist Levy Counties BOR
- $284,9003 bd2 ba1.2k sqft1108 SW 6th Ave, Trenton, FL 32693For SaleMLS ID #799884, Trae Nessmith, Hatcher Realty Services, Inc. Cross City. Dixie-Gilchrist Levy Counties BOR
- $300,0002 bd2 ba1.3k sqft760 SW 103rd St, Trenton, FL 32693For SaleMLS ID #799565, Tyler Sloan, United Country Smith & Associates Trenton. Dixie-Gilchrist Levy Counties BOR
- $249,9003 bd2 ba1.2k sqft8310 Canal Ave, Fanning Springs, FL 32693For SaleMLS ID #799622, Jaidon Lovett, United Country Smith & Associates Trenton. Dixie-Gilchrist Levy Counties BOR
- $309,0003 bd2 ba1.2k sqft7432 SE 30TH STREET, TRENTON, FL 32693For Sale
 MLS ID #GC543905, Jessie Cox, UNITED COUNTRY SMITH & ASSOCIATES - NEWBERRY. Stellar MLS
 - $199,0002 bd2 ba1.1k sqft8399 SE 68TH COURT, TRENTON, FL 32693For SaleMLS ID #GC539665, Kristi Crane, WATSON REALTY CORP- TIOGA. Stellar MLS
- $269,0003 bd2 ba1.4k sqft7515 Morning Dove Trl, Fanning Springs, FL 32693For SaleMLS ID #799674, Jennifer Wilkerson, United Country Smith & Associates Trenton. Dixie-Gilchrist Levy Counties BOR
- $269,0003 bd2 ba1.6k sqft17430 NW 80th Ct, Fanning Springs, FL 32693For SaleMLS ID #799856, Brad Smith, United Country Smith & Associates Trenton. Dixie-Gilchrist Levy Counties BOR
- $245,0004 bd2 ba1.2k sqft24506 SW 4TH AVENUE, NEWBERRY, FL 32669For SaleMLS ID #GC543440, Julia Ariet, KELLER WILLIAMS GAINESVILLE REALTY PARTNERS. Stellar MLS
- $265,0003 bd3 ba1.5k sqft5600 SE 39TH STREET, TRENTON, FL 32693For SaleMLS ID #O6392741, Rhansel Acevedo Rodriguez, EXP REALTY LLC. Stellar MLS
- $239,9003 bd2 ba1.1k sqft9391 NE 99TH AVENUE, BRONSON, FL 32621For SaleMLS ID #OM733359, Scott Coldwell, COLDWELL REALTY SOLD GUARANTEE. Stellar MLS
- $225,0003 bd2 ba1.8k sqft6321 NW 15th Ave, Bell, FL 32619For SaleMLS ID #799858, Deen Lancaster, Deen Lancaster Realty Inc.. Dixie-Gilchrist Levy Counties BOR
- $189,9003 bd2 ba1.3k sqft445 NE 649th St, Old Town, FL 32628For SaleMLS ID #799890, Burgandy Arrington, LPT Realty LLC. Dixie-Gilchrist Levy Counties BOR
- $249,0005 bd2 ba1.3k sqft416-420 SW 5th St, Chiefland, FL 32626For SaleMLS ID #799590, Nancy Zubler Turner, Big Bend Home & Land LLC. Dixie-Gilchrist Levy Counties BOR
