Nestled on 1.17 beautiful acres at the very end of the road in a quiet neighborhood within an A-rated school district, this charming 2-bedroom, 2-bath home offers the perfect blend of comfort, privacy, and convenience. Inside, you'll find new flooring, a cozy wood-burning fireplace, spacious walk-in closets, and a walk-in shower in the primary bath. The home also features a 2022 roof, a brand-new dishwasher, and a brand-new hot water heater, giving buyers added peace of mind. Enjoy relaxing mornings on the covered front porch and peaceful evenings on the covered back porch overlooking the large fenced backyard—ideal for pets, gardening, or entertaining. The property includes a one-car carport and a storage shed with lean-tos on both sides, providing plenty of space for lawn equipment, ATVs, or other outdoor toys. Surrounded by mature trees and butting up to a large stand of pine timber that is expected to remain untouched for years, this property offers a serene setting with added privacy. Conveniently located just minutes from several nearby towns, the Suwannee River, and the Gulf, you'll enjoy easy access to boating, fishing, and outdoor recreation. The area is also known for excellent hunting opportunities on both public and private lands, making this an ideal home for nature lovers and outdoor enthusiasts alike. Don't miss your chance to own this peaceful slice of North Florida living!
Active
$300,000
760 SW 103rd St, Trenton, FL 32693
2beds
1,312sqft
Single Family Residence
Built in 1977
1.17 Acres Lot
$-- Zestimate®
$229/sqft
$-- HOA
What's special
Covered front porchBrand-new dishwasherLarge fenced backyardCozy wood-burning fireplaceNew flooringOne-car carportSurrounded by mature trees
- 89 days
- 151
- 5
Zillow last checked:
Listing updated:
Listed by:
Tyler Sloan 352-325-0581,
United Country Smith & Associates Trenton 352-463-7770
Source: Dixie-Gilchrist Levy Counties BOR,MLS#: 799565
Facts & features
Interior
Bedrooms & bathrooms
- Bedrooms: 2
- Bathrooms: 2
- Full bathrooms: 2
Rooms
- Room types: Formal Living Room, Laundry, Living Room, Dining Room
Primary bedroom
- Features: 1 Master Suite, Dual Closets, Sitting Area, Walk-In Closet(s)
Primary bathroom
- Features: Combo Tub & Shower, Shower Only, Walk-in Shower
Heating
- Electric
Cooling
- Electric
Appliances
- Included: Electric Cooktop, Dishwasher, Dryer, Dryer - Electric, Microwave, Refrigerator, Washer, Washer - Top Load
- Laundry: Laundry Room, W/D Hookups
Features
- Bookcases, Ceiling Fan(s), Fireplace, Pantry, Walk-In Closet(s), Wood Cabinets
- Flooring: Carpet, Luxury Vinyl Planking
- Doors: Double Entry Door, French Doors
- Windows: Single Pane, Blinds
- Has fireplace: Yes
- Fireplace features: Brick, Wood Burning
Interior area
- Total structure area: 1,312
- Total interior livable area: 1,312 sqft
Property
Parking
- Total spaces: 1
- Parking features: Attached Carport, Driveway, Limerock
- Carport spaces: 1
- Has uncovered spaces: Yes
Features
- Patio & porch: Covered, Porch
- Exterior features: Outdoor Grill
Lot
- Size: 1.17 Acres
- Features: Corner Lot, Rectangular Lot, Room for a Pool, Partially Landscaped, Wooded
- Topography: Level
- Residential vegetation: Grassed
Details
- Additional structures: Shed(s), Utility Building
- Parcel number: 281015006100000200
Construction
Type & style
- Home type: SingleFamily
- Architectural style: Traditional
- Property subtype: Single Family Residence
Materials
- Brick, Block
- Foundation: Slab
- Roof: Shingle
Condition
- Year built: 1977
Utilities & green energy
- Sewer: Septic Tank
- Water: Well
Community & HOA
Community
- Security: Smoke Detector(s)
- Subdivision: Wilmor Subdivision
Location
- Region: Trenton
Financial & listing details
- Price per square foot: $229/sqft
- Tax assessed value: $169,650
- Annual tax amount: $2,140
- Date on market: 7/12/2026
- Listing terms: Agent Has Personal Interest,Cash,Conventional,FHA
- Road surface type: Limerock
Estimated market value
Not available
Estimated sales range
Not available
Not available
Price history
| Date | Event | Price |
|---|---|---|
| 7/12/2026 | Listed for sale | $300,000+29.3%$229/sqft |
Source:  Dixie-Gilchrist Levy Counties BOR #799565 Report a problem Dixie-Gilchrist Levy Counties BOR #799565 Report a problem | ||
| 6/16/2023 | Sold | $232,000-3.7%$177/sqft |
Source: Dixie-Gilchrist Levy Counties BOR #786158 Report a problem | ||
| 5/19/2023 | Pending sale | $240,900$184/sqft |
Source: Dixie-Gilchrist Levy Counties BOR #786158 Report a problem | ||
| 3/28/2023 | Price change | $240,900-2%$184/sqft |
Source: Dixie-Gilchrist Levy Counties BOR #786158 Report a problem | ||
| 3/15/2023 | Listed for sale | $245,900+16.5%$187/sqft |
Source: Dixie-Gilchrist Levy Counties BOR #786158 Report a problem | ||
| 2/23/2022 | Sold | $211,000+1%$161/sqft |
Source: Dixie-Gilchrist Levy Counties BOR #783576 Report a problem | ||
| 1/31/2022 | Pending sale | $209,000$159/sqft |
Source: Dixie-Gilchrist Levy Counties BOR #783576 Report a problem | ||
| 1/24/2022 | Listed for sale | $209,000$159/sqft |
Source: Dixie-Gilchrist Levy Counties BOR #783576 Report a problem | ||
Public tax history
| Year | Property taxes | Tax assessment |
|---|---|---|
| 2025 | $2,229 -8.9% | $169,650 -6.2% |
| 2024 | $2,446 -1.9% | $180,906 +22.9% |
| 2023 | $2,493 +7.6% | $147,162 +8.9% |
| 2022 | $2,318 +59.6% | $135,076 +72.9% |
| 2021 | $1,452 +284.2% | $78,140 +40.1% |
| 2020 | $378 +1.1% | $55,783 +2.3% |
| 2019 | $374 | $54,529 +1.9% |
| 2018 | $374 +0.3% | $53,512 +2.1% |
| 2017 | $373 | $52,411 +2.1% |
| 2016 | $373 -0.6% | $51,333 +0.7% |
| 2015 | $375 -1.7% | $50,976 +0.8% |
| 2014 | $381 | $50,571 +1.5% |
| 2013 | $381 | $49,824 +1.7% |
| 2012 | -- | $48,991 +3% |
| 2011 | -- | $47,564 +1.5% |
| 2010 | -- | $46,861 +2.7% |
| 2009 | -- | $45,629 +3.1% |
| 2007 | -- | $44,255 +2.5% |
| 2006 | -- | $43,176 +3% |
| 2005 | -- | $41,918 +3% |
| 2004 | -- | $40,697 +1.9% |
| 2003 | -- | $39,938 +2.4% |
| 2002 | -- | $39,002 +1.6% |
| 2001 | -- | $38,388 +3% |
| 2000 | -- | $37,270 |
Find assessor info on the county website
Monthly payment
Est. payment
Payment breakdown
Explore the cost of this home by adjusting the details. Changes won't be saved.Climate risks
Neighborhood: 32693
Nearby schools
Schools provided by the listing agent
- District: Gilchrist
Source: Dixie-Gilchrist Levy Counties BOR. This data may not be complete. We recommend contacting the local school district to confirm school assignments for this home.
Similar homes
- $309,0003 bd2 ba1.2k sqft7432 SE 30TH STREET, TRENTON, FL 32693For Sale

 MLS ID #GC543905, Jessie Cox, UNITED COUNTRY SMITH & ASSOCIATES - NEWBERRY. Stellar MLS
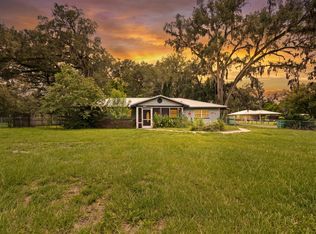
 - $250,0003 bd2 ba1.5k sqft407 SW 1st St, Trenton, FL 32693For Sale
 MLS ID #799378, Rustie Pendergrass, P.A., Deen Lancaster Realty Inc.. Dixie-Gilchrist Levy Counties BOR
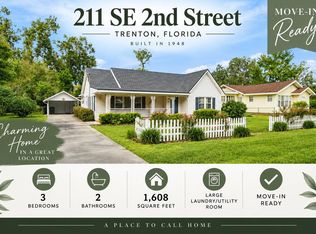
 - $279,0003 bd2 ba1.6k sqft211 SE 2nd St, Trenton, FL 32693For Sale
 MLS ID #799946, Stephanie Barron, Hometown Realty of North Fl. Inc.. Dixie-Gilchrist Levy Counties BOR
 - $349,9003 bd2 ba1.8k sqft1449 SE 97th Trl, Trenton, FL 32693For Sale
 MLS ID #799969, Jeremiah Salyers, Pristine Properties. Dixie-Gilchrist Levy Counties BOR
 - $284,9003 bd2 ba1.2k sqft1108 SW 6th Ave, Trenton, FL 32693For SaleMLS ID #799884, Trae Nessmith, Hatcher Realty Services, Inc. Cross City. Dixie-Gilchrist Levy Counties BOR
- $289,9002 bd2 ba1.4k sqft17860 NW 73RD TERRACE, TRENTON, FL 32693For SaleMLS ID #GC541915, Tina Yakel, KELLER WILLIAMS GAINESVILLE REALTY PARTNERS. Stellar MLS
- $219,9992 bd1 ba1k sqft822 S Main, Trenton, FL 32693For SaleMLS ID #799542, Rebecca Slaughter, Real Broker, LLC. Dixie-Gilchrist Levy Counties BOR
- $360,0003 bd2 ba1.6k sqft186 SW 24TH AVENUE, TRENTON, FL 32693For SaleMLS ID #GC543197, Katie Dale, GARRETT REALTY. Stellar MLS
- $239,9003 bd1 ba1.3k sqft418 NE 3rd St, Trenton, FL 32693For SaleMLS ID #799836, Burgandy Arrington, LPT Realty LLC. Dixie-Gilchrist Levy Counties BOR
- $285,0003 bd2 ba1.4k sqft7515 Morning Dove Trl, Fanning Springs, FL 32693For SaleMLS ID #799674, Jennifer Wilkerson, United Country Smith & Associates Trenton. Dixie-Gilchrist Levy Counties BOR
- $200,0003 bd2 ba1.3k sqft206 NE Sixth St, Trenton, FL 32693For SaleMLS ID #799679, Brad Smith, United Country Smith & Associates Trenton. Dixie-Gilchrist Levy Counties BOR
- $269,0003 bd2 ba1.6k sqft17430 NW 80th Ct, Fanning Springs, FL 32693For SaleMLS ID #799856, Brad Smith, United Country Smith & Associates Trenton. Dixie-Gilchrist Levy Counties BOR
- $225,0003 bd2 ba1k sqft327 NE 5th Ave, Trenton, FL 32693For SaleMLS ID #797632, Stephanie Barron, Hometown Realty of North Fl. Inc.. Dixie-Gilchrist Levy Counties BOR
- $299,9003 bd2 ba1.5k sqft8031 NW 172ND LANE, FANNING SPRINGS, FL 32693For SaleMLS ID #GC540343, Geoff Spiegel, SPIEGEL INC REALTORS®. Stellar MLS
- $259,0003 bd2 ba1.5k sqft506 NE Fourth St, Trenton, FL 32693For SaleMLS ID #799864, Gwen Smith, United Country Smith & Associates Trenton. Dixie-Gilchrist Levy Counties BOR
- $249,9003 bd2 ba1.2k sqft8310 Canal Ave, Fanning Springs, FL 32693For SaleMLS ID #799622, Jaidon Lovett, United Country Smith & Associates Trenton. Dixie-Gilchrist Levy Counties BOR
- $289,9003 bd2 ba1.4k sqft9419 NW 235TH TERRACE, ALACHUA, FL 32615For SaleMLS ID #GC543540, Noah Humphlett, KELLER WILLIAMS GAINESVILLE REALTY PARTNERS. Stellar MLS
- $265,0003 bd3 ba1.5k sqft5600 SE 39TH STREET, TRENTON, FL 32693For SaleMLS ID #O6392741, Rhansel Acevedo Rodriguez, EXP REALTY LLC. Stellar MLS
- $345,0002 bd2 ba1.3k sqft1945 NW 23rd Ave, Chiefland, FL 32626For SaleMLS ID #799405, Stephanie Barron, Hometown Realty of North Fl. Inc.. Dixie-Gilchrist Levy Counties BOR
