**Welcome to Riverwalk in Fanning Springs!** This beautifully maintained 3-bedroom, 2-bath home is located on a desirable corner lot in the sought-after gated community of Riverwalk and is truly move-in ready. Featuring durable hard-surface flooring throughout with no carpet, fresh interior paint, and several handicap-accessible features, this home offers both comfort and convenience. The spacious eat-in kitchen offers ample cabinet and counter space, a convenient breakfast bar, and plenty of room for meal preparation and entertaining. The split floor plan features a generous primary suite designed for privacy and relaxation, complete with a large walk-in closet. The primary bathroom features a wheelchair-accessible layout with handicap-accessible features for added convenience. Spacious guest bedrooms provide comfortable accommodations for family and visitors. Step outside to the covered back porch, an inviting space that's perfect for entertaining guests, enjoying your morning coffee, or simply relaxing while overlooking the backyard. Riverwalk residents enjoy an exceptional lifestyle with low HOA fees and access to outstanding community amenities, including a clubhouse, swimming pool, fitness center, pickleball and tennis courts, and a half basketball court. Just outside the community, the Nature Coast Greenway Trail offers miles of scenic walking and biking paths, while the Suwannee River is only minutes away, providing easy access to crystal-clear springs, public boat ramps, fishing, kayaking, boating, and endless opportunities to enjoy Florida's beautiful Nature Coast. If you're looking for a meticulously maintained home in a peaceful, gated community with outstanding amenities and outdoor recreation right at your doorstep, this property is a must-see. Schedule your private showing today!
Active
$285,000
7515 Morning Dove Trl, Fanning Springs, FL 32693
3beds
1,413sqft
:
Get pre-qualified$2,028/mo
Single Family Residence
Built in 2015
7,405 Square Feet Lot
$-- Zestimate®
$202/sqft
$140/mo HOA
What's special
Spacious guest bedroomsFresh interior paintOverlooking the backyardCovered back porchSplit floor planSpacious eat-in kitchenDesirable corner lot
- 12 hours |
- 40 |
- 1 |
Zillow last checked:
Listing updated:
Listed by:
Jennifer Wilkerson 352-284-5393,
United Country Smith & Associates Trenton 352-463-7770
Source: Dixie-Gilchrist Levy Counties BOR,MLS#: 799674
Facts & features
Interior
Bedrooms & bathrooms
- Bedrooms: 3
- Bathrooms: 2
- Full bathrooms: 2
Rooms
- Room types: Laundry, Living Room
Primary bedroom
- Features: 1 Master Suite, Walk-In Closet(s)
Primary bathroom
- Features: Built in Shower Bench, Combo Tub & Shower, Dual Sinks, Linen Closet, Walk-in Shower
Heating
- Electric
Cooling
- Electric
Appliances
- Included: Electric Cooktop, Dishwasher, Garbage Disposal, Microwave Hood, Electric Range, Refrigerator
- Laundry: Laundry Room, W/D Hookups
Features
- Breakfast Bar, Ceiling Fan(s), Laminate Counters, Walk-In Closet(s), Wood Cabinets, High Ceilings
- Flooring: Laminate, Tile
- Windows: Double Pane Windows, Blinds
- Has fireplace: No
- Fireplace features: None
Interior area
- Total structure area: 1,413
- Total interior livable area: 1,413 sqft
Property
Parking
- Total spaces: 2
- Parking features: Garage, Concrete, Garage Door Opener
- Attached garage spaces: 2
- Has uncovered spaces: Yes
Features
- Patio & porch: Porch
Lot
- Size: 7,405 Square Feet
- Features: Corner Lot, Rectangular Lot, Partially Landscaped
- Topography: Level
Details
- Parcel number: 201014030200000290
Construction
Type & style
- Home type: SingleFamily
- Architectural style: Traditional
- Property subtype: Single Family Residence
Materials
- HardiPlank Type, Frame
- Foundation: Slab
- Roof: Metal
Condition
- Year built: 2015
Utilities & green energy
- Sewer: Public Sewer
- Water: Public
Community & HOA
Community
- Features: Pool
- Subdivision: Riverwalk
HOA
- Has HOA: Yes
- HOA fee: $140 monthly
Location
- Region: Trenton
Financial & listing details
- Price per square foot: $202/sqft
- Annual tax amount: $2,763
- Date on market: 8/3/2026
- Listing terms: Cash,Conventional,FHA,USDA Loan,VA Loan
- Road surface type: Paved
Estimated market value
Not available
Estimated sales range
Not available
Not available
Price history
| Date | Event | Price |
|---|---|---|
| 8/3/2026 | Listed for sale | $285,000$202/sqft |
Source:  Dixie-Gilchrist Levy Counties BOR #799674 Report a problem Dixie-Gilchrist Levy Counties BOR #799674 Report a problem | ||
Public tax history
Tax history is unavailable.
Monthly payment
Est. payment
Payment breakdown
Explore the cost of this home by adjusting the details. Changes won't be saved.Climate risks
Neighborhood: 32693
Nearby schools
GreatSchools rating
- 7/10Trenton Elementary SchoolGrades: PK-5Distance: 6.2 mi
- 5/10Trenton High SchoolGrades: 6-12Distance: 6.6 mi
Schools provided by the listing agent
- District: Gilchrist
Source: Dixie-Gilchrist Levy Counties BOR. This data may not be complete. We recommend contacting the local school district to confirm school assignments for this home.
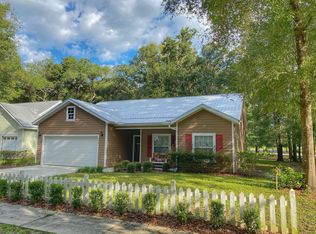
- $267,6003 bd2 ba1.4k sqft7515 Mourning Dove Trl, Fanning Springs, FL 32693Off Market
- $447,9003 bd2 ba1.9k sqft7499 Mourning Dove Trl, Fanning Springs, FL 32693Off Market

- $---- bd-- ba-- sqft7493 Morning Dove Trl, Trenton, FL 32693Off Market
- $373,7003 bd2 ba2.1k sqft7493 Mourning Dove Trl, Fanning Springs, FL 32693Off Market
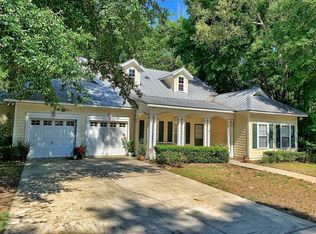
- $278,9003 bd2 ba1.4k sqft9531 Greenways Ln, Fanning Springs, FL 32693Off Market
- $306,1003 bd2 ba1.6k sqft9545 Greenways Ln, Fanning Springs, FL 32693Off Market
- $32,0009,147 Square Feet9517 Greenways Ln, Fanning Springs, FL 32693Off Market
- $320,0003 bd2 ba1.5k sqft7445 Mourning Dove Trl, Fanning Springs, FL 32693Sold
A local agent can set up tours, give advice and negotiate with sellers.
A local lender can help you make sure your offer is ready when you are.
Similar homes
- $284,9003 bd2 ba1.2k sqft8310 Canal Ave, Fanning Springs, FL 32693For Sale
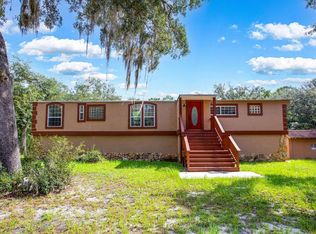
 MLS ID #799622, Jaidon Lovett, United Country Smith & Associates Trenton. Dixie-Gilchrist Levy Counties BOR
 - $319,9953 bd2 ba1.4k sqft9249 Greenways Ln, Fanning Springs, FL 32693For Sale
 MLS ID #799485, James Butler, Compass Realty. Dixie-Gilchrist Levy Counties BOR
 - $389,9004 bd2 ba1.6k sqft9106 MaryAnn Dr, Fanning Springs, FL 32693For Sale
 MLS ID #799289, Jennifer Collins, Pristine Properties. Dixie-Gilchrist Levy Counties BOR
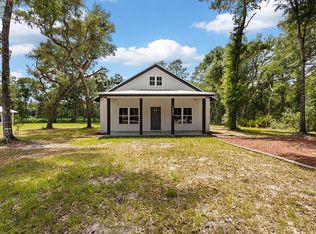
 - $289,0003 bd2 ba1.6k sqft16250 NW 80th Ct, Fanning Springs, FL 32693For Sale By Owner
- $294,9002 bd2 ba1.4k sqft17860 NW 73RD TERRACE, TRENTON, FL 32693For Sale
 MLS ID #GC541915, Tina Yakel, KELLER WILLIAMS GAINESVILLE REALTY PARTNERS. Stellar MLS
 - $299,9003 bd2 ba1.5k sqft8031 NW 172ND LANE, FANNING SPRINGS, FL 32693For SaleMLS ID #GC540343, Geoff Spiegel, SPIEGEL INC REALTORS®. Stellar MLS
- $289,9003 bd2 ba1.6k sqft17430 NW 80th Ct, Fanning Springs, FL 32693For SaleMLS ID #796130, Tammy Bryan, Compass Realty. Dixie-Gilchrist Levy Counties BOR
- $300,0002 bd2 ba1.3k sqft760 SW 103rd St, Trenton, FL 32693For SaleMLS ID #799565, Tyler Sloan, United Country Smith & Associates Trenton. Dixie-Gilchrist Levy Counties BOR
- $275,0003 bd2 ba1.3k sqft1120 SW 6th Ave, Trenton, FL 32693For SaleMLS ID #799271, Stephanie Barron, Hometown Realty of North Fl. Inc.. Dixie-Gilchrist Levy Counties BOR
- $305,0004 bd2 ba2k sqft8170 SW 80th Ave, Trenton, FL 32693For SaleMLS ID #799354, Stephanie Barron, Hometown Realty of North Fl. Inc.. Dixie-Gilchrist Levy Counties BOR
- $185,0003 bd2 ba1.4k sqft7871 NW 165th St, Trenton, FL 32693For SaleMLS ID #799665, Rebecca Slaughter, Real Broker, LLC. Dixie-Gilchrist Levy Counties BOR
- $369,9003 bd2 ba1.8k sqft9100 Dorie Dr, Fanning Springs, FL 32693For SaleMLS ID #799187, Burgandy Arrington, LPT Realty LLC. Dixie-Gilchrist Levy Counties BOR
- $270,0003 bd2 ba1.5k sqft407 SW 1st St, Trenton, FL 32693For SaleMLS ID #799378, Rustie Pendergrass, P.A., Deen Lancaster Realty Inc.. Dixie-Gilchrist Levy Counties BOR
- $279,0003 bd2 ba1.5k sqft9870 SW 62nd Ct, Trenton, FL 32693For SaleMLS ID #799238, Jennifer Collins, Pristine Properties. Dixie-Gilchrist Levy Counties BOR
- $279,9992 bd1 ba960 sqft13351 NW 86th Ave, Chiefland, FL 32626For SaleMLS ID #799643, Rebecca Slaughter, Real Broker, LLC. Dixie-Gilchrist Levy Counties BOR
- $262,0004 bd2 ba2k sqft7296 NW 170TH STREET, TRENTON, FL 32693For SaleMLS ID #W7884450, Tiffany Weyant, KW REALTY ELITE PARTNERS. Stellar MLS
- $274,9002 bd2 ba1.6k sqft211 SE 2nd St, Trenton, FL 32693For SaleMLS ID #797721, Jennifer Wilkerson, United Country Smith & Associates Trenton. Dixie-Gilchrist Levy Counties BOR
- $280,0003 bd2 ba920 sqft180 NE 884th Ave, Old Town, FL 32680For SaleMLS ID #799612, Dewey Hatcher, Hatcher Realty Services, Inc. Steinhatchee. Dixie-Gilchrist Levy Counties BOR
- $325,0003 bd2 ba1.2k sqft7432 SE 30th St, Trenton, FL 32693For SaleMLS ID #799136, Stephanie Barron, Hometown Realty of North Fl. Inc.. Dixie-Gilchrist Levy Counties BOR
- $309,0003 bd2 ba1.1k sqft306 SE 168th Ave, Old Town, FL 32680For SaleMLS ID #797689, Dewey Hatcher, Hatcher Realty Services, Inc. Steinhatchee. Dixie-Gilchrist Levy Counties BOR
