Welcome to this stunning 4-bed, 2-bath home located in the highly desirable Riverwalk of Fanning Springs gated community. Built in 2024 by Adams Homes, this beautifully designed residence offers 2,255 sq ft of thoughtfully planned living space and quality finishes throughout. Step inside to discover a spacious, open floor plan boasting 10-ft ceilings, tile in wet areas, and abundant natural light. The heart of the home features a generous family room flowing into a formal dining room and a versatile living area- perfect for everyday living and entertaining. The inviting kitchen provides functional workspace and easy access to the dining and living areas. A luxurious primary suite awaits with dual walk-in closets and an ensuite bath with granite counters. Three additional bedrooms offer flexibility for guests, a home office, or hobby space. Outside, enjoy low-maintenance Hardie siding with tasteful stacked stone accents and a durable metal roof. As part of the Riverwalk community, residents have access to resort-style amenities including a clubhouse, pool, walking trails, pickleball courts, and more- all just minutes from the scenic Suwannee River. Don't miss this exceptional opportunity for comfortable, modern living in one of Fanning Springs' most sought-after neighborhoods.
Active
$345,900
9029 Dorie Dr, Fanning Springs, FL 32693
4beds
2,180sqft
:
Get pre-qualified$2,431/mo
Single Family Residence
Built in 2023
0.42 Acres Lot
$342,500 Zestimate®
$159/sqft
$140/mo HOA
What's special
Abundant natural lightDurable metal roofFunctional workspaceGenerous family roomLow-maintenance hardie sidingSpacious open floor planQuality finishes throughout
- 157 days |
- 158 |
- 5 |
Zillow last checked:
Listing updated:
Listed by:
Bethany Latner 352-221-1393,
Pristine Properties 352-233-8484
Source: Dixie-Gilchrist Levy Counties BOR,MLS#: 797732
Facts & features
Interior
Bedrooms & bathrooms
- Bedrooms: 4
- Bathrooms: 2
- Full bathrooms: 2
Rooms
- Room types: Laundry, Living Room, Office, Dining Room
Primary bedroom
- Features: 1 Master Suite
Primary bathroom
- Features: Combo Tub & Shower, Separate Tub & Shower, Water Closet/Private Toilet
Heating
- Electric
Cooling
- Electric
Appliances
- Included: Electric Cooktop, Dishwasher, Microwave, Electric Range, Refrigerator
- Laundry: Laundry Room, W/D Hookups
Features
- Granite Counters, Open Floorplan, Pantry, Split Floor Plan, Walk-In Closet(s), High Ceilings
- Flooring: Carpet
- Windows: Double Pane Windows
- Has fireplace: No
- Fireplace features: None
Interior area
- Total structure area: 2,180
- Total interior livable area: 2,180 sqft
Video & virtual tour
Property
Parking
- Total spaces: 2
- Parking features: Garage, Concrete
- Attached garage spaces: 2
- Has uncovered spaces: Yes
Features
- Patio & porch: Porch
Lot
- Size: 0.42 Acres
- Features: Corner Lot, Partially Landscaped
- Topography: Topo Mix
- Residential vegetation: Grassed
Details
- Additional structures: Utility Building
- Parcel number: 201014031700001400
Construction
Type & style
- Home type: SingleFamily
- Architectural style: Traditional
- Property subtype: Single Family Residence
Materials
- HardiPlank Type, Frame
- Foundation: Slab
- Roof: Metal
Condition
- Year built: 2023
Utilities & green energy
- Sewer: Public Sewer
- Water: Public
Community & HOA
Community
- Features: Pool
- Security: Smoke Detector(s)
- Subdivision: Riverwalk
HOA
- Has HOA: Yes
- HOA fee: $140 monthly
Location
- Region: Fanning Springs
Financial & listing details
- Price per square foot: $159/sqft
- Tax assessed value: $40,000
- Annual tax amount: $3,845
- Date on market: 3/3/2026
- Listing terms: Cash,Conventional,FHA,VA Loan
- Inclusions: Utility Building
Estimated market value
$342,500
$325,000 - $360,000
$2,477/mo
Price history
| Date | Event | Price |
|---|---|---|
| 4/10/2026 | Price change | $345,900-1.1%$159/sqft |
Source:  Dixie-Gilchrist Levy Counties BOR #797732 Report a problem Dixie-Gilchrist Levy Counties BOR #797732 Report a problem | ||
| 3/3/2026 | Listed for sale | $349,900-2.5%$161/sqft |
Source: Dixie-Gilchrist Levy Counties BOR #797732 Report a problem | ||
| 12/12/2025 | Listing removed | $359,000$165/sqft |
Source:  NFMLS #127557 Report a problem NFMLS #127557 Report a problem | ||
| 8/1/2025 | Price change | $359,000-2.7%$165/sqft |
Source: NFMLS #127557 Report a problem | ||
| 6/25/2025 | Listed for sale | $369,000+14.8%$169/sqft |
Source: NFMLS #127557 Report a problem | ||
| 8/1/2024 | Sold | $321,400$147/sqft |
Source: NFMLS #121716 Report a problem | ||
| 7/10/2024 | Pending sale | $321,400$147/sqft |
Source:  Stellar MLS #GC522932 Report a problem Stellar MLS #GC522932 Report a problem | ||
| 3/22/2024 | Price change | $321,400-12.3%$147/sqft |
Source: NFMLS #121716 Report a problem | ||
| 11/30/2023 | Listed for sale | $366,400+1426.7%$168/sqft |
Source: NFMLS #121716 Report a problem | ||
| 8/8/2015 | Listing removed | $24,000$11/sqft |
Source: Pristine Country Realty #768657 Report a problem | ||
| 7/24/2015 | Listed for sale | $24,000$11/sqft |
Source: Pristine Country Realty #768657 Report a problem | ||
| 4/9/2015 | Listing removed | $24,000-54.7%$11/sqft |
Source: Pristine Properties #768657 Report a problem | ||
| 6/3/2011 | Listed for sale | $53,000$24/sqft |
Source: Pristine Country Realty, Inc. #760973 Report a problem | ||
Public tax history
| Year | Property taxes | Tax assessment |
|---|---|---|
| 2024 | $736 +6.3% | $40,000 +5.3% |
| 2023 | $692 +38.1% | $38,000 +40.7% |
| 2022 | $501 -3.1% | $27,000 +1.9% |
| 2021 | $517 +39.1% | $26,500 +41.3% |
| 2020 | $372 +0.3% | $18,750 +1.4% |
| 2019 | $371 | $18,500 |
| 2018 | $371 +6.5% | $18,500 +8.8% |
| 2017 | $348 | $17,000 |
| 2016 | $348 -1.7% | $17,000 +2.2% |
| 2015 | $355 +0.2% | $16,638 +10% |
| 2014 | $354 | $15,125 +10% |
| 2013 | $354 | $13,750 +10% |
| 2012 | -- | $12,500 -60.9% |
| 2011 | -- | $32,000 -21% |
| 2010 | -- | $40,500 -30.4% |
| 2009 | -- | $58,200 -15% |
| 2007 | -- | $68,500 +28.6% |
| 2006 | -- | $53,250 +18.3% |
| 2005 | -- | $45,000 |
Find assessor info on the county website
Monthly payment
Est. payment
Payment breakdown
Explore the cost of this home by adjusting the details. Changes won't be saved.Climate risks
Neighborhood: 32693
Nearby schools
GreatSchools rating
- 7/10Trenton Elementary SchoolGrades: PK-5Distance: 6.3 mi
- 5/10Trenton High SchoolGrades: 6-12Distance: 6.7 mi
Schools provided by the listing agent
- District: Gilchrist
Source: Dixie-Gilchrist Levy Counties BOR. This data may not be complete. We recommend contacting the local school district to confirm school assignments for this home.
- $359,7003 bd2 ba1.8k sqft9049 Dorie Dr, Fanning Springs, FL 32693Off Market

- $40,0000.35 acres9069 Dorie Dr, Fanning Springs, FL 32693Off Market
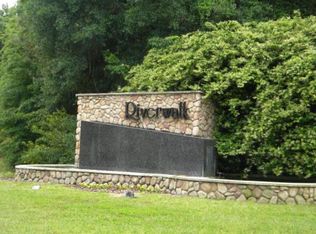
- $292,0350.39 acres9040 Dorie Dr, Fanning Springs, FL 32693Off Market

- $366,8003 bd2 ba2.5k sqft9044 Maryann Dr, Fanning Springs, FL 32693Off Market
- $382,1003 bd2 ba2k sqft7610 Juanita Pl, Fanning Springs, FL 32693Off Market
- $382,3003 bd2 ba2.2k sqft9060 Dorie Dr, Fanning Springs, FL 32693Off Market
- $328,5003 bd2 ba2.1k sqft9078 Maryann Dr, Fanning Springs, FL 32693Off Market
- $278,5593 bd2 ba1.9k sqft9089 Dorie Dr, Fanning Springs, FL 32693Off Market
A local agent can set up tours, give advice and negotiate with sellers.
Similar homes
- $389,9004 bd2 ba1.6k sqft9106 MaryAnn Dr, Fanning Springs, FL 32693For Sale

 MLS ID #799289, Jennifer Collins, Pristine Properties. Dixie-Gilchrist Levy Counties BOR
 - $285,0003 bd2 ba1.4k sqft7515 Morning Dove Trl, Fanning Springs, FL 32693For Sale
 MLS ID #799674, Jennifer Wilkerson, United Country Smith & Associates Trenton. Dixie-Gilchrist Levy Counties BOR
 - $369,9003 bd2 ba1.8k sqft9100 Dorie Dr, Fanning Springs, FL 32693For Sale
 MLS ID #799187, Burgandy Arrington, LPT Realty LLC. Dixie-Gilchrist Levy Counties BOR
 - $319,9953 bd2 ba1.4k sqft9249 Greenways Ln, Fanning Springs, FL 32693For Sale
 MLS ID #799485, James Butler, Compass Realty. Dixie-Gilchrist Levy Counties BOR
 - $359,0005 bd3 ba1.9k sqft2830 NW 174 STREET, TRENTON, FL 32693For Sale
 MLS ID #GC540743, Julie VanBeek, VANBEEK REALTY, LLC. Stellar MLS
 - $305,0004 bd2 ba2k sqft8170 SW 80th Ave, Trenton, FL 32693For SaleMLS ID #799354, Stephanie Barron, Hometown Realty of North Fl. Inc.. Dixie-Gilchrist Levy Counties BOR
- $379,0004 bd3 ba2.2k sqft2750 NW 174TH STREET, TRENTON, FL 32693For SaleMLS ID #GC539912, Julie VanBeek, VANBEEK REALTY, LLC. Stellar MLS
- $295,0003 bd2 ba1.2k sqft670 SW 105th St, Trenton, FL 32693For SaleMLS ID #799691, Brad Smith, United Country Smith & Associates Trenton. Dixie-Gilchrist Levy Counties BOR
- $284,9003 bd2 ba1.2k sqft8310 Canal Ave, Fanning Springs, FL 32693For SaleMLS ID #799622, Jaidon Lovett, United Country Smith & Associates Trenton. Dixie-Gilchrist Levy Counties BOR
- $364,9003 bd2 ba1.8k sqft980 SW 105TH Street, Trenton, FL 32693For SaleMLS ID #2148416, VIKTOR JIRACEK. realMLS
- $299,9003 bd2 ba1.5k sqft8031 NW 172ND LANE, FANNING SPRINGS, FL 32693For SaleMLS ID #GC540343, Geoff Spiegel, SPIEGEL INC REALTORS®. Stellar MLS
- $309,9003 bd2 ba1.5k sqft17280 NW 81st Ter, Trenton, FL 32693For SaleMLS ID #798851, Davey Padot, Jr., Pristine Properties. Dixie-Gilchrist Levy Counties BOR
- $269,9004 bd2 ba2.2k sqft17250 NW 26th Ct, Trenton, FL 32693For SaleMLS ID #132087, Natalie Rankin, HOMETOWN REALTY OF NORTH FLORIDA, INC.. NFMLS
- $289,0003 bd2 ba1.6k sqft16250 NW 80th Ct, Fanning Springs, FL 32693For Sale By Owner
- $254,9004 bd2 ba2.3k sqft17130 NW 83rd Ct, Fanning Springs, FL 32693For SaleMLS ID #795443, Charlene Hovey, Pristine Properties. Dixie-Gilchrist Levy Counties BOR
- $374,9753 bd2 ba1.3k sqft6320 SE 91ST TRAIL, TRENTON, FL 32693For SaleMLS ID #O6410122, Steven Koleno, BEYCOME OF FLORIDA LLC. Stellar MLS
- $350,0004 bd3 ba2.6k sqft214 SE 2nd St, Chiefland, FL 32626For SaleMLS ID #799491, Kathleen Dyals, Hometown Realty of North Fl. Inc.. Dixie-Gilchrist Levy Counties BOR
- $339,9004 bd2 ba1.3k sqft24271 SE Hwy 19/98, Old Town, FL 32680For SaleMLS ID #795671, Vernisha Pinner, Hatcher Realty Services, Inc. Cross City. Dixie-Gilchrist Levy Counties BOR
- $300,0002 bd2 ba1.3k sqft760 SW 103rd St, Trenton, FL 32693For SaleMLS ID #799565, Tyler Sloan, United Country Smith & Associates Trenton. Dixie-Gilchrist Levy Counties BOR
- $289,9003 bd2 ba1.6k sqft17430 NW 80th Ct, Fanning Springs, FL 32693For SaleMLS ID #796130, Tammy Bryan, Compass Realty. Dixie-Gilchrist Levy Counties BOR
