A Unique Country Home/Mini Farm on 2.60 Acres of cleared land lending itself to various uses such as raising animals, gardening and lots of outdoor space for family fun, activities and expansion. This 2 story Dwelling has had many improvements in the last couple of years including a new metal Roof, new AC and Duct work, 1 year old Hotwater Heater, new Well Water Pressure Tank, lean-to Sheds and above ground Pool liner. Many interior updates include newer Kitchen Appliances (Kitchen Refrigerator Excluded), extended Island, some newer Light Fixtures, Luxury waterproof Vinyl Floors, and interior and exterior Paint. This versatile Home has a large Living Room and Dining Room with a vaulted Ceiling, Large eat-in Kitchen with an Island, Study off of Kitchen, spacious Primary Bedroom and Ensuite plus a guest Powder Room which completes the 1st floor. The second floor greets you with an open Loft/Playroom, 2 generously sized Bedrooms (1 with a Balcony), and a full Bathroom. An attached 2 Car Garage was in process of being converted to living space. There is much space to plan out and expand to satisfy your needs and dreams. This Country town of "Old Town", FL is located approx 2 hour drive straight N on Hwy 19 N from Pasco County and approx 1 hour drive East to Gainsville with close proximity to the Suwannee River and State Parks. This is NOT IN A FLOOD ZONE.
For sale
Price cut: $26K (7/19)
$299,000
142 NE 112TH AVENUE, OLD TOWN, FL 32680
3beds
1,684sqft
:
Get pre-qualified$2,072/mo
Single Family Residence
Built in 1988
2.6 Acres Lot
$-- Zestimate®
$178/sqft
$-- HOA
What's special
Extended islandNew metal roofLean-to shedsAbove ground pool linerInterior and exterior paintLuxury waterproof vinyl floorsNewer light fixtures
- 82 days |
- 817 |
- 37 |
Zillow last checked:
Listing updated:
Listed by:
Denise Tallarida 727-418-0025,
FUTURE HOME REALTY INC 813-855-4982,
Sten Tallarida 727-542-7003,
FUTURE HOME REALTY INC
Source: Stellar MLS,MLS#: TB8504553 Originating MLS: Suncoast Tampa
Originating MLS: Suncoast Tampa
Facts & features
Interior
Bedrooms & bathrooms
- Bedrooms: 3
- Bathrooms: 3
- Full bathrooms: 2
- 1/2 bathrooms: 1
Primary bedroom
- Features: Built-in Closet
- Level: First
- Area: 232.5 Square Feet
- Dimensions: 15.5x15
Bedroom 2
- Features: Built-in Closet
- Level: Second
- Area: 180 Square Feet
- Dimensions: 15x12
Bedroom 3
- Features: Built-in Closet
- Level: Second
- Area: 156 Square Feet
- Dimensions: 13x12
Dining room
- Level: First
- Area: 139.5 Square Feet
- Dimensions: 15.5x9
Kitchen
- Level: First
- Area: 288 Square Feet
- Dimensions: 24x12
Living room
- Level: First
- Area: 270 Square Feet
- Dimensions: 18x15
Loft
- Level: Second
- Area: 176 Square Feet
- Dimensions: 16x11
Heating
- Central, Electric
Cooling
- Central Air, Wall/Window Unit(s)
Appliances
- Included: Oven, Convection Oven, Cooktop, Dishwasher, Electric Water Heater, Microwave, Range
- Laundry: Inside, Laundry Room
Features
- Cathedral Ceiling(s), Living Room/Dining Room Combo, Open Floorplan, Primary Bedroom Main Floor
- Flooring: Carpet, Luxury Vinyl, Tile, Vinyl
- Has fireplace: No
Interior area
- Total structure area: 1,684
- Total interior livable area: 1,684 sqft
Video & virtual tour
Property
Parking
- Total spaces: 2
- Parking features: Carport
- Carport spaces: 2
Features
- Levels: Two
- Stories: 2
- Exterior features: Kennel, Storage
- Has private pool: Yes
- Pool features: Above Ground
Lot
- Size: 2.6 Acres
Details
- Parcel number: 151013460600000290
- Zoning: SFR
- Special conditions: None
Construction
Type & style
- Home type: SingleFamily
- Property subtype: Single Family Residence
Materials
- Wood Frame, Wood Siding
- Foundation: Slab
- Roof: Metal
Condition
- New construction: No
- Year built: 1988
Utilities & green energy
- Sewer: Septic Tank
- Water: None
- Utilities for property: Cable Connected, Electricity Connected
Community & HOA
Community
- Pet fee: $0 monthly
- Subdivision: OAKS OF OLD TOWN
HOA
- Has HOA: No
Location
- Region: Old Town
Financial & listing details
- Price per square foot: $178/sqft
- Tax assessed value: $113,400
- Annual tax amount: $1,603
- Date on market: 5/16/2026
- Cumulative days on market: 83 days
- Ownership: Fee Simple
- Total actual rent: 0
- Electric utility on property: Yes
- Road surface type: Asphalt
Estimated market value
Not available
Estimated sales range
Not available
Not available
Price history
| Date | Event | Price |
|---|---|---|
| 7/19/2026 | Price change | $299,000-8%$178/sqft |
Source:  Stellar MLS #TB8504553 Report a problem Stellar MLS #TB8504553 Report a problem | ||
| 5/16/2026 | Listed for sale | $325,000+209.5%$193/sqft |
Source: Stellar MLS #TB8504553 Report a problem | ||
| 6/1/2023 | Sold | $105,000$62/sqft |
Source: Public Record Report a problem | ||
| 3/24/2023 | Sold | $105,000-18.6%$62/sqft |
Source:  Dixie-Gilchrist Levy Counties BOR #784904 Report a problem Dixie-Gilchrist Levy Counties BOR #784904 Report a problem | ||
| 1/12/2023 | Pending sale | $129,000$77/sqft |
Source: Dixie-Gilchrist Levy Counties BOR #784904 Report a problem | ||
| 12/21/2022 | Listed for sale | $129,000$77/sqft |
Source: Dixie-Gilchrist Levy Counties BOR #784904 Report a problem | ||
| 11/30/2022 | Pending sale | $129,000$77/sqft |
Source: Dixie-Gilchrist Levy Counties BOR #784904 Report a problem | ||
| 11/2/2022 | Price change | $129,000-23.7%$77/sqft |
Source: Dixie-Gilchrist Levy Counties BOR #784904 Report a problem | ||
| 10/28/2022 | Listed for sale | $169,000$100/sqft |
Source: Dixie-Gilchrist Levy Counties BOR #784904 Report a problem | ||
| 8/4/2022 | Listing removed | -- |
Source: Dixie-Gilchrist Levy Counties BOR #784904 Report a problem | ||
| 7/18/2022 | Listed for sale | $169,000+125.3%$100/sqft |
Source: Dixie-Gilchrist Levy Counties BOR #784904 Report a problem | ||
| 9/18/2015 | Sold | $75,000$45/sqft |
Source: Public Record Report a problem | ||
Public tax history
| Year | Property taxes | Tax assessment |
|---|---|---|
| 2025 | $1,604 +4.2% | $110,309 +2.9% |
| 2024 | $1,540 +71.7% | $107,200 +55.1% |
| 2023 | $897 +1.2% | $69,110 +3% |
| 2022 | $887 +0.8% | $67,097 +3% |
| 2021 | $880 | $65,143 +1.4% |
| 2020 | -- | $64,244 +2.3% |
| 2019 | $753 +1.1% | $62,800 |
| 2018 | $744 +28% | $62,800 |
| 2017 | $582 -60.8% | $62,800 -1.3% |
| 2016 | $1,483 | $63,600 +4.4% |
| 2015 | $1,483 | $60,900 -2.9% |
| 2014 | $1,483 | $62,700 |
| 2013 | -- | $62,700 |
| 2012 | -- | $62,700 |
| 2011 | -- | $62,700 +66.4% |
| 2010 | -- | $37,673 +2.7% |
| 2009 | -- | $36,683 +0.1% |
| 2008 | -- | $36,646 |
| 2007 | -- | $36,646 +2.5% |
| 2006 | -- | $35,752 +3% |
| 2005 | -- | $34,711 +3% |
| 2004 | -- | $33,700 |
| 2003 | -- | $33,700 -1.8% |
| 2002 | -- | $34,313 |
| 2000 | -- | $34,313 |
Find assessor info on the county website
Monthly payment
Est. payment
Payment breakdown
Explore the cost of this home by adjusting the details. Changes won't be saved.Climate risks
Neighborhood: 32680
Nearby schools
GreatSchools rating
- 9/10Old Town Elementary SchoolGrades: PK-5Distance: 2.5 mi
- 3/10Dixie County High SchoolGrades: 7-12Distance: 5.7 mi
- NARuth Rains Middle SchoolGrades: 5-7Distance: 7 mi
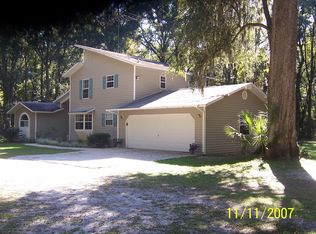
- $363,2004 bd3 ba2.8k sqft148 NE 112th Ave, Old Town, FL 32680Off Market
- $35,700-- bd1 ba744 sqft518 NE 592nd St, Old Town, FL 32680Off Market
- $300,0003 bd2 ba1.2k sqft600 NE 592nd St, Old Town, FL 32680Sold

- $202,6003 bd2 ba1.6k sqft115 NE 112th Ave, Old Town, FL 32680Off Market
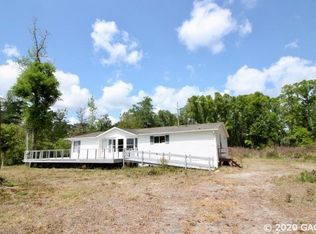
- $96,9003 bd2 ba1.5k sqft83 NE 112th Ave, Old Town, FL 32680Off Market
- $152,500-- bd2 ba1.5k sqft151 NE 112th Ave, Old Town, FL 32680Off Market
- $266,2003 bd2 ba1.9k sqft51 NE 112th Ave, Old Town, FL 32680Off Market
- $167,700-- bd1 ba1.8k sqft179 NE 112th Ave, Old Town, FL 32680Off Market
A local agent can set up tours, give advice and negotiate with sellers.
Similar homes
- $299,0003 bd2 ba1.7k sqft747 NE 211th Ave, Old Town, FL 32680For Sale
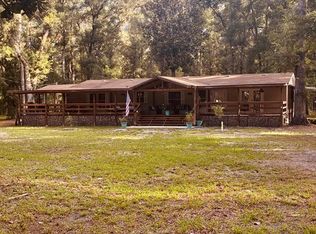
 MLS ID #799497, Todd Mann, Mann Real Estate. Dixie-Gilchrist Levy Counties BOR
 - $--3 bd2 ba1.5k sqft2691 NE 272nd Ave, Old Town, FL 32680Auction
 Auction.com 1
 - $260,0003 bd2 ba1.9k sqft254 NE 642nd St, Old Town, FL 32680For Sale
 MLS ID #799526, Emma Garcia, United Country Smith & Assoc Bell. Dixie-Gilchrist Levy Counties BOR
 - $249,9003 bd2 ba1.8k sqft794 NE 521st St, Old Town, FL 32680For Sale
 MLS ID #799261, Melanie Hutchison, Jim King Realty, Inc. Chiefland. Dixie-Gilchrist Levy Counties BOR
 - $275,0002 bd2 ba1.1k sqft86 NE 642nd St, Old Town, FL 32680For SaleMLS ID #794360, Dianne Chewning, C-21 Dianne Chewning & Associates. Dixie-Gilchrist Levy Counties BOR
- $269,9003 bd2 ba1.6k sqft1658 NE 743rd St, Old Town, FL 32680For SaleMLS ID #797664, Burgandy Arrington, LPT Realty LLC. Dixie-Gilchrist Levy Counties BOR
- $295,0003 bd2 ba1.2k sqft7457 NE HIGHWAY 349, OLD TOWN, FL 32680For Sale
 MLS ID #S5147547, Jennifer Cardona Sanclemente, RESILIENT MIND REALTY GROUP. Stellar MLS
 - $280,0003 bd2 ba920 sqft180 NE 884th Ave, Old Town, FL 32680For SaleMLS ID #799612, Dewey Hatcher, Hatcher Realty Services, Inc. Steinhatchee. Dixie-Gilchrist Levy Counties BOR
- $399,0003 bd2 ba1.5k sqft573 NE 219th Ave, Old Town, FL 32680For SaleMLS ID #798876, Todd Mann, Mann Real Estate. Dixie-Gilchrist Levy Counties BOR
- $159,9003 bd2 ba1.2k sqft56 NE 723rd St, Old Town, FL 32680For SaleMLS ID #799631, Mike Cassidy, Hatcher Realty Services, Inc. Cross City. Dixie-Gilchrist Levy Counties BOR
- $239,9003 bd2 ba1.4k sqft279 NE 576th St, Old Town, FL 32680For SaleMLS ID #799654, Melanie Hutchison, Jim King Realty, Inc. Chiefland. Dixie-Gilchrist Levy Counties BOR
- $289,0004 bd2 ba2k sqft577 NE 497th St, Old Town, FL 32680For SaleMLS ID #798898, Dewey Hatcher, Hatcher Realty Services, Inc. Steinhatchee. Dixie-Gilchrist Levy Counties BOR
- $220,0003 bd2 ba1.5k sqft1502 NE 644TH STREET, OLD TOWN, FL 32680For SaleMLS ID #OM722511, Drew Massey, GAILEY ENTERPRISES REAL ESTATE. Stellar MLS
- $204,9003 bd2 ba1.1k sqft11 NE 434TH STREET, OLD TOWN, FL 32680For SaleMLS ID #GC542280, Jessica Vance, UNITED COUNTRY SMITH & ASSOCIATES - NEWBERRY. Stellar MLS
- $269,9004 bd3 ba1.3k sqft6989 SW STATE ROAD 26, TRENTON, FL 32693For SaleMLS ID #R4911441, Michael McDougal, C.E. MCDOUGAL INC. Stellar MLS
- $169,9003 bd2 ba1.2k sqft36 SE 137th Ave, Old Town, FL 32680For SaleMLS ID #799677, Sandi Mcgee, MAXREV. Dixie-Gilchrist Levy Counties BOR
- $284,9003 bd2 ba1.2k sqft8310 Canal Ave, Fanning Springs, FL 32693For SaleMLS ID #799622, Jaidon Lovett, United Country Smith & Associates Trenton. Dixie-Gilchrist Levy Counties BOR
- $239,9003 bd2 ba1.6k sqft87 NE 544th St, Old Town, FL 32680For SaleMLS ID #799004, Burgandy Arrington, LPT Realty LLC. Dixie-Gilchrist Levy Counties BOR
- $220,0003 bd2 ba1.4k sqft383 NE 355TH AVENUE, OLD TOWN, FL 32680For SaleMLS ID #GC537897, Jessica Vance, UNITED COUNTRY SMITH & ASSOCIATES - NEWBERRY. Stellar MLS
- $245,0003 bd2 ba1.9k sqft1053 NE 558th St, Old Town, FL 32680For SaleMLS ID #796153, Dianne Chewning, C-21 Dianne Chewning & Associates. Dixie-Gilchrist Levy Counties BOR
