If you're looking for a spacious home, attached 2 car garage, privacy, acreage and a pole barn..you have found the place! Come see this 3/2 home on 5 beautifully wooded acres in Dixie County featuring a metal roof, vinyl siding, full house generac generator/ automatic transfer switch (Just Serviced), brand new water treatment softener system with chlorine process and whole house carbon filter ($6000), and as a bonus seller just installed new carpet on the lower level. The 30 x 40 pole barn is a mechanics dream featuring a concrete floor, automatic 12' over head roll up door, 30 x 15 lean too in the rear with concrete pad, stand up air compressor piped to barn stays! The home itself features granite counter tops, vaulted ceilings, a hard wood floor entry and a two car attached garage with brand new garage door and opener. The upstairs MASTER suite is huge and features a seating area, walk in closet(s), Dual sinks in the master bath, porcelain floors, granite counters and shower tub combo. The guest bathroom has the same attributes. Enclosed pump house and a 15 x 10 framed shed to boot! The property itself has some of largest oaks in Dixie County and plenty of room for horses, livestock, more barns..you name it. High and dry zone x, survey comes with property. Come see this one today!
Active
Price cut: $15K (6/23)
$399,000
573 NE 219th Ave, Old Town, FL 32680
3beds
1,500sqft
:
Get pre-qualified$2,765/mo
Single Family Residence
Built in 2010
5 Acres Lot
$381,300 Zestimate®
$266/sqft
$-- HOA
What's special
Metal roofGranite countertopsEnclosed pump houseSpacious homeVaulted ceilingsHardwood floor entryVinyl siding
- 124 days |
- 163 |
- 11 |
Zillow last checked:
Listing updated:
Listed by:
Todd Mann 352-580-6266,
Mann Real Estate 352-580-6266
Source: Dixie-Gilchrist Levy Counties BOR,MLS#: 798876
Facts & features
Interior
Bedrooms & bathrooms
- Bedrooms: 3
- Bathrooms: 2
- Full bathrooms: 2
Rooms
- Room types: Kitchen/Dining Combo, Living Room
Primary bedroom
- Features: 1 Master Suite, Dressing Area, Sitting Area, Walk-In Closet(s)
- Level: Upper
Primary bathroom
- Features: Combo Tub & Shower, Linen Closet, Split Vanities, Vanity
Heating
- Electric
Cooling
- Electric
Appliances
- Included: Electric Cooktop, Dryer, Dryer - Electric, Dryer - Gas, Microwave, Electric Range, Refrigerator, Washer, Water Filter - Whole House, Water Softener
- Laundry: In Garage, W/D Hookups
Features
- Ceiling Fan(s), Fireplace, Granite Counters, Walk-In Closet(s), Wood Cabinets
- Flooring: Carpet, Hardwood
- Windows: Double Hung Windows
- Has fireplace: Yes
- Fireplace features: Brick, Wood Burning
Interior area
- Total structure area: 1,500
- Total interior livable area: 1,500 sqft
Video & virtual tour
Property
Parking
- Total spaces: 5
- Parking features: Garage, 3+ Car Detached Carport, Boat, Open, Side/Rear Entry, Gravel, Garage Door Opener
- Attached garage spaces: 2
- Has carport: Yes
- Has uncovered spaces: Yes
Accessibility
- Accessibility features: Accessible Bedroom, Accessible Full Bath
Features
- Levels: 2+ Story
- Patio & porch: Enclosed
- Pool features: None
- Waterfront features: None
- Frontage length: Road Frontage: 290
Lot
- Size: 5 Acres
- Dimensions: 290 x 750 x 290 x 750
- Features: Rectangular Lot, Room for a Pool, Cleared, Wooded
- Topography: Level,Topo Mix
- Residential vegetation: Wooded, Grassed, Brush
Details
- Additional structures: Barn(s), Pump House, Separate Entrance Apt, Shed(s), Utility Building
- Parcel number: 051013452000000220
- Other equipment: Generator
Construction
Type & style
- Home type: SingleFamily
- Architectural style: Traditional
- Property subtype: Single Family Residence
Materials
- Vinyl Siding, Frame
- Foundation: Stem Wall
- Roof: Metal
Condition
- Year built: 2010
Utilities & green energy
- Sewer: Septic Tank
- Water: 2 Inch, Well
Community & HOA
Community
- Security: Smoke Detector(s)
- Subdivision: The Oaks
Location
- Region: Old Town
Financial & listing details
- Price per square foot: $266/sqft
- Tax assessed value: $148,600
- Annual tax amount: $4,400
- Date on market: 3/23/2026
- Listing terms: Cash,Conventional,FHA,USDA Loan,VA Loan
- Road surface type: Limerock
Estimated market value
$381,300
$362,000 - $400,000
$2,170/mo
Price history
| Date | Event | Price |
|---|---|---|
| 6/23/2026 | Price change | $399,000-3.6%$266/sqft |
Source:  Dixie-Gilchrist Levy Counties BOR #798876 Report a problem Dixie-Gilchrist Levy Counties BOR #798876 Report a problem | ||
| 5/11/2026 | Price change | $414,000-2.6%$276/sqft |
Source: Dixie-Gilchrist Levy Counties BOR #798876 Report a problem | ||
| 3/23/2026 | Listed for sale | $424,900+18%$283/sqft |
Source: Dixie-Gilchrist Levy Counties BOR #798876 Report a problem | ||
| 3/22/2024 | Sold | $360,000-2.7%$240/sqft |
Source: Dixie-Gilchrist Levy Counties BOR #789482 Report a problem | ||
| 2/8/2024 | Pending sale | $369,900$247/sqft |
Source: Dixie-Gilchrist Levy Counties BOR #789482 Report a problem | ||
| 1/23/2024 | Price change | $369,900-6.4%$247/sqft |
Source: Dixie-Gilchrist Levy Counties BOR #789482 Report a problem | ||
| 10/30/2023 | Listed for sale | $395,000+148.4%$263/sqft |
Source: Dixie-Gilchrist Levy Counties BOR #789482 Report a problem | ||
| 12/5/2007 | Sold | $159,000$106/sqft |
Source: Public Record Report a problem | ||
Public tax history
| Year | Property taxes | Tax assessment |
|---|---|---|
| 2024 | $1,345 +3.5% | $97,029 +3% |
| 2023 | $1,300 +4.1% | $94,203 +3% |
| 2022 | $1,248 +3.7% | $91,459 +3% |
| 2021 | $1,203 | $88,795 +1.4% |
| 2020 | -- | $87,569 +2.3% |
| 2019 | $1,039 -13% | $85,600 |
| 2018 | $1,194 +36.8% | $85,600 |
| 2017 | $872 -19.3% | $85,600 -2.5% |
| 2016 | $1,082 | $87,800 |
| 2015 | $1,082 | $87,800 +102.3% |
| 2014 | $1,082 | $43,400 |
| 2013 | -- | $43,400 |
| 2012 | -- | $43,400 |
| 2011 | -- | $43,400 -0.9% |
| 2010 | -- | $43,800 -0.2% |
| 2009 | -- | $43,900 -5.8% |
| 2008 | -- | $46,600 +2.2% |
| 2007 | -- | $45,600 +6.3% |
| 2006 | -- | $42,900 +13.8% |
| 2005 | -- | $37,700 +4.7% |
| 2004 | -- | $36,000 +7.1% |
| 2003 | -- | $33,600 -9.8% |
| 2002 | -- | $37,267 |
Find assessor info on the county website
Monthly payment
Est. payment
Payment breakdown
Explore the cost of this home by adjusting the details. Changes won't be saved.Climate risks
Neighborhood: 32680
Nearby schools
GreatSchools rating
- 9/10Old Town Elementary SchoolGrades: PK-5Distance: 4.6 mi
- 3/10Dixie County High SchoolGrades: 7-12Distance: 4.5 mi
- 5/10James M. Anderson Elementary SchoolGrades: PK-6Distance: 5.7 mi
Schools provided by the listing agent
- District: Dixie
Source: Dixie-Gilchrist Levy Counties BOR. This data may not be complete. We recommend contacting the local school district to confirm school assignments for this home.
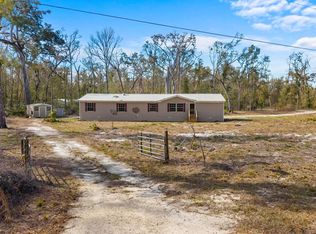
- $194,9004 bd3 ba2.2k sqft605 NE 219th Ave, Old Town, FL 32680Sold
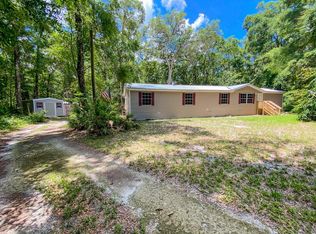
- $217,8004 bd3 ba2.2k sqft605 NE 219th Ave, Cross City, FL 32628Off Market
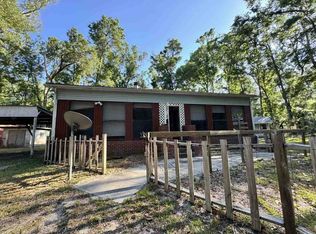
- $194,300-- bd2 ba1.4k sqft519 NE 219th Ave, Old Town, FL 32680Off Market
- $243,1003 bd2 ba1.5k sqft83 NE 502nd St, Old Town, FL 32680Off Market

- $166,800-- bd1 ba1.4k sqft574 NE 219th Ave, Old Town, FL 32680Off Market
- $39,400-- bd-- ba-- sqft532 NE 219th Ave, Old Town, FL 32680Off Market
- $59,500-- bd1 ba352 sqft72 NE 502nd St, Old Town, FL 32680Off Market
- $--3 Square Feet0 219th, Old Town, FL 32680Off Market
A local agent can set up tours, give advice and negotiate with sellers.
Similar homes
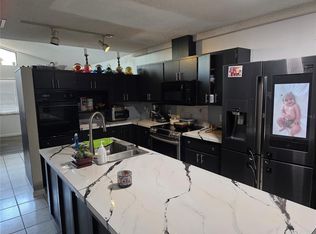
- $--3 bd2 ba1.5k sqft2691 NE 272nd Ave, Old Town, FL 32680Auction
 Auction.com 1
 - $299,0003 bd3 ba1.6k sqft142 NE 112th Ave, Old Town, FL 32680For Sale
 MLS ID #TB8504553, Denise Tallarida, FUTURE HOME REALTY INC. Stellar MLS
 - $299,0003 bd2 ba1.7k sqft747 NE 211th Ave, Old Town, FL 32680For Sale
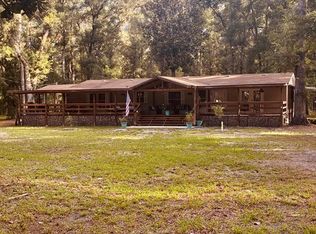
 MLS ID #799497, Todd Mann, Mann Real Estate. Dixie-Gilchrist Levy Counties BOR
 - $339,9004 bd2 ba1.3k sqft24271 SE Hwy 19/98, Old Town, FL 32680For Sale
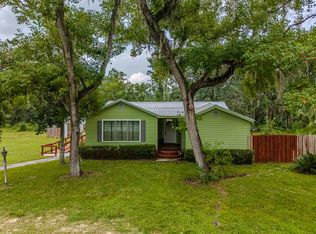 MLS ID #795671, Vernisha Pinner, Hatcher Realty Services, Inc. Cross City. Dixie-Gilchrist Levy Counties BOR
 - $470,0004 bd2 ba2.1k sqft451 SE 136th Ave, Old Town, FL 32680For SaleMLS ID #799313, Mike Cassidy, Hatcher Realty Services, Inc. Cross City. Dixie-Gilchrist Levy Counties BOR
- $420,0003 bd4 ba1.6k sqft1587 NE 930th St, Old Town, FL 32680For SaleMLS ID #799520, Whitney Wilson, Cedar Key Realty, Inc.. Dixie-Gilchrist Levy Counties BOR
- $280,0003 bd2 ba1.9k sqft254 NE 642nd St, Old Town, FL 32680For SaleMLS ID #799526, Emma Garcia, United Country Smith & Assoc Bell. Dixie-Gilchrist Levy Counties BOR
- $249,9003 bd2 ba1.8k sqft794 NE 521st St, Old Town, FL 32680For SaleMLS ID #799261, Melanie Hutchison, Jim King Realty, Inc. Chiefland. Dixie-Gilchrist Levy Counties BOR
- $275,0002 bd2 ba1.1k sqft86 NE 642nd St, Old Town, FL 32680For SaleMLS ID #794360, Dianne Chewning, C-21 Dianne Chewning & Associates. Dixie-Gilchrist Levy Counties BOR
- $280,0003 bd2 ba920 sqft180 NE 884th Ave, Old Town, FL 32680For SaleMLS ID #799612, Dewey Hatcher, Hatcher Realty Services, Inc. Steinhatchee. Dixie-Gilchrist Levy Counties BOR
- $309,0003 bd2 ba1.1k sqft306 SE 168th Ave, Old Town, FL 32680For SaleMLS ID #797689, Dewey Hatcher, Hatcher Realty Services, Inc. Steinhatchee. Dixie-Gilchrist Levy Counties BOR
- $239,9003 bd2 ba1.6k sqft87 NE 544th St, Old Town, FL 32680For SaleMLS ID #799004, Burgandy Arrington, LPT Realty LLC. Dixie-Gilchrist Levy Counties BOR
- $269,9003 bd2 ba1.9k sqft779 NE 808th St, Old Town, FL 32680For SaleMLS ID #799076, Dianne Chewning, C-21 Dianne Chewning & Associates. Dixie-Gilchrist Levy Counties BOR
- $289,0004 bd2 ba2k sqft577 NE 497th St, Old Town, FL 32680For SaleMLS ID #798898, Dewey Hatcher, Hatcher Realty Services, Inc. Steinhatchee. Dixie-Gilchrist Levy Counties BOR
- $239,9003 bd3 ba1.6k sqft117 NE 249th Ave, Old Town, FL 32680For SaleMLS ID #798897, Dewey Hatcher, Hatcher Realty Services, Inc. Steinhatchee. Dixie-Gilchrist Levy Counties BOR
- $220,0003 bd2 ba1.5k sqft1502 NE 644th St, Old Town, FL 32680For SaleMLS ID #OM722511, Drew Massey, GAILEY ENTERPRISES REAL ESTATE. Stellar MLS
- $253,0003 bd2 ba1.3k sqft38 NE 575th St, Old Town, FL 32680For SaleMLS ID #797755, Candis Langford, MAXREV. Dixie-Gilchrist Levy Counties BOR
- $269,9003 bd2 ba1.6k sqft1658 NE 743rd St, Old Town, FL 32680For SaleMLS ID #797664, Burgandy Arrington, LPT Realty LLC. Dixie-Gilchrist Levy Counties BOR
- $245,0003 bd2 ba1.9k sqft1053 NE 558th St, Old Town, FL 32680For SaleMLS ID #796153, Dianne Chewning, C-21 Dianne Chewning & Associates. Dixie-Gilchrist Levy Counties BOR
- $220,0004 bd2 ba1.6k sqft1001 NE 82nd Ave, Old Town, FL 32680For SaleMLS ID #799328, Beth Jordan Kato, Compass Realty. Dixie-Gilchrist Levy Counties BOR
