Welcome to this beautifully maintained 3-bedroom, 2-bath 2005 double wide home nestled on a spacious 0.71-acre lot located between Newberry and Trenton in Gilchrist county. Offering 1,680 square feet of comfortable living space, this inviting property features a durable metal roof, central air conditioning, well, septic, fire place and a versatile open layout designed for everyday living and entertaining. Enjoy outdoor living with multiple decks, a large metal carport, and plenty of room for hobbies, recreational vehicles, boats, gardening, or simply relaxing and enjoying the peaceful surroundings. The combination of modern conveniences and generous outdoor space creates an exceptional opportunity for those seeking comfort, flexibility, and value. Don't miss your chance to own this attractive property with room to spread out and enjoy Florida living. Schedule your private showing today and discover everything this wonderful country home has to offer!
For sale
$250,000
8890 SE 66th Cir, Trenton, FL 32693
3beds
1,680sqft
Manufactured Home, Single Family Residence
Built in 2005
0.71 Acres Lot
$243,800 Zestimate®
$149/sqft
$-- HOA
What's special
Multiple decksDurable metal roofCentral air conditioningPeaceful surroundingsLarge metal carport
- 6 days |
- 265 |
- 9 |
Zillow last checked:
Listing updated:
Listed by:
Shane Carter 352-660-5261,
WATSON REALTY CORP- TIOGA 352-224-2600
Source: Stellar MLS,MLS#: GC541441 Originating MLS: Gainesville-Alachua
Originating MLS: Gainesville-Alachua
Facts & features
Interior
Bedrooms & bathrooms
- Bedrooms: 3
- Bathrooms: 2
- Full bathrooms: 2
Primary bedroom
- Features: Built-in Closet
- Level: First
- Area: 1722 Square Feet
- Dimensions: 14x123
Bedroom 2
- Features: Built-in Closet
- Level: First
- Area: 100 Square Feet
- Dimensions: 10x10
Bedroom 3
- Features: Built-in Closet
- Level: First
- Area: 144 Square Feet
- Dimensions: 12x12
Primary bathroom
- Features: Built-In Shower Bench
- Level: First
- Area: 168 Square Feet
- Dimensions: 14x12
Bathroom 2
- Level: First
- Area: 60 Square Feet
- Dimensions: 6x10
Dining room
- Level: First
- Area: 140 Square Feet
- Dimensions: 10x14
Family room
- Level: First
- Area: 196 Square Feet
- Dimensions: 14x14
Kitchen
- Features: Storage Closet
- Level: First
- Area: 196 Square Feet
- Dimensions: 14x14
Living room
- Level: First
- Area: 196 Square Feet
- Dimensions: 14x14
Heating
- Electric
Cooling
- Central Air
Appliances
- Included: Dishwasher, Microwave, Range, Water Softener
- Laundry: Electric Dryer Hookup, Laundry Closet, Washer Hookup
Features
- Ceiling Fan(s)
- Flooring: Carpet, Vinyl
- Has fireplace: Yes
- Fireplace features: Family Room, Wood Burning
Interior area
- Total structure area: 1,680
- Total interior livable area: 1,680 sqft
Video & virtual tour
Property
Parking
- Total spaces: 2
- Parking features: Carport
- Carport spaces: 2
Features
- Levels: One
- Stories: 1
- Exterior features: Storage
Lot
- Size: 0.71 Acres
Details
- Parcel number: 151016056106700000
- Zoning: RES
- Special conditions: None
Construction
Type & style
- Home type: MobileManufactured
- Property subtype: Manufactured Home, Single Family Residence
Materials
- Vinyl Siding
- Foundation: Pillar/Post/Pier
- Roof: Metal
Condition
- New construction: No
- Year built: 2005
Utilities & green energy
- Sewer: Septic Tank
- Water: None
- Utilities for property: BB/HS Internet Available, Electricity Connected
Community & HOA
Community
- Pet fee: $0 monthly
- Subdivision: UNIT 1 WAC CAMPSITES
HOA
- Has HOA: No
Location
- Region: Trenton
Financial & listing details
- Price per square foot: $149/sqft
- Tax assessed value: $110,281
- Annual tax amount: $1,792
- Date on market: 6/24/2026
- Cumulative days on market: 15 days
- Ownership: Fee Simple
- Total actual rent: 0
- Electric utility on property: Yes
- Road surface type: Dirt
- Body type: Double Wide
Estimated market value
$243,800
$232,000 - $256,000
$1,826/mo
Price history
| Date | Event | Price |
|---|---|---|
| 7/20/2026 | Listed for sale | $250,000$149/sqft |
Source:  Stellar MLS #GC541441 Report a problem Stellar MLS #GC541441 Report a problem | ||
| 7/2/2026 | Listing removed | $250,000$149/sqft |
Source: Stellar MLS #GC541441 Report a problem | ||
| 6/24/2026 | Listed for sale | $250,000+39.7%$149/sqft |
Source: Stellar MLS #GC541441 Report a problem | ||
| 4/12/2024 | Sold | $179,000$107/sqft |
Source:  Dixie-Gilchrist Levy Counties BOR #790056 Report a problem Dixie-Gilchrist Levy Counties BOR #790056 Report a problem | ||
| 3/14/2024 | Pending sale | $179,000$107/sqft |
Source: Dixie-Gilchrist Levy Counties BOR #790056 Report a problem | ||
| 3/12/2024 | Listed for sale | $179,000$107/sqft |
Source: Dixie-Gilchrist Levy Counties BOR #790056 Report a problem | ||
| 3/2/2024 | Pending sale | $179,000$107/sqft |
Source: Dixie-Gilchrist Levy Counties BOR #790056 Report a problem | ||
| 2/14/2024 | Listed for sale | $179,000+152.1%$107/sqft |
Source: Dixie-Gilchrist Levy Counties BOR #790056 Report a problem | ||
| 2/14/2020 | Sold | $71,000-10.1%$42/sqft |
Source: Dixie-Gilchrist Levy Counties BOR #778485 Report a problem | ||
| 12/4/2019 | Price change | $79,000-12.1%$47/sqft |
Source: Smith & Assoc. United Country Trenton #778485 Report a problem | ||
| 11/12/2019 | Pending sale | $89,900$54/sqft |
Source: Smith & Assoc. United Country Trenton #778485 Report a problem | ||
| 8/27/2019 | Price change | $89,900-5.3%$54/sqft |
Source: Smith & Assoc. United Country Trenton #778485 Report a problem | ||
| 8/10/2019 | Listed for sale | $94,900+898.9%$56/sqft |
Source: Smith & Assoc. United Country Trenton #778485 Report a problem | ||
| 1/29/2015 | Sold | $9,500-5%$6/sqft |
Source: Public Record Report a problem | ||
| 10/1/2004 | Sold | $10,000$6/sqft |
Source: Public Record Report a problem | ||
Public tax history
| Year | Property taxes | Tax assessment |
|---|---|---|
| 2024 | $1,897 +11.1% | $110,281 +7.2% |
| 2023 | $1,708 +13.1% | $102,849 +23.7% |
| 2022 | $1,509 +6.2% | $83,125 +9% |
| 2021 | $1,421 +33.1% | $76,285 +41.7% |
| 2020 | $1,068 +4.7% | $53,842 +8.4% |
| 2019 | $1,019 | $49,658 +10% |
| 2018 | $1,019 +32.4% | $45,144 +2.6% |
| 2017 | $770 | $44,012 +2.5% |
| 2016 | $770 +0.4% | $42,938 -1% |
| 2015 | $767 | $43,365 -1.9% |
| 2014 | -- | $44,186 -1.8% |
| 2013 | -- | $45,007 -20.2% |
| 2012 | -- | $56,392 +3.1% |
| 2011 | -- | $54,690 -18.2% |
| 2010 | -- | $66,898 -9.3% |
| 2009 | -- | $73,731 -11.6% |
| 2007 | -- | $83,435 +670.8% |
| 2006 | -- | $10,824 +183% |
| 2005 | -- | $3,825 +100.1% |
| 2004 | -- | $1,912 |
| 2003 | -- | $1,912 |
| 2002 | -- | $1,912 |
| 2001 | -- | $1,912 |
| 2000 | -- | $1,912 |
Find assessor info on the county website
Monthly payment
Climate risks
Neighborhood: 32693
Nearby schools
GreatSchools rating
- 7/10Trenton Elementary SchoolGrades: PK-5Distance: 8.1 mi
- 5/10Trenton High SchoolGrades: 6-12Distance: 7.7 mi
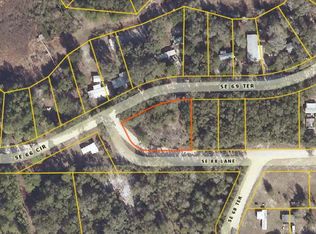
- $17,3430.58 Acres69 Southeast Ter, Trenton, FL 32693Off Market
- $5,7759,147 Square Feet69 Southeast Ter, Trenton, FL 32693Off Market
- $11,5500.45 Acres69 Southeast Ter, Trenton, FL 32693Off Market
- $5,77510,454 Square Feet69 Southeast Ter, Trenton, FL 32693Off Market
- $6,5009,147 Square Feet69 Southeast Ter, Trenton, FL 32693Sold
- $4,2509,583 Square Feet69 Southeast Ter, Trenton, FL 32693Off Market
- $5,7759,147 Square Feet69 Southeast Ter, Trenton, FL 32693Off Market
- $2,4000.5 Acres69 Southeast Ter, Trenton, FL 32693Off Market
A local agent can set up tours, give advice and negotiate with sellers.
A local lender can help you make sure your offer is ready when you are.
Similar homes
- $219,0003 bd2 ba1.9k sqft6850 SE 88th Ln, Trenton, FL 32693For Sale

 MLS ID #GC540296, Dave Okken, CARL TURLINGTON REAL ESTATE. Stellar MLS
 - $269,9004 bd2 ba2.1k sqft5571 39th St, Trenton, FL 32693For Sale
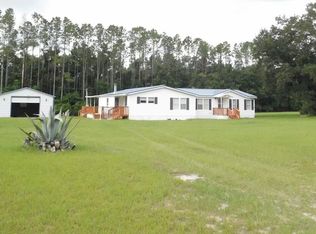
 MLS ID #799474, Karen Mcginty, Hatcher Realty Services, Inc. Branford. Dixie-Gilchrist Levy Counties BOR
 - $262,0004 bd2 ba2k sqft7296 NW 170th St, Trenton, FL 32693For Sale
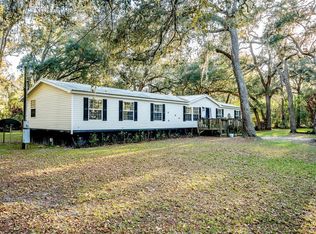 MLS ID #W7884450, Tiffany Weyant, KW REALTY ELITE PARTNERS. Stellar MLS
 - $159,6003 bd2 ba1.2k sqft8129 SE 70th Ave, Trenton, FL 32693For Sale
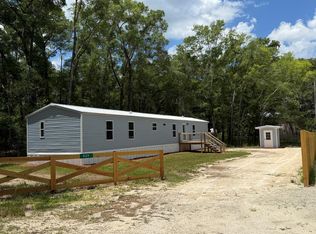 MLS ID #799403, Stephanie Barron, Hometown Realty of North Fl. Inc.. Dixie-Gilchrist Levy Counties BOR
 - $269,9003 bd2 ba1.2k sqft8523 SE 70th Ave, Trenton, FL 32693New ConstructionMLS ID #GC535774, Jennifer Barona, KELLER WILLIAMS GAINESVILLE REALTY PARTNERS. Stellar MLS
- $230,0002 bd1 ba1k sqft822 S Main, Trenton, FL 32693For SaleMLS ID #799542, Rebecca Slaughter, Real Broker, LLC. Dixie-Gilchrist Levy Counties BOR
- $199,0002 bd2 ba1.1k sqft8399 SE 68th Ct, Trenton, FL 32693For SaleMLS ID #GC539665, Kristi Crane, WATSON REALTY CORP- TIOGA. Stellar MLS
- $269,9003 bd2 ba1.2k sqft8507 SE 70th Ave, Trenton, FL 32693New ConstructionMLS ID #GC535821, Jennifer Barona, KELLER WILLIAMS GAINESVILLE REALTY PARTNERS. Stellar MLS
- $285,0003 bd2 ba1.5k sqft407 SW 1st St, Trenton, FL 32693For SaleMLS ID #799378, Rustie Pendergrass, P.A., Deen Lancaster Realty Inc.. Dixie-Gilchrist Levy Counties BOR
- $249,9003 bd2 ba1.3k sqft26424 SW 1st Ave, Newberry, FL 32669For SaleMLS ID #GC542034, Trey Goff, BOSSHARDT REALTY SERVICES LLC. Stellar MLS
- $235,0003 bd2 ba1.5k sqft8231 NE 111th St, Bronson, FL 32621For SaleMLS ID #GC539825, Melody Mervin, PEPINE REALTY. Stellar MLS
- $250,0003 bd2 ba1.5k sqft421 Margaret St, Bronson, FL 32621For SaleMLS ID #OM723676, Dale McCurdy, HARRIETT DOWNS REAL ESTATE LLC. Stellar MLS
- $279,9004 bd3 ba1.3k sqft6989 SW State Road 26, Trenton, FL 32693For SaleMLS ID #R4911441, Michael McDougal, C.E. MCDOUGAL INC. Stellar MLS
- $199,9003 bd2 ba1.5k sqft20 SE 95th Pl, Trenton, FL 32693For SaleMLS ID #797575, Tyler Sloan, United Country Smith & Associates Trenton. Dixie-Gilchrist Levy Counties BOR
- $224,9003 bd2 ba1.7k sqft216 NE Third St, Trenton, FL 32693For SaleMLS ID #799057, Lisa Baxter, United Country Smith & Associates Chiefland. Dixie-Gilchrist Levy Counties BOR
- $275,0003 bd2 ba1.7k sqft14250 NW 75th Ave, Trenton, FL 32693For SaleMLS ID #GC537020, Jamie Stevens, SUNKISSED PROPERTIES OF FLORIDA. Stellar MLS
- $227,5003 bd2 ba1.7k sqft14790 NW 72nd Ct, Chiefland, FL 32626For SaleMLS ID #799009, Melanie Hutchison, Jim King Realty, Inc. Chiefland. Dixie-Gilchrist Levy Counties BOR
- $235,0003 bd2 ba1.8k sqft15319 SW 114th Pl, Archer, FL 32618For SaleMLS ID #GC538788, Debra Martin-Back, EXIT REALTY PRODUCERS. Stellar MLS
- $255,0003 bd2 ba1.9k sqft1320 NW 22nd Ct, Bell, FL 32619For SaleMLS ID #798792, Rebecca Tindall, Pristine Properties. Dixie-Gilchrist Levy Counties BOR
- $220,0003 bd2 ba1.4k sqft383 NE 355th Ave, Old Town, FL 32680For SaleMLS ID #GC537897, Jessica Vance, UNITED COUNTRY SMITH & ASSOCIATES - NEWBERRY. Stellar MLS
