Virtually Staged. Located in Trenton, this new construction home 3 bedroom, 2 bathroom home with 2 car garage offers a fresh start with all the perks of modern construction and none of the headaches of an older property. Everything is finished, move-in ready, and waiting for its first owners. Inside, the layout feels open and airy thanks to tray ceilings in the great room as well as the primary bedroom plus an abundance of natural light. The kitchen serves as the centerpiece of the home, featuring granite countertops, stainless steel appliances, raised panel custom wood cabinets, lots of counter space and plenty of storage for everything from weeknight dinners to holiday gatherings. The living and dining areas flow together easily, creating a comfortable space that feels larger than its footprint. The split-bedroom design provides a practical balance of privacy and flexibility. The primary suite offers a relaxing retreat, including the en-suite with granite countertops, double sinks, linen closet, water closet and a shower with tile to the ceiling. The additional bedrooms are ideal for guests, kids, or a dedicated office. Modern fixtures and quality finishes throughout give the home a clean, polished look. Set on a quarter-acre lot, the outdoor space offers enough room to enjoy the Florida sunshine without spending every weekend on yard work. Covered patio and you can plant a garden, add a fire pit or a pool or simply enjoy the peaceful setting. Located in sought-after Gilchrist County, you'll benefit from lower property taxes, highly regarded schools, a strong sense of community, and easy access to some of North Florida’s most beautiful natural attractions, including the Suwannee River and nearby freshwater springs. You’re also within convenient driving distance of Newberry and Gainesville for shopping, dining, healthcare, and the University of Florida. If you’ve been looking for a home that combines modern style, low-maintenance living, and the slower pace of country life, this property checks all the boxes.
New construction
Price cut: $5K (7/22)
$269,900
8523 SE 70th Ave, Trenton, FL 32693
3beds
1,273sqft
:
Get pre-qualified$1,787/mo
Single Family Residence
Built in 2026
10,018 Square Feet Lot
$-- Zestimate®
$212/sqft
$-- HOA
What's special
Quarter-acre lotAbundance of natural lightSplit-bedroom designGranite countertopsCovered patioStainless steel appliances
- 229 days |
- 211 |
- 9 |
Zillow last checked:
Listing updated:
Listed by:
Jennifer Barona 352-214-4475,
KELLER WILLIAMS GAINESVILLE REALTY PARTNERS 352-240-0600
Source: Stellar MLS,MLS#: GC535774 Originating MLS: Orlando Regional
Originating MLS: Orlando Regional
Facts & features
Interior
Bedrooms & bathrooms
- Bedrooms: 3
- Bathrooms: 2
- Full bathrooms: 2
Rooms
- Room types: Great Room
Primary bedroom
- Features: Ceiling Fan(s), En Suite Bathroom, Walk-In Closet(s)
- Level: First
- Area: 168 Square Feet
- Dimensions: 14x12
Primary bathroom
- Features: En Suite Bathroom, Exhaust Fan, Granite Counters
- Level: First
Kitchen
- Features: Breakfast Bar
- Level: First
- Area: 94.3 Square Feet
- Dimensions: 11.5x8.2
Living room
- Features: Ceiling Fan(s)
- Level: First
- Area: 273.6 Square Feet
- Dimensions: 18x15.2
Heating
- Central, Electric
Cooling
- Central Air
Appliances
- Included: Dishwasher, Disposal, Electric Water Heater, Microwave, Range
- Laundry: Electric Dryer Hookup, Laundry Room, Washer Hookup
Features
- Ceiling Fan(s), Living Room/Dining Room Combo, Open Floorplan, Primary Bedroom Main Floor, Split Bedroom, Tray Ceiling(s), Walk-In Closet(s)
- Flooring: Carpet, Luxury Vinyl, Tile
- Has fireplace: No
Interior area
- Total structure area: 1,847
- Total interior livable area: 1,273 sqft
Property
Parking
- Total spaces: 2
- Parking features: Driveway, Garage Door Opener
- Garage spaces: 2
- Has uncovered spaces: Yes
Features
- Levels: One
- Stories: 1
- Patio & porch: Covered, Front Porch, Rear Porch
- Exterior features: None, Private Mailbox
Lot
- Size: 10,018 Square Feet
- Features: Cleared, In County, Level
Details
- Parcel number: 151016056120500000
- Zoning: RES
- Special conditions: None
Construction
Type & style
- Home type: SingleFamily
- Architectural style: Craftsman
- Property subtype: Single Family Residence
Materials
- Concrete, HardiPlank Type, Wood Frame
- Foundation: Slab
- Roof: Metal
Condition
- Completed
- New construction: Yes
- Year built: 2026
Details
- Builder model: Ellijah
- Builder name: Vision Construction Inc.
- Warranty included: Yes
Utilities & green energy
- Sewer: Septic Tank
- Water: Well
- Utilities for property: BB/HS Internet Available, Cable Available, Electricity Available, Phone Available, Underground Utilities
Green energy
- Energy efficient items: Thermostat
Community & HOA
Community
- Pet fee: $0 monthly
- Subdivision: WACCASSASSA CAMPSITES
HOA
- Has HOA: No
Location
- Region: Trenton
Financial & listing details
- Price per square foot: $212/sqft
- Annual tax amount: $116
- Date on market: 12/8/2025
- Cumulative days on market: 230 days
- Listing terms: Cash,Conventional,FHA,Other,USDA Loan,VA Loan
- Ownership: Fee Simple
- Total actual rent: 0
- Electric utility on property: Yes
- Road surface type: Paved
Estimated market value
Not available
Estimated sales range
Not available
Not available
Price history
| Date | Event | Price |
|---|---|---|
| 7/22/2026 | Price change | $269,900-1.8%$212/sqft |
Source:  Stellar MLS #GC535774 Report a problem Stellar MLS #GC535774 Report a problem | ||
| 6/18/2026 | Price change | $274,900-1.8%$216/sqft |
Source: Stellar MLS #GC535774 Report a problem | ||
| 12/8/2025 | Listed for sale | $279,900$220/sqft |
Source: Stellar MLS #GC535774 Report a problem | ||
Public tax history
Tax history is unavailable.
Monthly payment
Est. payment
Payment breakdown
Explore the cost of this home by adjusting the details. Changes won't be saved.Climate risks
Neighborhood: 32693
Nearby schools
GreatSchools rating
- 7/10Trenton Elementary SchoolGrades: PK-5Distance: 8.4 mi
- 5/10Trenton High SchoolGrades: 6-12Distance: 8 mi
Schools provided by the listing agent
- Elementary: Trenton Elementary School-GC
- Middle: Trenton High School-GC
- High: Trenton High School-GC
Source: Stellar MLS. This data may not be complete. We recommend contacting the local school district to confirm school assignments for this home.
- $13,5000.47 Acres8520 SE 69th Ter, Trenton, FL 32693Sold
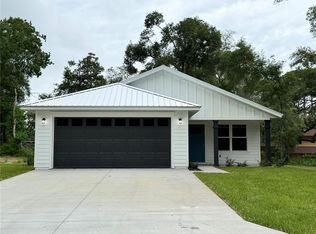
- $269,9003 bd2 ba1.2k sqft8507 SE 70th Ave, Trenton, FL 32693New Construction
- $17,7692 bd1 ba900 sqft8560 SE 69th Ter, Trenton, FL 32693Off Market
- $32,8832 bd1 ba824 sqft8559 SE 69th Ter, Trenton, FL 32693Off Market
- $--0.63 Acres69 Southeast Ter, Trenton, FL 32693Off Market
- $224,5003 bd2 ba2k sqft8549 SE 69th Ter, Trenton, FL 32693Off Market
- $321,2003 bd3 ba3.5k sqft8509 SE 69th Ter, Trenton, FL 32693Off Market
- $140,0002 bd1 ba960 sqft8580 SE 69th Ter, Trenton, FL 32693Off Market
A local agent can set up tours, give advice and negotiate with sellers.
A local lender can help you make sure your offer is ready when you are.
Similar homes
- $269,9003 bd2 ba1.2k sqft8507 SE 70th Ave, Trenton, FL 32693New Construction
 MLS ID #GC535821, Jennifer Barona, KELLER WILLIAMS GAINESVILLE REALTY PARTNERS. Stellar MLS
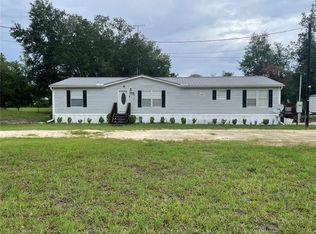
 - $250,0003 bd2 ba1.6k sqft8890 SE 66th Cir, Trenton, FL 32693For Sale
 MLS ID #GC541441, Shane Carter, WATSON REALTY CORP- TIOGA. Stellar MLS
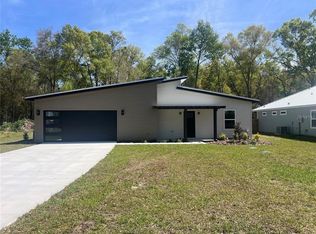
 - $275,0003 bd2 ba1.3k sqft7848 SE 70th Ave, Trenton, FL 32693New Construction
 MLS ID #GC536847, Tiffany Ross, GLANZER REALTY, LLC. Stellar MLS
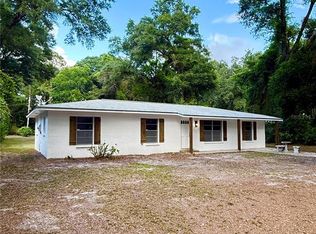
 - $279,9004 bd3 ba1.3k sqft6989 SW State Road 26, Trenton, FL 32693For Sale
 MLS ID #R4911441, Michael McDougal, C.E. MCDOUGAL INC. Stellar MLS
 - $275,0003 bd2 ba1.7k sqft14250 NW 75th Ave, Trenton, FL 32693For SaleMLS ID #GC537020, Jamie Stevens, SUNKISSED PROPERTIES OF FLORIDA. Stellar MLS
- $159,6003 bd2 ba1.2k sqft8129 SE 70th Ave, Trenton, FL 32693For Sale
 MLS ID #799403, Stephanie Barron, Hometown Realty of North Fl. Inc.. Dixie-Gilchrist Levy Counties BOR
 - $249,9003 bd2 ba1.3k sqft26424 SW 1st Ave, Newberry, FL 32669For SaleMLS ID #GC542034, Trey Goff, BOSSHARDT REALTY SERVICES LLC. Stellar MLS
- $279,0003 bd2 ba1.3k sqft1885 SW 245th Ter, Newberry, FL 32669For SaleMLS ID #GC538999, Janesia Pitt, KELLER WILLIAMS GAINESVILLE REALTY PARTNERS. Stellar MLS
- $263,7503 bd2 ba1.4k sqft577 NW 259th Ter, Newberry, FL 32669For SaleMLS ID #GC541114, Andrew Poe, KELLER WILLIAMS GAINESVILLE REALTY PARTNERS. Stellar MLS
- $319,9953 bd2 ba1.4k sqft9249 Greenways Ln, Fanning Springs, FL 32693For SaleMLS ID #799485, James Butler, Compass Realty. Dixie-Gilchrist Levy Counties BOR
- $265,0002 bd2 ba1.3k sqft3109 E Bryant Ave, Bell, FL 32619For SaleMLS ID #A4698384, Tara Kessler, ZHUZH SRQ. Stellar MLS
- $299,9003 bd2 ba1.5k sqft8031 NW 172nd Ln, Fanning Springs, FL 32693For SaleMLS ID #GC540343, Geoff Spiegel, SPIEGEL INC REALTORS®. Stellar MLS
- $295,0002 bd2 ba1.3k sqft1852 SW 246th Dr, Newberry, FL 32669For SaleMLS ID #GC535737, Jamie Mousa, REMI REALTY LLC. Stellar MLS
- $295,8003 bd2 ba1.3k sqft2572 SW 250th Ter, Newberry, FL 32669New ConstructionMLS ID #GC541521, Holly Combs, ADAMS HOMES REALTY, INC.- GAINESVILLE. Stellar MLS
- $310,0003 bd2 ba1.4k sqft8291 NE 118th Ter, Bronson, FL 32621For SaleMLS ID #GC540490, Chris Martin, CMP REAL ESTATE. Stellar MLS
- $319,9003 bd2 ba1.4k sqft5229 NE 56th St, High Springs, FL 32643For SaleMLS ID #GC541490, Vladimir Sklyarevsky, GREEN PLANET REALTY. Stellar MLS
- $306,2003 bd2 ba1.5k sqft2584 SW 250th Ter, Newberry, FL 32669New ConstructionMLS ID #GC541582, Holly Combs, ADAMS HOMES REALTY, INC.- GAINESVILLE. Stellar MLS
- $274,9003 bd1 ba1k sqft18143 NW 251st Ter, High Springs, FL 32643For SaleMLS ID #GC540245, Katie Jackson, UNITED COUNTRY SMITH & ASSOCIATES - NEWBERRY. Stellar MLS
- $319,9003 bd2 ba1.4k sqft9419 NW 235th Ter, Alachua, FL 32615For SaleMLS ID #GC539697, Josue Collado, UNIVERSITY REALTY. Stellar MLS
- $264,9903 bd2 ba1.1k sqft11491 NW 92nd Ct, Chiefland, FL 32626New ConstructionMLS ID #OM726196, John Collins, Jr, HOMERUN REALTY. Stellar MLS
