**MOVE IN READY ** Charming Home with Modern Upgrades and Functional Spaces. Step inside this beautifully maintained 2 bedroom and 2 bathroom home featuring an open-concept layout and stylish finishes. The kitchen boasts granite countertops, stainless steel appliances, a large island with seating, and ample cabinet space. Adjacent is a cozy dining area with elegant lighting and rich wood flooring. Enjoy a spacious living room with tray ceilings and plenty of natural light. The primary suite offers a serene retreat with a walk-in closet and a bathroom featuring dual vanities and tile flooring. Additional highlights include a dedicated mudroom with built-in storage, a convenient laundry area, and neutral tones throughout for a warm, inviting feel. Perfect for modern living, this home combines comfort and functionality in every detail! Living Room Furniture can be negotiable. Schedule your showing today!
For sale
Price cut: $10K (7/5)
$295,000
1852 SW 246TH DRIVE, NEWBERRY, FL 32669
2beds
1,361sqft
Single Family Residence
Built in 2019
4,138 Square Feet Lot
$291,500 Zestimate®
$217/sqft
$83/mo HOA
What's special
Stylish finishesLarge island with seatingGranite countertopsOpen-concept layoutElegant lightingConvenient laundry areaSerene retreat
- 256 days
- 77
- 2
Zillow last checked:
Listing updated:
Listed by:
Jamie Mousa 904-708-2633,
REMI REALTY LLC 904-307-8798
Source: Stellar MLS,MLS#: GC535737 Originating MLS: Gainesville-Alachua
Originating MLS: Gainesville-Alachua
Facts & features
Interior
Bedrooms & bathrooms
- Bedrooms: 2
- Bathrooms: 2
- Full bathrooms: 2
Rooms
- Room types: Attic, Family Room
Primary bedroom
- Features: Walk-In Closet(s)
- Level: First
Bedroom 2
- Features: Built-in Closet
- Level: First
Kitchen
- Level: First
Laundry
- Level: First
Living room
- Level: First
Heating
- Central, Electric
Cooling
- Central Air
Appliances
- Included: Cooktop, Dishwasher, Disposal, Microwave, Range, Refrigerator, Tankless Water Heater
- Laundry: Inside
Features
- Ceiling Fan(s), Kitchen/Family Room Combo, Living Room/Dining Room Combo, Open Floorplan, Split Bedroom, Stone Counters, Tray Ceiling(s), Walk-In Closet(s)
- Flooring: Carpet, Vinyl
- Has fireplace: No
Interior area
- Total structure area: 1,925
- Total interior livable area: 1,361 sqft
Video & virtual tour
Property
Parking
- Total spaces: 1
- Parking features: Driveway
- Attached garage spaces: 1
- Has uncovered spaces: Yes
Features
- Levels: One
- Stories: 1
- Patio & porch: Covered, Rear Porch
- Exterior features: None
- Fencing: Vinyl
Lot
- Size: 4,138 Square Feet
Details
- Parcel number: 02544020052
- Zoning: RES
- Special conditions: None
Construction
Type & style
- Home type: SingleFamily
- Property subtype: Single Family Residence
Materials
- HardiPlank Type
- Foundation: Slab
- Roof: Shingle
Condition
- New construction: No
- Year built: 2019
Utilities & green energy
- Sewer: Public Sewer
- Water: Public
- Utilities for property: Electricity Connected, Fiber Optics, Natural Gas Available, Sewer Connected, Street Lights
Community & HOA
Community
- Pet fee: $0 monthly
- Subdivision: COUNTRYWAY TOWNSQUARE
HOA
- Has HOA: Yes
- HOA fee: $83 monthly
- HOA name: HOA Management Access Management
- HOA phone: 888-813-3435
Location
- Region: Newberry
Financial & listing details
- Price per square foot: $217/sqft
- Tax assessed value: $243,241
- Annual tax amount: $3,427
- Date on market: 12/26/2025
- Cumulative days on market: 246 days
- Listing terms: Cash,Conventional,FHA,VA Loan
- Ownership: Fee Simple
- Total actual rent: 0
- Electric utility on property: Yes
- Road surface type: Paved, Asphalt
Estimated market value
$291,500
$277,000 - $306,000
$2,004/mo
Price history
| Date | Event | Price |
|---|---|---|
| 7/5/2026 | Price change | $295,000-3.3%$217/sqft |
Source:  Stellar MLS #GC535737 Report a problem Stellar MLS #GC535737 Report a problem | ||
| 4/25/2026 | Price change | $305,000-7%$224/sqft |
Source: Stellar MLS #GC535737 Report a problem | ||
| 2/2/2026 | Price change | $328,000-3%$241/sqft |
Source: Stellar MLS #GC535737 Report a problem | ||
| 12/26/2025 | Listed for sale | $338,000+341.8%$248/sqft |
Source: Stellar MLS #GC535737 Report a problem | ||
| 10/16/2020 | Sold | $76,500-60.8%$56/sqft |
Source: Public Record Report a problem | ||
| 3/28/2019 | Sold | $195,368$144/sqft |
Source: Public Record Report a problem | ||
Public tax history
| Year | Property taxes | Tax assessment |
|---|---|---|
| 2025 | $3,690 +5.5% | $200,459 +2.9% |
| 2024 | $3,498 +3.2% | $194,809 +3% |
| 2023 | $3,391 +2.7% | $189,135 +3% |
| 2022 | $3,303 +1.1% | $183,626 +3% |
| 2021 | $3,267 +7.7% | $178,278 +6.3% |
| 2020 | $3,032 +279.8% | $167,709 +393.3% |
| 2019 | $798 | $34,000 |
| 2018 | $798 | -- |
Find assessor info on the county website
Monthly payment
Est. payment
Payment breakdown
Explore the cost of this home by adjusting the details. Changes won't be saved.Climate risks
Neighborhood: 32669

Similar homes
- $285,0002 bd2 ba1.3k sqft1761 SW 247TH STREET, NEWBERRY, FL 32669For Sale

 MLS ID #GC542423, Niki Thomas-Schnyder, UNITED COUNTRY SMITH & ASSOCIATES - NEWBERRY. Stellar MLS
 - $299,9903 bd2 ba1.3k sqft24650 SW 17TH PLACE, NEWBERRY, FL 32669For Sale
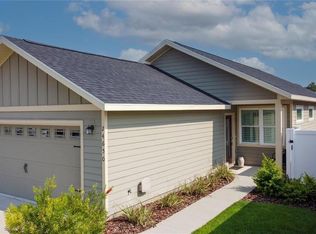 MLS ID #GC539210, Damon Watson, FLORIDA HOMES REALTY & MORTGAGE GVILLE. Stellar MLS
 - $279,0003 bd2 ba1.3k sqft1885 SW 245TH TERRACE, NEWBERRY, FL 32669For Sale
 MLS ID #GC538999, Janesia Pitt, KELLER WILLIAMS GAINESVILLE REALTY PARTNERS. Stellar MLS
 - $299,9003 bd2 ba1.6k sqft25199 NW 8TH ROAD, NEWBERRY, FL 32669For Sale
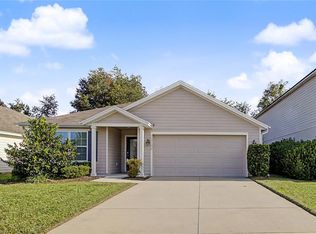 MLS ID #GC542983, Marie DePalma, DEPALMA REALTY. Stellar MLS
 - $319,0003 bd2 ba1.5k sqft25249 SW 18TH AVENUE, NEWBERRY, FL 32669For SaleMLS ID #GC541464, Heather Surrency-Bristow, WATSON REALTY CORP. Stellar MLS
- $310,0003 bd2 ba1.9k sqft892 NW 251ST DRIVE, NEWBERRY, FL 32669For SaleMLS ID #GC542694, Abby Basci, BOSSHARDT REALTY SERVICES LLC. Stellar MLS
- $315,0004 bd2 ba1.7k sqft25119 NW 8TH ROAD, NEWBERRY, FL 32669For SaleMLS ID #GC542192, Jennifer Barona, KELLER WILLIAMS GAINESVILLE REALTY PARTNERS. Stellar MLS
- $349,9003 bd2 ba1.6k sqft2168 SW 245TH DRIVE, NEWBERRY, FL 32669For SaleMLS ID #GC538875, Megan Ryals, ENGEL & VOLKERS GAINESVILLE. Stellar MLS
- $324,9003 bd2 ba1.9k sqft670 NW 243RD TERRACE, NEWBERRY, FL 32669For SaleMLS ID #GC539271, Gia Arvin, MATCHMAKER REALTY OF ALACHUA COUNTY. Stellar MLS
- $317,5004 bd2 ba1.9k sqft880 NW 251ST DRIVE, NEWBERRY, FL 32669For SaleMLS ID #GC540387, Jahnava Khurana, KELLER WILLIAMS GAINESVILLE REALTY PARTNERS. Stellar MLS
- $349,9004 bd2 ba1.7k sqft25013 SW 24TH PLACE, NEWBERRY, FL 32669For SaleMLS ID #GC539427, Jeff Tice, BHHS FLORIDA REALTY. Stellar MLS
- $370,0004 bd3 ba1.9k sqft25175 SW 20TH AVENUE, NEWBERRY, FL 32669For SaleMLS ID #GC539250, Cindy Birk, COLDWELL BANKER M.M. PARRISH REALTORS. Stellar MLS
- $379,9003 bd2 ba1.9k sqft22971 NW 6TH LANE, NEWBERRY, FL 32669For SaleMLS ID #GC542944, Tara Flynn, HOME ENV REALTY. Stellar MLS
- $329,9004 bd2 ba1.7k sqft24596 NW 23RD LANE, NEWBERRY, FL 32669For SaleMLS ID #GC542413, Dada McGlynn, REMAX SELECT PARTNERS. Stellar MLS
- $350,0003 bd2 ba1.5k sqft14274 NW 9TH ROAD, NEWBERRY, FL 32669For SaleMLS ID #GC542557, Morgan Coleman, CROSS KEYS REALTY, INC.. Stellar MLS
- $399,0004 bd2 ba2k sqft23051 NW 4TH PLACE, NEWBERRY, FL 32669For SaleMLS ID #OM726193, Chamaly Negron Atanacio, FLORIDA ADVANTAGE REALTY GROUP. Stellar MLS
- $325,0003 bd2 ba1.2k sqft7432 SE 30th St, Trenton, FL 32693For Sale
 MLS ID #799136, Stephanie Barron, Hometown Realty of North Fl. Inc.. Dixie-Gilchrist Levy Counties BOR
 - $300,0003 bd2 ba1.5k sqft20104 NW 248TH STREET, HIGH SPRINGS, FL 32643For SaleMLS ID #GC543054, Julie VanBeek, VANBEEK REALTY, LLC. Stellar MLS
- $300,0003 bd2 ba1.4k sqft7689 SW 24TH LANE, GAINESVILLE, FL 32608For SaleMLS ID #GC542759, Katie Heysel, COLDWELL BANKER M.M. PARRISH REALTORS. Stellar MLS
- $299,9003 bd2 ba1.4k sqft5922 NW 26TH TERRACE, GAINESVILLE, FL 32653For SaleMLS ID #GC543107, Viktor Jiracek, MILLER REAL ESTATE. Stellar MLS
