Welcome home to this beautifully maintained, like new Maronda home built in 2021, perfectly situated in the desirable Oak Park community. Thoughtfully designed with both comfort and style in mind, this 3 bedroom, 2 bathroom plus bonus room home offers a bright and open layout that feels inviting from the moment you walk through the door. At the front of the home, you are greeted by a versatile space filled with natural light from the front windows, ideal for a sitting area, formal dining room, or additional living space to fit your needs. The heart of the home features a spacious kitchen complete with a large island, dry bar, and plenty of room to gather, all flowing seamlessly into the main living area, making it perfect for entertaining family and friends. Luxury vinyl plank flooring runs throughout the home, complemented by a clean, neutral paint palette that creates a cohesive and modern feel in every room. The primary suite is a true retreat with a generous walk in closet and an en suite bathroom featuring a double sink vanity, walk in shower, and a relaxing soaking tub. The split bedroom floor plan provides privacy, with two additional bedrooms and a shared guest bathroom. An added bonus is the flexible connecting space between the bedrooms, ideal for a secondary living area, playroom, or home office. Step outside through sliding glass doors to enjoy the covered back porch overlooking a large, privacy fenced backyard, perfect for outdoor living, pets, or simply unwinding at the end of the day. This move in ready home combines modern finishes, functional space, and a fantastic location to create the perfect place to call home.
For sale
Price cut: $5K (7/9)
$329,900
670 NW 243RD TERRACE, NEWBERRY, FL 32669
3beds
1,974sqft
:
Get pre-qualified$2,333/mo
Single Family Residence
Built in 2021
7,405 Square Feet Lot
$-- Zestimate®
$167/sqft
$44/mo HOA
What's special
Large islandCovered back porchDry barSpacious kitchenBright and open layoutGenerous walk in closet
- 124 days |
- 141 |
- 15 |
Zillow last checked:
Listing updated:
Listed by:
Gia Arvin 352-870-4428,
MATCHMAKER REALTY OF ALACHUA COUNTY 352-372-3930,
Scott Arvin 352-871-8615,
MATCHMAKER REALTY OF ALACHUA COUNTY
Source: Stellar MLS,MLS#: GC539271 Originating MLS: Gainesville-Alachua
Originating MLS: Gainesville-Alachua
Facts & features
Interior
Bedrooms & bathrooms
- Bedrooms: 3
- Bathrooms: 2
- Full bathrooms: 2
Primary bedroom
- Features: Walk-In Closet(s)
- Level: First
Kitchen
- Level: First
Living room
- Level: First
Heating
- Electric
Cooling
- Central Air
Appliances
- Included: Cooktop, Dishwasher, Disposal, Microwave, Range, Refrigerator
- Laundry: Inside, Laundry Room
Features
- Dry Bar, Eating Space In Kitchen, Kitchen/Family Room Combo, Living Room/Dining Room Combo, Open Floorplan, Primary Bedroom Main Floor, Split Bedroom, Walk-In Closet(s)
- Flooring: Luxury Vinyl
- Doors: Sliding Doors
- Windows: Window Treatments
- Has fireplace: No
Interior area
- Total structure area: 2,566
- Total interior livable area: 1,974 sqft
Property
Parking
- Total spaces: 2
- Parking features: Garage - Attached
- Attached garage spaces: 2
Features
- Levels: One
- Stories: 1
- Exterior features: Lighting, Sidewalk
Lot
- Size: 7,405 Square Feet
Details
- Parcel number: 01934010031
- Zoning: 0100
- Special conditions: None
Construction
Type & style
- Home type: SingleFamily
- Property subtype: Single Family Residence
Materials
- HardiPlank Type
- Foundation: Slab
- Roof: Shingle
Condition
- New construction: No
- Year built: 2021
Utilities & green energy
- Sewer: Public Sewer
- Water: Public
- Utilities for property: Electricity Connected, Sewer Connected, Water Connected
Community & HOA
Community
- Pet fee: $0 monthly
- Subdivision: OAK PARK PH 1 PB 36 PG 78
HOA
- Has HOA: Yes
- HOA fee: $44 monthly
- HOA name: Affinity Management Group, LLC
- HOA phone: 352-358-1967
Location
- Region: Newberry
Financial & listing details
- Price per square foot: $167/sqft
- Tax assessed value: $304,930
- Annual tax amount: $6,850
- Date on market: 4/9/2026
- Cumulative days on market: 95 days
- Ownership: Fee Simple
- Total actual rent: 0
- Electric utility on property: Yes
- Road surface type: Paved
Estimated market value
Not available
Estimated sales range
Not available
Not available
Price history
| Date | Event | Price |
|---|---|---|
| 7/9/2026 | Price change | $329,900-1.5%$167/sqft |
Source:  Stellar MLS #GC539271 Report a problem Stellar MLS #GC539271 Report a problem | ||
| 5/12/2026 | Price change | $334,900-1.5%$170/sqft |
Source: Stellar MLS #GC539271 Report a problem | ||
| 4/10/2026 | Listed for sale | $340,000+1.5%$172/sqft |
Source: Stellar MLS #GC539271 Report a problem | ||
| 12/11/2024 | Listing removed | $335,000$170/sqft |
Source: Stellar MLS #OM628666 Report a problem | ||
| 12/11/2023 | Listing removed | -- |
Source: Stellar MLS #OM628666 Report a problem | ||
| 12/16/2021 | Sold | $335,000$170/sqft |
Source: Public Record Report a problem | ||
| 10/19/2021 | Pending sale | $335,000$170/sqft |
Source: Stellar MLS #OM628666 Report a problem | ||
| 10/14/2021 | Listed for sale | $335,000+22.9%$170/sqft |
Source: Stellar MLS #OM628666 Report a problem | ||
| 10/6/2021 | Sold | $272,600$138/sqft |
Source: Public Record Report a problem | ||
Public tax history
| Year | Property taxes | Tax assessment |
|---|---|---|
| 2025 | $6,851 +0.3% | $304,930 -0.6% |
| 2024 | $6,829 +7.3% | $306,806 +9.1% |
| 2023 | $6,362 +8.7% | $281,182 +10% |
| 2022 | $5,850 +486.9% | $255,620 +481% |
| 2021 | $997 | $44,000 |
Find assessor info on the county website
Monthly payment
Est. payment
Payment breakdown
Explore the cost of this home by adjusting the details. Changes won't be saved.Climate risks
Neighborhood: 32669
Nearby schools
GreatSchools rating
- 6/10Oak View Middle SchoolGrades: 5-8Distance: 0.8 mi
- 5/10Newberry High SchoolGrades: 8-12Distance: 1.2 mi
- 6/10Newberry Elementary SchoolGrades: PK-4Distance: 1.3 mi
- $310,2003 bd2 ba1.8k sqft684 NW 243rd Ter, Newberry, FL 32669Off Market
- $356,8004 bd3 ba2.1k sqft656 NW 243rd Ter, Newberry, FL 32669Off Market
- $309,0004 bd2 ba1.4k sqft698 NW 243rd Ter, Newberry, FL 32669Sold
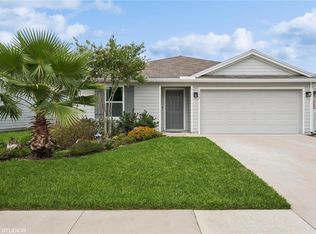
- $332,8003 bd2 ba2k sqft683 NW 244th Dr, Newberry, FL 32669Off Market
- $290,1003 bd2 ba1.6k sqft24318 NW 6th Rd, Newberry, FL 32669Off Market
- $340,1004 bd2 ba2.2k sqft697 NW 244th Dr, Newberry, FL 32669Off Market
- $283,2003 bd2 ba1.7k sqft712 NW 243rd Ter, Newberry, FL 32669Off Market
- $339,9004 bd2 ba1.9k sqft24352 NW 6th Rd, Newberry, FL 32669Off Market
A local agent can set up tours, give advice and negotiate with sellers.
A local lender can help you make sure your offer is ready when you are.
Similar homes
- $325,0004 bd2 ba2.1k sqft24429 NW 7TH LANE, NEWBERRY, FL 32669For Sale
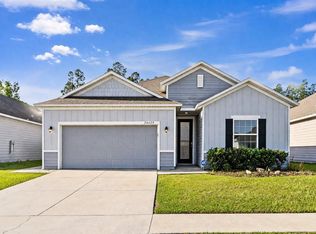
 MLS ID #GC539223, Adam Gurske, PA, MATCHMAKER REALTY OF ALACHUA COUNTY. Stellar MLS
 - $315,0004 bd2 ba1.7k sqft25119 NW 8TH ROAD, NEWBERRY, FL 32669For Sale
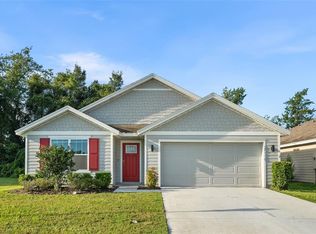 MLS ID #GC542192, Jennifer Barona, KELLER WILLIAMS GAINESVILLE REALTY PARTNERS. Stellar MLS
 - $324,9993 bd2 ba1.8k sqft23152 NW 11TH ROAD, NEWBERRY, FL 32669For Sale
 MLS ID #GC538998, Laura Javidi, BROXSON REAL ESTATE GROUP. Stellar MLS
 - $329,9004 bd2 ba1.7k sqft24596 NW 23RD LANE, NEWBERRY, FL 32669For Sale
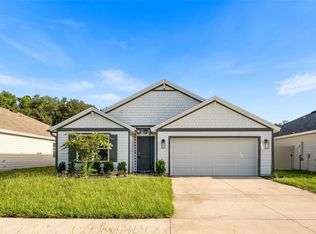 MLS ID #GC542413, Dada McGlynn, RE/MAX PROFESSIONALS. Stellar MLS
 - $320,0004 bd2 ba1.9k sqft880 NW 251ST DRIVE, NEWBERRY, FL 32669For SaleMLS ID #GC540387, Jahnava Khurana, KELLER WILLIAMS GAINESVILLE REALTY PARTNERS. Stellar MLS
- $350,0005 bd3 ba2.5k sqft2143 NW 246TH TERRACE, NEWBERRY, FL 32669For SaleMLS ID #OM729473, Lindsay Jacobson, LPT REALTY, LLC. Stellar MLS
- $312,5003 bd2 ba2k sqft2114 NW 246th Ter, Newberry, FL 32669Off Market
- $349,9004 bd2 ba1.7k sqft25013 SW 24TH PLACE, NEWBERRY, FL 32669For SaleMLS ID #GC539427, Jeff Tice, BHHS FLORIDA REALTY. Stellar MLS
- $330,0005 bd3 ba2.3k sqft24799 NW 11TH PLACE, NEWBERRY, FL 32669New ConstructionMLS ID #GC540945, Paul Curlings, REAL BROKER, LLC. Stellar MLS
- $399,0004 bd2 ba2k sqft23051 NW 4TH PLACE, NEWBERRY, FL 32669For SaleMLS ID #OM726193, Chamaly Negron Atanacio, FLORIDA ADVANTAGE REALTY GROUP. Stellar MLS
- $340,8503 bd2 ba1.9k sqft2573 SW 250TH DRIVE, NEWBERRY, FL 32669New ConstructionMLS ID #GC541508, Holly Combs, ADAMS HOMES REALTY, INC.- GAINESVILLE. Stellar MLS
- $369,9503 bd2 ba1.6k sqft2168 SW 245TH DRIVE, NEWBERRY, FL 32669For SaleMLS ID #GC538875, Megan Ryals, ENGEL & VOLKERS GAINESVILLE. Stellar MLS
- $435,0004 bd3 ba2.8k sqft672 NW 247TH TERR, NEWBERRY, FL 32669For SaleMLS ID #GC541514, Natalie Thomas, MILLER REAL ESTATE. Stellar MLS
- $322,4003 bd2 ba1.7k sqft25039 SW 250TH PLACE, NEWBERRY, FL 32669New ConstructionMLS ID #GC540557, Holly Combs, ADAMS HOMES REALTY, INC.- GAINESVILLE. Stellar MLS
- $380,0004 bd3 ba1.9k sqft25175 SW 20TH AVENUE, NEWBERRY, FL 32669For SaleMLS ID #GC539250, Cindy Birk, COLDWELL BANKER M.M. PARRISH REALTORS. Stellar MLS
- $379,1505 bd3 ba2.6k sqft879 NW 251ST DRIVE, NEWBERRY, FL 32669For SaleMLS ID #GC538784, Christine Bohn, RE/MAX PROFESSIONALS. Stellar MLS
- $299,9905 bd3 ba2.3k sqft1265 NW 248TH DRIVE, NEWBERRY, FL 32669For SaleMLS ID #GC536126, Chad Austin, BHGRE THOMAS GROUP. Stellar MLS
- $322,4004 bd2 ba1.8k sqft2590 SW 250TH TERRACE, NEWBERRY, FL 32669New ConstructionMLS ID #GC540563, Holly Combs, ADAMS HOMES REALTY, INC.- GAINESVILLE. Stellar MLS
- $295,0002 bd2 ba1.3k sqft1852 SW 246TH DRIVE, NEWBERRY, FL 32669For SaleMLS ID #GC535737, Jamie Mousa, REMI REALTY LLC. Stellar MLS
- $317,3004 bd2 ba1.6k sqft2618 SW 250TH TERRACE, NEWBERRY, FL 32669New ConstructionMLS ID #GC540565, Holly Combs, ADAMS HOMES REALTY, INC.- GAINESVILLE. Stellar MLS
