$5000 BUYER INCENTIVE! NEW ROOF 06/26! NO HOA & NO CDD fees! Welcome home to Newberry Oaks with this all concrete block stucco, 3 bedroom / 2 bathroom home with over 1800 SF of living space and backing to green space. The open floorplan is light and bright with 2 separate living areas, providing the perfect backdrop for a flex space or office. Kitchen features granite countertops, stainless steel appliances, plenty of cabinetry for all your culinary needs, pantry, breakfast bar for additional seating and in-kitchen dining area highlighted by large window. Great room provides smooth transition to each area within the home, offering a variety of seating and décor options. Primary bedroom is spacious with walk-in closet, ensuite bathroom boasts dual vanities, garden tub, separate shower and water closet. The split floorplan hosts the secondary bedrooms both nicely sized with large closets. Conveniently placed secondary bathroom features single vanity with tub/shower combo. Laundry room with washer dryer and storage. Covered lanai with open patio features hot tub (will convey), grilling, sitting area, enjoy the fruit trees and fully fenced private backyard. Side car garage with additional parking pad area. NO HOA! 2026 ROOF, 2024 HVAC with surge protector, 2020 dishwasher, stove and fridge.
For sale
Price cut: $9.9K (8/10)
$324,999
23152 NW 11TH ROAD, NEWBERRY, FL 32669
3beds
1,825sqft
Single Family Residence
Built in 2007
0.26 Acres Lot
$322,100 Zestimate®
$178/sqft
$-- HOA
What's special
Fruit treesHot tubFlex space or officePrimary bedroom is spaciousGarden tubKitchen features granite countertopsSeparate shower
- 179 days
- 503
- 43
Zillow last checked:
Listing updated:
Listed by:
Laura Javidi 352-339-5134,
BROXSON REAL ESTATE GROUP 352-204-0207
Source: Stellar MLS,MLS#: GC538998 Originating MLS: Gainesville-Alachua
Originating MLS: Gainesville-Alachua
Facts & features
Interior
Bedrooms & bathrooms
- Bedrooms: 3
- Bathrooms: 2
- Full bathrooms: 2
Primary bedroom
- Features: Ceiling Fan(s), Walk-In Closet(s)
- Level: First
Bedroom 2
- Features: Ceiling Fan(s), Walk-In Closet(s)
- Level: First
Bedroom 3
- Features: Ceiling Fan(s), Built-in Closet
- Level: First
Primary bathroom
- Features: Dual Sinks, En Suite Bathroom, Exhaust Fan, Garden Bath, Tub with Separate Shower Stall, Water Closet/Priv Toilet
- Level: First
Bathroom 2
- Features: Exhaust Fan, Single Vanity, Tub With Shower
- Level: First
Dining room
- Level: First
Family room
- Level: First
Great room
- Features: Ceiling Fan(s)
- Level: First
Kitchen
- Features: Granite Counters
- Level: First
Heating
- Central
Cooling
- Central Air
Appliances
- Included: Dishwasher, Disposal, Dryer, Electric Water Heater, Microwave, Range, Range Hood, Refrigerator, Washer
- Laundry: Electric Dryer Hookup, Inside, Laundry Room, Washer Hookup
Features
- Ceiling Fan(s), Eating Space In Kitchen, High Ceilings, Kitchen/Family Room Combo, Open Floorplan, Split Bedroom, Walk-In Closet(s)
- Flooring: Laminate, Tile
- Has fireplace: No
Interior area
- Total structure area: 2,290
- Total interior livable area: 1,825 sqft
Video & virtual tour
Property
Parking
- Total spaces: 2
- Parking features: Driveway, Garage Door Opener, Garage Faces Side, On Street
- Attached garage spaces: 2
- Has uncovered spaces: Yes
Features
- Levels: One
- Stories: 1
- Exterior features: Private Mailbox, Sidewalk
- Fencing: Wood
Lot
- Size: 0.26 Acres
Details
- Parcel number: 01901070096
- Zoning: RSF-2
- Special conditions: None
Construction
Type & style
- Home type: SingleFamily
- Property subtype: Single Family Residence
Materials
- Stucco
- Foundation: Slab
- Roof: Shingle
Condition
- New construction: No
- Year built: 2007
Utilities & green energy
- Sewer: Public Sewer
- Water: Public
- Utilities for property: BB/HS Internet Available, Cable Available, Electricity Connected, Public, Sewer Connected, Street Lights, Underground Utilities, Water Connected
Community & HOA
Community
- Pet fee: $0 monthly
- Subdivision: NEWBERRY OAKS PH 7
HOA
- Has HOA: No
Location
- Region: Newberry
Financial & listing details
- Price per square foot: $178/sqft
- Tax assessed value: $273,457
- Annual tax amount: $3,452
- Date on market: 3/31/2026
- Cumulative days on market: 178 days
- Listing terms: Cash,Conventional
- Ownership: Fee Simple
- Total actual rent: 0
- Electric utility on property: Yes
- Road surface type: Paved
Estimated market value
$322,100
$306,000 - $338,000
$2,266/mo
Price history
| Date | Event | Price |
|---|---|---|
| 8/10/2026 | Price change | $324,999-3%$178/sqft |
Source:  Stellar MLS #GC538998 Report a problem Stellar MLS #GC538998 Report a problem | ||
| 3/31/2026 | Listed for sale | $334,900+40.2%$184/sqft |
Source: Stellar MLS #GC538998 Report a problem | ||
| 9/18/2020 | Listing removed | $238,900$131/sqft |
Source: RE/MAX Professionals #433147 Report a problem | ||
| 9/2/2020 | Listed for sale | $238,900$131/sqft |
Source: RE/MAX Professionals #433147 Report a problem | ||
| 9/2/2020 | Pending sale | $238,900+0.4%$131/sqft |
Source: RE/MAX Professionals #433147 Report a problem | ||
| 7/14/2020 | Sold | $238,000-0.4%$130/sqft |
Source: Public Record Report a problem | ||
| 6/3/2020 | Pending sale | $238,900$131/sqft |
Source: RE/MAX Professionals #433147 Report a problem | ||
| 4/11/2020 | Listed for sale | $238,900$131/sqft |
Source: RE/MAX Professionals #433147 Report a problem | ||
| 4/2/2020 | Pending sale | $238,900$131/sqft |
Source: RE/MAX Professionals #433147 Report a problem | ||
| 3/14/2020 | Listed for sale | $238,900-4.4%$131/sqft |
Source: RE/MAX Professionals #433147 Report a problem | ||
| 1/18/2020 | Listing removed | $249,900$137/sqft |
Source: Pepine Realty #428504 Report a problem | ||
| 10/21/2019 | Price change | $249,900-3.1%$137/sqft |
Source: Pepine Realty #428504 Report a problem | ||
| 9/17/2019 | Listed for sale | $258,000+27.7%$141/sqft |
Source: Pepine Realty #428504 Report a problem | ||
| 9/24/2007 | Sold | $202,000$111/sqft |
Source: Public Record Report a problem | ||
Public tax history
| Year | Property taxes | Tax assessment |
|---|---|---|
| 2025 | $3,452 +5.7% | $189,326 +2.9% |
| 2024 | $3,266 +2.4% | $183,990 +3% |
| 2023 | $3,188 +2.9% | $178,631 +3% |
| 2022 | $3,099 +1.1% | $173,428 +3% |
| 2021 | $3,064 +20.2% | $168,377 +15.7% |
| 2020 | $2,549 +0.4% | $145,588 +2.3% |
| 2019 | $2,538 | $142,314 +1.9% |
| 2018 | $2,538 +3.6% | $139,660 +2.1% |
| 2017 | $2,451 +0.3% | $136,790 +2.1% |
| 2016 | $2,444 +0.6% | $133,980 +0.5% |
| 2015 | $2,430 -2.5% | $133,250 +0.8% |
| 2014 | $2,493 +1.9% | $132,200 -3.9% |
| 2013 | $2,447 | $137,600 -5.2% |
| 2012 | -- | $145,200 +6.1% |
| 2011 | -- | $136,820 -8.7% |
| 2010 | -- | $149,800 -4.9% |
| 2009 | -- | $157,600 -18.9% |
| 2008 | -- | $194,400 +332% |
| 2007 | -- | $45,000 |
| 2006 | -- | -- |
Find assessor info on the county website
Monthly payment
Est. payment
Payment breakdown
Explore the cost of this home by adjusting the details. Changes won't be saved.Climate risks
Neighborhood: 32669
Nearby schools
Schools provided by the listing agent
- Elementary: Newberry Elementary School-AL
- Middle: Oak View Middle School
- High: Newberry High School-AL
Source: Stellar MLS. This data may not be complete. We recommend contacting the local school district to confirm school assignments for this home.
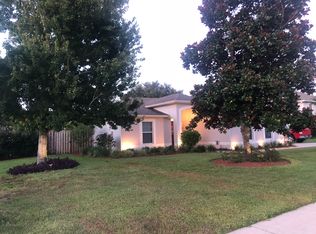
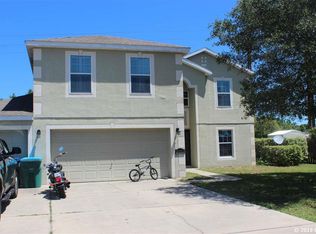
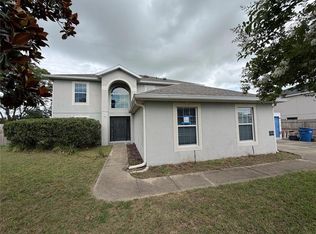
Similar homes
- $325,0003 bd2 ba1.6k sqft23582 NW 3RD AVENUE, NEWBERRY, FL 32669For Sale
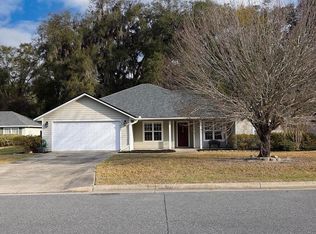
 MLS ID #TB8547978, Barbara Liberatore, CHARLES RUTENBERG REALTY INC. Stellar MLS
 - $324,9003 bd2 ba1.9k sqft670 NW 243RD TERRACE, NEWBERRY, FL 32669For Sale
 MLS ID #GC539271, Gia Arvin, MATCHMAKER REALTY OF ALACHUA COUNTY. Stellar MLS
 - $319,0003 bd2 ba1.5k sqft25249 SW 18TH AVENUE, NEWBERRY, FL 32669For Sale
 MLS ID #GC541464, Heather Surrency-Bristow, WATSON REALTY CORP. Stellar MLS
 - $279,9003 bd2 ba1.6k sqft25184 NW 9TH ROAD, NEWBERRY, FL 32669For Sale
 MLS ID #GC543121, Jennifer Barona, KELLER WILLIAMS GAINESVILLE REALTY PARTNERS. Stellar MLS
 - $310,0003 bd2 ba1.9k sqft892 NW 251ST DRIVE, NEWBERRY, FL 32669For SaleMLS ID #GC542694, Abby Basci, BOSSHARDT REALTY SERVICES LLC. Stellar MLS
- $315,0004 bd2 ba1.7k sqft25119 NW 8TH ROAD, NEWBERRY, FL 32669For SaleMLS ID #GC542192, Jennifer Barona, KELLER WILLIAMS GAINESVILLE REALTY PARTNERS. Stellar MLS
- $299,9003 bd2 ba1.6k sqft25199 NW 8TH ROAD, NEWBERRY, FL 32669For SaleMLS ID #GC542983, Marie DePalma, DEPALMA REALTY. Stellar MLS
- $325,0005 bd3 ba2.6k sqft879 NW 251ST DRIVE, NEWBERRY, FL 32669For SaleMLS ID #GC538784, Christine Bohn, REMAX SELECT PARTNERS. Stellar MLS
- $329,9004 bd2 ba1.7k sqft24596 NW 23RD LANE, NEWBERRY, FL 32669For SaleMLS ID #GC542413, Dada McGlynn, REMAX SELECT PARTNERS. Stellar MLS
- $399,0004 bd2 ba2k sqft23051 NW 4TH PLACE, NEWBERRY, FL 32669For SaleMLS ID #OM726193, Chamaly Negron Atanacio, FLORIDA ADVANTAGE REALTY GROUP. Stellar MLS
- $259,0003 bd2 ba1.4k sqft24622 NW 11TH PLACE, NEWBERRY, FL 32669For SaleMLS ID #GC543318, David Jakupko, ALACHUA REALTY, LLC. Stellar MLS
- $300,0005 bd3 ba2.3k sqft24799 NW 11TH PLACE, NEWBERRY, FL 32669New ConstructionMLS ID #GC540945, Paul Curlings, REAL BROKER, LLC. Stellar MLS
- $325,0003 bd2 ba1.6k sqft9520 NW 6TH PLACE, GAINESVILLE, FL 32607For SaleMLS ID #GC543017, Donavan Arnold, MOMENTUM REALTY - GAINESVILLE. Stellar MLS
- $326,9003 bd2 ba1.5k sqft11684 NW 18TH PLACE, GAINESVILLE, FL 32606For SaleMLS ID #GC542115, Van Alexander, Jr., WATSON REALTY CORP. Stellar MLS
- $305,0003 bd2 ba1.5k sqft17026 SOUTHSIDE COURT, HIGH SPRINGS, FL 32643For SaleMLS ID #GC543332, Danielle Roberson, UNITED COUNTRY SMITH & ASSOCIATES - NEWBERRY. Stellar MLS
- $307,9003 bd2 ba1.8k sqft9528 NW 235TH TERRACE, ALACHUA, FL 32615For SaleMLS ID #GC540282, Susan Reitnauer, WATSON REALTY CORP. Stellar MLS
- $349,9003 bd3 ba1.9k sqft10819 NW 39TH AVENUE, GAINESVILLE, FL 32606For SaleMLS ID #GC534753, Dennis Clayton, COLDWELL BANKER M.M. PARRISH REALTORS. Stellar MLS
- $295,0003 bd2 ba1.6k sqft12104 NW 162ND DRIVE, ALACHUA, FL 32615For SaleMLS ID #GC543117, Robert Ryczek, REMAX SELECT PARTNERS. Stellar MLS
- $329,9003 bd2 ba1.8k sqft15855 NW 123RD AVENUE, ALACHUA, FL 32615For SaleMLS ID #GC543442, Viktor Jiracek, MILLER REAL ESTATE. Stellar MLS
- $325,0004 bd2 ba1.5k sqft4710 NW 23RD AVENUE, GAINESVILLE, FL 32606For SaleMLS ID #GC541724, Mark Robinson, WATSON REALTY CORP. Stellar MLS
