Virtually Staged. Why wait to build when you can move right into this beautiful 2024-built home in Avalon Woods? Offering 5 bedrooms, 3 full bathrooms, and nearly 2,400 square feet of living space, this move-in ready home delivers the space, functionality, and modern design today's buyers are looking for. The thoughtfully designed floor plan features an open-concept living area that seamlessly connects the kitchen, dining, and family room, creating the perfect setting for everyday living and entertaining. The kitchen offers granite countertops, a large center island with bar seating, ample cabinet space, and a walk-in pantry to keep everything organized. A first-floor bedroom and full bathroom provide flexibility for guests, multi-generational living, or a private home office. Upstairs, a spacious loft offers additional living space ideal for a media room, playroom, or second family room. The owner's suite features a generous walk-in closet and an ensuite bathroom with dual vanities and plenty of storage. Three additional bedrooms, another full bathroom, and a conveniently located laundry room complete the upper level. Enjoy the benefits of a newer home without the delays and uncertainty of new construction. The backyard provides space to relax, play, or entertain, while the attached two-car garage offers added convenience and storage. Located in the growing community of Avalon Woods, residents enjoy easy access to top-rated schools, parks, shopping, dining, and the world-class Easton Newberry Archery Center. With a convenient commute to both Gainesville and Alachua, this home offers the perfect combination of modern living and small-town charm. Don't miss your opportunity to own a like-new home in one of Newberry's most desirable communities.
New construction
Price cut: $10K (7/13)
$330,000
24799 NW 11TH PLACE, NEWBERRY, FL 32669
5beds
2,370sqft
:
Get pre-qualified$2,322/mo
Single Family Residence
Built in 2024
5,700 Square Feet Lot
$328,900 Zestimate®
$139/sqft
$33/mo HOA
What's special
Spacious loftFirst-floor bedroomGranite countertopsAttached two-car garageAmple cabinet spaceWalk-in pantryConveniently located laundry room
- 56 days |
- 93 |
- 4 |
Zillow last checked:
Listing updated:
Listed by:
Paul Curlings 352-257-3749,
REAL BROKER, LLC 855-450-0442,
Nirav Shah 352-256-7646,
REAL BROKER, LLC
Source: Stellar MLS,MLS#: GC540945 Originating MLS: Orlando Regional
Originating MLS: Orlando Regional
Facts & features
Interior
Bedrooms & bathrooms
- Bedrooms: 5
- Bathrooms: 3
- Full bathrooms: 3
Primary bedroom
- Features: Walk-In Closet(s)
- Level: Second
- Area: 216 Square Feet
- Dimensions: 18x12
Bedroom 2
- Features: Built-in Closet
- Level: First
Bedroom 3
- Features: Built-in Closet
- Level: Second
Bedroom 4
- Features: Built-in Closet
- Level: Second
Bedroom 5
- Features: Built-in Closet
- Level: Second
Primary bathroom
- Level: Second
- Area: 117 Square Feet
- Dimensions: 13x9
Bathroom 2
- Level: First
Bathroom 3
- Level: Second
Great room
- Level: First
- Area: 154 Square Feet
- Dimensions: 14x11
Kitchen
- Level: First
- Area: 154 Square Feet
- Dimensions: 11x14
Heating
- Central, Electric
Cooling
- Central Air
Appliances
- Included: Dishwasher, Dryer, Microwave, Range, Refrigerator, Washer
- Laundry: Laundry Room
Features
- Open Floorplan
- Flooring: Carpet, Ceramic Tile
- Has fireplace: No
Interior area
- Total structure area: 2,370
- Total interior livable area: 2,370 sqft
Video & virtual tour
Property
Parking
- Total spaces: 2
- Parking features: Garage - Attached
- Attached garage spaces: 2
Features
- Levels: Two
- Stories: 2
- Exterior features: Irrigation System
Lot
- Size: 5,700 Square Feet
Details
- Parcel number: 01874300316
- Zoning: RES
- Special conditions: None
Construction
Type & style
- Home type: SingleFamily
- Property subtype: Single Family Residence
Materials
- Wood Frame
- Foundation: Slab
- Roof: Shingle
Condition
- Completed
- New construction: Yes
- Year built: 2024
Details
- Builder model: Robie
- Builder name: D.R. Horton INC
- Warranty included: Yes
Utilities & green energy
- Sewer: Public Sewer
- Water: Public
- Utilities for property: Other
Community & HOA
Community
- Pet fee: $0 monthly
- Subdivision: AVALON WOODS
HOA
- Has HOA: Yes
- HOA fee: $33 monthly
- HOA name: Guardian Assoc. Management
- HOA phone: 352-353-4812
Location
- Region: Newberry
Financial & listing details
- Price per square foot: $139/sqft
- Tax assessed value: $305,054
- Annual tax amount: $5,903
- Date on market: 6/4/2026
- Cumulative days on market: 57 days
- Listing terms: Assumable,Cash,Conventional,FHA,USDA Loan,VA Loan
- Ownership: Fee Simple
- Total actual rent: 0
- Road surface type: Paved
Estimated market value
$328,900
$312,000 - $345,000
$2,855/mo
Price history
| Date | Event | Price |
|---|---|---|
| 7/13/2026 | Price change | $330,000-2.9%$139/sqft |
Source:  Stellar MLS #GC540945 Report a problem Stellar MLS #GC540945 Report a problem | ||
| 6/23/2026 | Price change | $340,000-2.9%$143/sqft |
Source: Stellar MLS #GC540945 Report a problem | ||
| 6/19/2026 | Price change | $349,9990%$148/sqft |
Source: Stellar MLS #GC540945 Report a problem | ||
| 6/5/2026 | Listed for sale | $350,000+5.1%$148/sqft |
Source: Stellar MLS #GC540945 Report a problem | ||
| 5/24/2024 | Sold | $332,990$141/sqft |
Source: Stellar MLS #T3496446 Report a problem | ||
| 4/22/2024 | Pending sale | $332,990$141/sqft |
Source: Stellar MLS #T3496446 Report a problem | ||
| 4/9/2024 | Price change | $332,990-0.9%$141/sqft |
Source: Stellar MLS #T3496446 Report a problem | ||
| 4/8/2024 | Price change | $335,990+0.6%$142/sqft |
Source: Stellar MLS #T3496446 Report a problem | ||
| 3/4/2024 | Price change | $333,990+0.3%$141/sqft |
Source: Stellar MLS #T3496446 Report a problem | ||
| 2/26/2024 | Price change | $332,990+0.3%$141/sqft |
Source: Stellar MLS #T3496446 Report a problem | ||
| 1/22/2024 | Price change | $331,990+0.9%$140/sqft |
Source: Stellar MLS #T3496446 Report a problem | ||
| 1/11/2024 | Listed for sale | $328,990$139/sqft |
Source: Stellar MLS #T3496446 Report a problem | ||
Public tax history
| Year | Property taxes | Tax assessment |
|---|---|---|
| 2025 | $5,903 +357.1% | $305,054 +408.4% |
| 2024 | $1,291 | $60,000 |
Find assessor info on the county website
Monthly payment
Est. payment
Payment breakdown
Explore the cost of this home by adjusting the details. Changes won't be saved.Climate risks
Neighborhood: 32669
Nearby schools
GreatSchools rating
- 6/10Oak View Middle SchoolGrades: 5-8Distance: 1.6 mi
- 5/10Newberry High SchoolGrades: 8-12Distance: 1.6 mi
- 6/10Newberry Elementary SchoolGrades: PK-4Distance: 1.9 mi
Schools provided by the listing agent
- Elementary: Newberry Elementary School-AL
- Middle: Oak View Middle School
- High: Newberry High School-AL
Source: Stellar MLS. This data may not be complete. We recommend contacting the local school district to confirm school assignments for this home.
- $318,6905 bd3 ba2.3k sqft24545 NW 11th Pl, Newberry, FL 32669Sold

- $349,9005 bd3 ba2.3k sqft24595 NW 11th Pl, Newberry, FL 32669For Sale
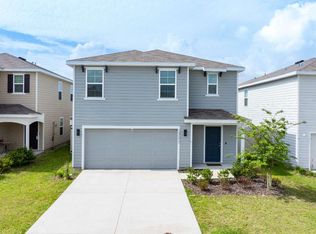
- $299,9905 bd3 ba2.3k sqft1265 NW 248th Dr, Newberry, FL 32669For Sale

- $310,9903 bd3 ba1.8k sqft24501 NW 11th Pl, Newberry, FL 32669Sold
- $1,464,750-- bd-- ba-- sqft24826 NW 16th Ave, Newberry, FL 32669Off Market
- $300,0004 bd3 ba2.1k sqft24326 NW 11th Pl, Newberry, FL 32669Sold
- $372,9054 bd3 ba2.2k sqft1284 NW 246th Ter, Newberry, FL 32669Sold
- $588,3003 bd2 ba2.2k sqft1104 NW State Road 45, Newberry, FL 32669Off Market
A local agent can set up tours, give advice and negotiate with sellers.
A local lender can help you make sure your offer is ready when you are.
Similar homes
- $320,0004 bd2 ba1.9k sqft880 NW 251ST DRIVE, NEWBERRY, FL 32669For Sale

 MLS ID #GC540387, Jahnava Khurana, KELLER WILLIAMS GAINESVILLE REALTY PARTNERS. Stellar MLS
 - $299,9905 bd3 ba2.3k sqft1265 NW 248TH DRIVE, NEWBERRY, FL 32669For SaleMLS ID #GC536126, Chad Austin, BHGRE THOMAS GROUP. Stellar MLS
- $325,0004 bd2 ba2.1k sqft24429 NW 7TH LANE, NEWBERRY, FL 32669For Sale
 MLS ID #GC539223, Adam Gurske, PA, MATCHMAKER REALTY OF ALACHUA COUNTY. Stellar MLS
 - $329,9003 bd2 ba1.9k sqft670 NW 243RD TERRACE, NEWBERRY, FL 32669For Sale
 MLS ID #GC539271, Gia Arvin, MATCHMAKER REALTY OF ALACHUA COUNTY. Stellar MLS
 - $379,1505 bd3 ba2.6k sqft879 NW 251ST DRIVE, NEWBERRY, FL 32669For SaleMLS ID #GC538784, Christine Bohn, RE/MAX PROFESSIONALS. Stellar MLS
- $324,9003 bd2 ba1.6k sqft25670 NW 9TH ROAD, NEWBERRY, FL 32669For SaleMLS ID #GC540600, Rana Schafer, COLDWELL BANKER M.M. PARRISH REALTORS. Stellar MLS
- $334,9003 bd2 ba1.8k sqft23152 NW 11TH ROAD, NEWBERRY, FL 32669For SaleMLS ID #GC538998, Laura Javidi, RE/MAX PROFESSIONALS. Stellar MLS
- $316,5003 bd2 ba1.6k sqft2114 NW 246TH TERRACE, NEWBERRY, FL 32669For SaleMLS ID #GC539524, Claudia Roman, HEAVENLY BLESSINGS REALTY, LLC. Stellar MLS
- $339,9993 bd2 ba1.8k sqft25747 SW 19TH AVENUE, NEWBERRY, FL 32669For SaleMLS ID #GC541381, Teresa Hoffman, BOSSHARDT REALTY SERVICES LLC. Stellar MLS
- $369,9004 bd2 ba1.8k sqft952 NW 231ST WAY, NEWBERRY, FL 32669For SaleMLS ID #GC532496, Raven Knowles, KELLER WILLIAMS GAINESVILLE REALTY PARTNERS. Stellar MLS
- $399,0004 bd2 ba2k sqft23051 NW 4TH PLACE, NEWBERRY, FL 32669For SaleMLS ID #OM726193, Chamaly Negron Atanacio, FLORIDA ADVANTAGE REALTY GROUP. Stellar MLS
- $339,0003 bd2 ba1.5k sqft25249 SW 18TH AVENUE, NEWBERRY, FL 32669For SaleMLS ID #GC541464, Heather Surrency-Bristow, WATSON REALTY CORP. Stellar MLS
- $322,4004 bd2 ba1.8k sqft2590 SW 250TH TERRACE, NEWBERRY, FL 32669New ConstructionMLS ID #GC540563, Holly Combs, ADAMS HOMES REALTY, INC.- GAINESVILLE. Stellar MLS
- $435,0004 bd3 ba2.8k sqft672 NW 247TH TERR, NEWBERRY, FL 32669For SaleMLS ID #GC541514, Natalie Thomas, MILLER REAL ESTATE. Stellar MLS
- $419,0006 bd4 ba2.9k sqft2151 NW 248TH WAY, NEWBERRY, FL 32669For SaleMLS ID #GC536179, Natalie Thomas, MILLER REAL ESTATE. Stellar MLS
- $317,3004 bd2 ba1.6k sqft2618 SW 250TH TERRACE, NEWBERRY, FL 32669New ConstructionMLS ID #GC540565, Holly Combs, ADAMS HOMES REALTY, INC.- GAINESVILLE. Stellar MLS
- $340,8503 bd2 ba1.9k sqft2573 SW 250TH DRIVE, NEWBERRY, FL 32669New ConstructionMLS ID #GC541508, Holly Combs, ADAMS HOMES REALTY, INC.- GAINESVILLE. Stellar MLS
- $349,9004 bd2 ba1.7k sqft25013 SW 24TH PLACE, NEWBERRY, FL 32669For SaleMLS ID #GC539427, Jeff Tice, BHHS FLORIDA REALTY. Stellar MLS
- $322,4003 bd2 ba1.7k sqft25039 SW 250TH PLACE, NEWBERRY, FL 32669New ConstructionMLS ID #GC540557, Holly Combs, ADAMS HOMES REALTY, INC.- GAINESVILLE. Stellar MLS
- $380,0005 bd3 ba2.3k sqft1469 NW 136TH DRIVE, NEWBERRY, FL 32669For SaleMLS ID #GC540443, Gia Arvin, MATCHMAKER REALTY OF ALACHUA COUNTY. Stellar MLS
