Located in the Newberry Corners neighborhood in the growing city of Newberry, this spacious two-story home offers 5 bedrooms, 3 full bathrooms, and over 2,600 square feet of well-designed living space built in 2020. The main level features an open floor plan filled with natural light and designed for both everyday living and entertaining. Luxury vinyl plank flooring extends across the first floor and continues up the staircase, creating a cohesive and durable living space. The kitchen is the centerpiece of the home and includes granite countertops, stainless steel appliances, rich dark cabinetry, and abundant storage. The kitchen opens to the dining area and great room, creating a comfortable gathering space for family and guests. A first-floor bedroom and full bathroom provide flexible living options and are ideal for guests, a home office, or multigenerational living. Upstairs, the spacious primary suite offers two large walk-in closets, a dual-sink vanity, walk-in shower, and private water closet. Three additional bedrooms, a third full bathroom, and a loft flex space provide plenty of room for a playroom, media room, study area, or additional living space. The upstairs laundry room includes cabinets and the washer and dryer. Additional features include a two-car garage, a storage closet located under the staircase, and an ADT security system. Step outside to enjoy the large fenced backyard situated on a 0.14-acre lot, offering space for outdoor living, pets, or future backyard projects. Newberry Corners offers sidewalks, street lighting, green space, and a community playground. The neighborhood is conveniently located near Newberry schools, local restaurants, and shopping, including Publix at Newberry Farms, with an easy drive to Gainesville, the University of Florida, and UF Health.
For sale
Price cut: $750 (7/20)
$379,150
879 NW 251ST DRIVE, NEWBERRY, FL 32669
5beds
2,634sqft
:
Get pre-qualified$2,675/mo
Single Family Residence
Built in 2020
6,098 Square Feet Lot
$376,500 Zestimate®
$144/sqft
$45/mo HOA
What's special
Two-car garageLoft flex spaceGranite countertopsGreen spaceStreet lightingAbundant storageSpacious primary suite
- 138 days |
- 210 |
- 15 |
Zillow last checked:
Listing updated:
Listed by:
Christine Bohn 352-278-9357,
RE/MAX PROFESSIONALS 352-375-1002,
Freddy Pearson 352-317-6530,
RE/MAX PROFESSIONALS
Source: Stellar MLS,MLS#: GC538784 Originating MLS: Gainesville-Alachua
Originating MLS: Gainesville-Alachua
Facts & features
Interior
Bedrooms & bathrooms
- Bedrooms: 5
- Bathrooms: 3
- Full bathrooms: 3
Rooms
- Room types: Bonus Room, Living Room, Great Room
Primary bedroom
- Features: Ceiling Fan(s), En Suite Bathroom, Walk-In Closet(s)
- Level: Second
Bedroom 2
- Features: Ceiling Fan(s), Built-in Closet
- Level: Second
Bedroom 3
- Features: Ceiling Fan(s), Built-in Closet
- Level: Second
Bedroom 4
- Features: Ceiling Fan(s), Built-in Closet
- Level: Second
Bedroom 5
- Features: Ceiling Fan(s), Built-in Closet
- Level: First
Primary bathroom
- Features: Exhaust Fan, Makeup/Vanity Space, Shower No Tub, Tall Countertops, Water Closet/Priv Toilet, Window/Skylight in Bath, Walk-In Closet(s)
- Level: Second
Bathroom 1
- Features: Single Vanity, Tall Countertops, Tub With Shower, Linen Closet
- Level: First
Bathroom 3
- Features: Dual Sinks, Exhaust Fan, Tub With Shower, Linen Closet
- Level: Second
Bonus room
- Features: Ceiling Fan(s), Built-in Closet
- Level: Second
Great room
- Features: Ceiling Fan(s), No Closet
- Level: First
Kitchen
- Features: Breakfast Bar, Granite Counters, Kitchen Island, Pantry, Walk-In Closet(s)
- Level: First
Living room
- Features: Ceiling Fan(s), No Closet
- Level: First
Heating
- Electric, Exhaust Fan, Heat Pump
Cooling
- Central Air, Zoned
Appliances
- Included: Dishwasher, Disposal, Dryer, Electric Water Heater, Exhaust Fan, Microwave, Range, Refrigerator, Washer
- Laundry: Laundry Room, Upper Level
Features
- Ceiling Fan(s), Eating Space In Kitchen, PrimaryBedroom Upstairs, Solid Surface Counters, Solid Wood Cabinets, Thermostat, Walk-In Closet(s)
- Flooring: Carpet, Luxury Vinyl, Tile
- Doors: Sliding Doors
- Windows: Window Treatments
- Has fireplace: No
Interior area
- Total structure area: 3,150
- Total interior livable area: 2,634 sqft
Video & virtual tour
Property
Parking
- Total spaces: 2
- Parking features: Driveway, Garage Door Opener
- Attached garage spaces: 2
- Has uncovered spaces: Yes
- Details: Garage Dimensions: 21x22
Features
- Levels: Two
- Stories: 2
- Patio & porch: Front Porch, Patio, Rear Porch
- Exterior features: Sidewalk
- Fencing: Vinyl
Lot
- Size: 6,098 Square Feet
- Dimensions: 50 x 120
- Features: Cleared, City Lot, Landscaped, Level
Details
- Parcel number: 01894020126
- Zoning: PD
- Special conditions: None
Construction
Type & style
- Home type: SingleFamily
- Architectural style: Traditional
- Property subtype: Single Family Residence
Materials
- HardiPlank Type
- Foundation: Slab
- Roof: Shingle
Condition
- New construction: No
- Year built: 2020
Utilities & green energy
- Sewer: Public Sewer
- Water: Public
- Utilities for property: BB/HS Internet Available, Cable Available, Electricity Connected, Fire Hydrant, Phone Available, Sewer Connected, Street Lights, Underground Utilities, Water Connected
Community & HOA
Community
- Features: Deed Restrictions, Playground, Sidewalks
- Security: Security System, Smoke Detector(s)
- Pet fee: $0 monthly
- Subdivision: NEWBERRY CORNERS PH LLL PB 35 PG 91
HOA
- Has HOA: Yes
- HOA fee: $45 monthly
- HOA name: Vesta Property Service
Location
- Region: Newberry
Financial & listing details
- Price per square foot: $144/sqft
- Tax assessed value: $357,691
- Annual tax amount: $7,055
- Date on market: 3/26/2026
- Cumulative days on market: 117 days
- Listing terms: Cash,Conventional,USDA Loan,VA Loan
- Ownership: Fee Simple
- Total actual rent: 0
- Electric utility on property: Yes
- Road surface type: Paved, Asphalt
Estimated market value
$376,500
$358,000 - $395,000
$2,789/mo
Price history
| Date | Event | Price |
|---|---|---|
| 7/20/2026 | Price change | $379,150-0.2%$144/sqft |
Source:  Stellar MLS #GC538784 Report a problem Stellar MLS #GC538784 Report a problem | ||
| 6/24/2026 | Price change | $379,900-1.2%$144/sqft |
Source: Stellar MLS #GC538784 Report a problem | ||
| 6/16/2026 | Price change | $384,500-1.3%$146/sqft |
Source: Stellar MLS #GC538784 Report a problem | ||
| 5/28/2026 | Price change | $389,500-1.4%$148/sqft |
Source: Stellar MLS #GC538784 Report a problem | ||
| 5/18/2026 | Price change | $394,900-1%$150/sqft |
Source: Stellar MLS #GC538784 Report a problem | ||
| 4/22/2026 | Price change | $399,000-2.4%$151/sqft |
Source: Stellar MLS #GC538784 Report a problem | ||
| 3/26/2026 | Listed for sale | $409,000+7.6%$155/sqft |
Source: Stellar MLS #GC538784 Report a problem | ||
| 6/20/2023 | Sold | $380,000+0%$144/sqft |
Source: Public Record Report a problem | ||
| 5/15/2023 | Pending sale | $379,900$144/sqft |
Source: Stellar MLS #GC513097 Report a problem | ||
| 5/11/2023 | Listed for sale | $379,900+11.7%$144/sqft |
Source: Stellar MLS #GC513097 Report a problem | ||
| 6/30/2021 | Sold | $340,000+40.5%$129/sqft |
Source: Public Record Report a problem | ||
| 6/8/2020 | Sold | $241,990$92/sqft |
Source: Public Record Report a problem | ||
Public tax history
| Year | Property taxes | Tax assessment |
|---|---|---|
| 2025 | $7,055 +1.2% | $357,691 +0.5% |
| 2024 | $6,968 +8.3% | $356,017 +8.3% |
| 2023 | $6,434 +2.2% | $328,868 +3% |
| 2022 | $6,293 +22.5% | $319,289 +22.4% |
| 2021 | $5,138 +389.7% | $260,825 +467% |
| 2020 | $1,049 | $46,000 |
Find assessor info on the county website
Monthly payment
Est. payment
Payment breakdown
Explore the cost of this home by adjusting the details. Changes won't be saved.Climate risks
Neighborhood: 32669
Nearby schools
GreatSchools rating
- 6/10Oak View Middle SchoolGrades: 5-8Distance: 1.1 mi
- 5/10Newberry High SchoolGrades: 8-12Distance: 1.1 mi
- 6/10Newberry Elementary SchoolGrades: PK-4Distance: 1.4 mi
Schools provided by the listing agent
- Elementary: Newberry Elementary School-AL
- Middle: Oak View Middle School
- High: Newberry High School-AL
Source: Stellar MLS. This data may not be complete. We recommend contacting the local school district to confirm school assignments for this home.
- $320,0004 bd2 ba1.7k sqft883 NW 251st Dr, Newberry, FL 32669Sold
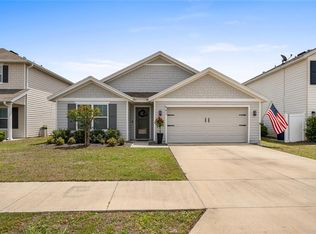
- $294,1003 bd2 ba1.6k sqft871 NW 251st Dr, Newberry, FL 32669Off Market
- $286,3003 bd2 ba1.6k sqft895 NW 253rd Dr, Newberry, FL 32669Off Market
- $335,7004 bd3 ba2.3k sqft885 NW 251st Dr, Newberry, FL 32669Off Market
- $315,0004 bd2 ba1.7k sqft25080 NW 8th Rd, Newberry, FL 32669Sold
- $263,4294 bd2 ba1.7k sqft889 NW 251st Dr, Newberry, FL 32669Off Market
- $310,2004 bd2 ba1.7k sqft25080 NW 8th Ave, Newberry, FL 32669Off Market
- $318,8004 bd2 ba1.9k sqft878 NW 251st Dr, Newberry, FL 32669Off Market
A local agent can set up tours, give advice and negotiate with sellers.
A local lender can help you make sure your offer is ready when you are.
Similar homes
- $350,0005 bd3 ba2.5k sqft2143 NW 246TH TERRACE, NEWBERRY, FL 32669For Sale
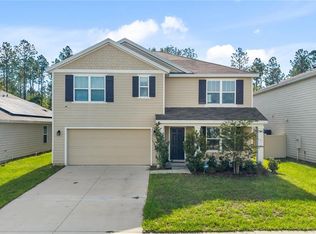
 MLS ID #OM729473, Lindsay Jacobson, LPT REALTY, LLC. Stellar MLS
 - $315,0004 bd2 ba1.7k sqft25119 NW 8TH ROAD, NEWBERRY, FL 32669For Sale
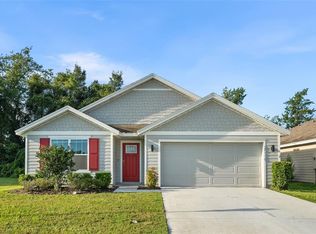 MLS ID #GC542192, Jennifer Barona, KELLER WILLIAMS GAINESVILLE REALTY PARTNERS. Stellar MLS
 - $435,0004 bd3 ba2.8k sqft672 NW 247TH TERR, NEWBERRY, FL 32669For Sale
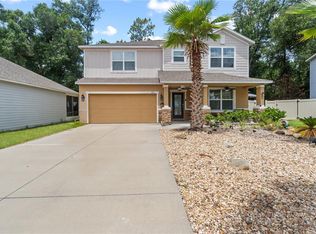 MLS ID #GC541514, Natalie Thomas, MILLER REAL ESTATE. Stellar MLS
 - $399,0004 bd2 ba2k sqft23051 NW 4TH PLACE, NEWBERRY, FL 32669For Sale
 MLS ID #OM726193, Chamaly Negron Atanacio, FLORIDA ADVANTAGE REALTY GROUP. Stellar MLS
 - $320,0004 bd2 ba1.9k sqft880 NW 251ST DRIVE, NEWBERRY, FL 32669For SaleMLS ID #GC540387, Jahnava Khurana, KELLER WILLIAMS GAINESVILLE REALTY PARTNERS. Stellar MLS
- $380,0004 bd3 ba1.9k sqft25175 SW 20TH AVENUE, NEWBERRY, FL 32669For SaleMLS ID #GC539250, Cindy Birk, COLDWELL BANKER M.M. PARRISH REALTORS. Stellar MLS
- $325,0004 bd2 ba2.1k sqft24429 NW 7TH LANE, NEWBERRY, FL 32669For SaleMLS ID #GC539223, Adam Gurske, PA, MATCHMAKER REALTY OF ALACHUA COUNTY. Stellar MLS
- $330,0005 bd3 ba2.3k sqft24799 NW 11TH PLACE, NEWBERRY, FL 32669New ConstructionMLS ID #GC540945, Paul Curlings, REAL BROKER, LLC. Stellar MLS
- $394,9003 bd3 ba2k sqft25178 SW 20TH AVENUE, NEWBERRY, FL 32669For SaleMLS ID #GC538259, Billy Bennett, BHGRE THOMAS GROUP. Stellar MLS
- $329,9004 bd2 ba1.7k sqft24596 NW 23RD LANE, NEWBERRY, FL 32669For SaleMLS ID #GC542413, Dada McGlynn, RE/MAX PROFESSIONALS. Stellar MLS
- $329,9003 bd2 ba1.9k sqft670 NW 243RD TERRACE, NEWBERRY, FL 32669For SaleMLS ID #GC539271, Gia Arvin, MATCHMAKER REALTY OF ALACHUA COUNTY. Stellar MLS
- $419,0006 bd4 ba2.9k sqft2151 NW 248TH WAY, NEWBERRY, FL 32669For SaleMLS ID #GC536179, Natalie Thomas, MILLER REAL ESTATE. Stellar MLS
- $380,0005 bd3 ba2.3k sqft1469 NW 136TH DRIVE, NEWBERRY, FL 32669For SaleMLS ID #GC540443, Gia Arvin, MATCHMAKER REALTY OF ALACHUA COUNTY. Stellar MLS
- $299,9905 bd3 ba2.3k sqft1265 NW 248TH DRIVE, NEWBERRY, FL 32669For SaleMLS ID #GC536126, Chad Austin, BHGRE THOMAS GROUP. Stellar MLS
- $369,9503 bd2 ba1.6k sqft2168 SW 245TH DRIVE, NEWBERRY, FL 32669For SaleMLS ID #GC538875, Megan Ryals, ENGEL & VOLKERS GAINESVILLE. Stellar MLS
- $349,9004 bd2 ba1.7k sqft25013 SW 24TH PLACE, NEWBERRY, FL 32669For SaleMLS ID #GC539427, Jeff Tice, BHHS FLORIDA REALTY. Stellar MLS
- $329,0003 bd2 ba1.5k sqft25249 SW 18TH AVENUE, NEWBERRY, FL 32669For SaleMLS ID #GC541464, Heather Surrency-Bristow, WATSON REALTY CORP. Stellar MLS
- $399,9005 bd3 ba2.8k sqft1197 NW 133RD WAY, NEWBERRY, FL 32669For SaleMLS ID #GC539278, Alicia Fabiani, WATSON REALTY CORP- TIOGA. Stellar MLS
- $324,9993 bd2 ba1.8k sqft23152 NW 11TH ROAD, NEWBERRY, FL 32669For SaleMLS ID #GC538998, Laura Javidi, BROXSON REAL ESTATE GROUP. Stellar MLS
- $490,0004 bd2 ba2.2k sqft1429 NW 132ND BOULEVARD, NEWBERRY, FL 32669For SaleMLS ID #GC542431, Niky Vara, RE/MAX PROFESSIONALS. Stellar MLS
