$2,126.88/Monthly Principal & Interest Payment* Highly motivated seller capable of quick vacancy! ON CLAY ELECTRIC and UNDER $150/square foot! W E L C O M E | h o m e to the highly desired neighborhood Arbor Greens and the Hemingway design! This TURNKEY spacious 2800+ square foot, 5-bedroom, 3-bathroom home is settled on a quiet street against beautiful woods with mature trees! This coveted modern design has a timeless aesthetic and many smart home features! Upon entering the inviting foyer, you'll immediately find a bright, flex space, perfect for a home office, school room, formal dining, or third living/entertaining space. The flex space is split by a large pantry and butler bar area on the way into the open concept kitchen. Beautiful granite counters with tasteful selections provide ample space for both storage and hosting hors d'oeuvres and cooking. The great kitchen extends into the dining and living room space seamlessly. The space flows out into the lovely lanai with just the sliding open of the giant glass doors. Tucked back in the corner, you’ll find the first-floor bedroom (#5) and a full bathroom, perfect for hosting overnight guests, a second office, or another flex space. Make your way upstairs to a large bonus room with its own walk-in closet for storage. Down the hall you'll find the second, third, and fourth bedrooms, which all surround the second bathroom. This second full bathroom hosts a double vanity and a separate toilet/shower room. The laundry room is close by, making transport of laundry a short trip. The large primary suite runs the width of the home. The bedroom boasts 15x14 foot space with the en suite bathroom that hosts a separate shower, soaker tub, dual-vanity, separate water closet, and ample walk-in closet. Wooded nature trail entrances are very nearby and an adjacent cul-de-sac is great for extra parking or play space. In addition, this home is very near, through neighborhood trails, to the West End Community Park (75 acres!) Arbor Greens members have access to the private pool, clubhouse and playground. The HOA maintains the common spaces, including front lawns. Located near ALDI, PUBLIX, restaurants, Tioga Town Center, Jonesville Park and the newly updated West End Community Park. Also conveniently located to HCA North Florida, Santa Fe College, Shands and the University of Florida. This home is ready to welcome you to Arbor Greens livin'! (*Monthly Principal & Interest Payment based on qualified buyer, FNMA conventional 30-year loan at 6.750% Interest Rate, 20% Down Payment and does not include insurance, taxes, lender fees, or HOA fees)"
For sale
Price cut: $5K (7/15)
$409,900
1197 NW 133RD WAY, NEWBERRY, FL 32669
5beds
2,821sqft
:
Get pre-qualified$2,980/mo
Single Family Residence
Built in 2023
4,792 Square Feet Lot
$407,300 Zestimate®
$145/sqft
$109/mo HOA
What's special
Many smart home featuresTimeless aestheticInviting foyerOpen concept kitchen
- 111 days |
- 452 |
- 27 |
Zillow last checked:
Listing updated:
Listed by:
Alicia Fabiani 310-595-6210,
WATSON REALTY CORP- TIOGA 352-224-2600
Source: Stellar MLS,MLS#: GC539278 Originating MLS: Gainesville-Alachua
Originating MLS: Gainesville-Alachua
Facts & features
Interior
Bedrooms & bathrooms
- Bedrooms: 5
- Bathrooms: 3
- Full bathrooms: 3
Primary bedroom
- Features: Ceiling Fan(s), Walk-In Closet(s)
- Level: Second
- Area: 195 Square Feet
- Dimensions: 15x13
Bedroom 2
- Features: Ceiling Fan(s), Built-in Closet
- Level: Second
- Area: 110 Square Feet
- Dimensions: 11x10
Bedroom 3
- Features: Ceiling Fan(s), Built-in Closet
- Level: Second
- Area: 144 Square Feet
- Dimensions: 12x12
Bedroom 4
- Features: Ceiling Fan(s), Built-in Closet
- Level: Second
- Area: 130 Square Feet
- Dimensions: 10x13
Bedroom 5
- Features: Ceiling Fan(s), Built-in Closet
- Level: First
- Area: 121 Square Feet
- Dimensions: 11x11
Primary bathroom
- Features: Tub with Separate Shower Stall, Walk-In Closet(s)
- Level: Second
- Area: 99 Square Feet
- Dimensions: 11x9
Bathroom 2
- Features: Granite Counters, No Closet
- Level: Second
- Area: 50 Square Feet
- Dimensions: 10x5
Bathroom 3
- Features: Granite Counters
- Level: First
- Area: 35 Square Feet
- Dimensions: 5x7
Bonus room
- Features: Walk-In Closet(s)
- Level: Second
- Area: 216 Square Feet
- Dimensions: 12x18
Den
- Level: First
- Area: 144 Square Feet
- Dimensions: 12x12
Dining room
- Level: First
- Area: 132 Square Feet
- Dimensions: 12x11
Foyer
- Level: First
- Area: 70 Square Feet
- Dimensions: 5x14
Kitchen
- Features: Granite Counters
- Level: First
- Area: 132 Square Feet
- Dimensions: 11x12
Living room
- Level: First
- Area: 240 Square Feet
- Dimensions: 16x15
Heating
- Central
Cooling
- Central Air
Appliances
- Included: Dishwasher, Dryer, Refrigerator, Washer
- Laundry: Laundry Room, Upper Level
Features
- Ceiling Fan(s), Living Room/Dining Room Combo
- Flooring: Carpet, Tile
- Has fireplace: No
Interior area
- Total structure area: 3,501
- Total interior livable area: 2,821 sqft
Property
Parking
- Total spaces: 2
- Parking features: Garage - Attached
- Attached garage spaces: 2
Features
- Levels: Two
- Stories: 2
- Patio & porch: Patio, Rear Porch, Screened
- Exterior features: Irrigation System, Storage
Lot
- Size: 4,792 Square Feet
Details
- Parcel number: 04311025317
- Zoning: PD
- Special conditions: None
Construction
Type & style
- Home type: SingleFamily
- Property subtype: Single Family Residence
Materials
- HardiPlank Type
- Foundation: Slab
- Roof: Shingle
Condition
- New construction: No
- Year built: 2023
Utilities & green energy
- Sewer: Public Sewer
- Water: Public
- Utilities for property: Cable Available, Public, Underground Utilities
Community & HOA
Community
- Features: Clubhouse, Playground, Pool
- Pet fee: $0 monthly
- Subdivision: ARBOR GREENS PH 2 UNIT 4B PB 37 PG 91
HOA
- Has HOA: Yes
- Amenities included: Clubhouse, Playground, Pool, Trail(s)
- Services included: Community Pool, Maintenance Grounds, Other, Pool Maintenance
- HOA fee: $109 monthly
- HOA name: Kristen Davila
- HOA phone: 352-554-4200
Location
- Region: Newberry
Financial & listing details
- Price per square foot: $145/sqft
- Tax assessed value: $471,556
- Annual tax amount: $8,569
- Date on market: 4/9/2026
- Cumulative days on market: 112 days
- Ownership: Fee Simple
- Total actual rent: 0
- Road surface type: Asphalt
Estimated market value
$407,300
$387,000 - $428,000
$2,916/mo
Price history
| Date | Event | Price |
|---|---|---|
| 7/15/2026 | Price change | $409,900-1.2%$145/sqft |
Source:  Stellar MLS #GC539278 Report a problem Stellar MLS #GC539278 Report a problem | ||
| 7/2/2026 | Price change | $414,900-3.5%$147/sqft |
Source: Stellar MLS #GC539278 Report a problem | ||
| 6/12/2026 | Price change | $429,900-1.1%$152/sqft |
Source: Stellar MLS #GC539278 Report a problem | ||
| 6/1/2026 | Price change | $434,900-1.1%$154/sqft |
Source: Stellar MLS #GC539278 Report a problem | ||
| 4/21/2026 | Price change | $439,900-2.1%$156/sqft |
Source: Stellar MLS #GC539278 Report a problem | ||
| 4/9/2026 | Listed for sale | $449,500-2.3%$159/sqft |
Source: Stellar MLS #GC539278 Report a problem | ||
| 5/17/2023 | Sold | $459,990$163/sqft |
Source: Public Record Report a problem | ||
| 3/26/2023 | Pending sale | $459,990$163/sqft |
Source: Stellar MLS #T3407073 Report a problem | ||
| 1/17/2023 | Price change | $459,990+2.2%$163/sqft |
Source: Stellar MLS #T3407073 Report a problem | ||
| 1/5/2023 | Price change | $449,990-2.2%$160/sqft |
Source: Stellar MLS #T3407073 Report a problem | ||
| 12/13/2022 | Price change | $459,990-2.3%$163/sqft |
Source: Stellar MLS #T3407073 Report a problem | ||
| 10/24/2022 | Price change | $470,925+0.4%$167/sqft |
Source: Stellar MLS #T3407073 Report a problem | ||
| 10/10/2022 | Listed for sale | $468,925$166/sqft |
Source: Stellar MLS #T3407073 Report a problem | ||
Public tax history
| Year | Property taxes | Tax assessment |
|---|---|---|
| 2025 | $8,570 +2.6% | $432,180 +2.9% |
| 2024 | $8,350 +722.5% | $420,000 +1212.5% |
| 2023 | $1,015 +40.9% | $32,000 |
| 2022 | $721 | $32,000 |
Find assessor info on the county website
Monthly payment
Est. payment
Payment breakdown
Explore the cost of this home by adjusting the details. Changes won't be saved.Climate risks
Neighborhood: 32669
Nearby schools
GreatSchools rating
- 8/10Meadowbrook Elementary SchoolGrades: K-5Distance: 2.1 mi
- 7/10Fort Clarke Middle SchoolGrades: 6-8Distance: 2.7 mi
- 6/10F. W. Buchholz High SchoolGrades: 9-12Distance: 5.1 mi
Schools provided by the listing agent
- Elementary: Meadowbrook Elementary School-AL
- Middle: Fort Clarke Middle School-AL
- High: F. W. Buchholz High School-AL
Source: Stellar MLS. This data may not be complete. We recommend contacting the local school district to confirm school assignments for this home.
- $439,3004 bd2 ba2k sqft1211 NW 133rd Way, Newberry, FL 32669Off Market
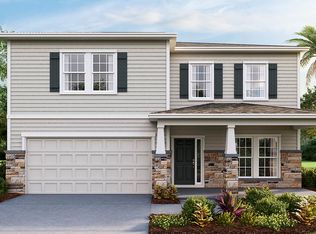
- $411,2005 bd2 ba2k sqft1191 NW 133rd Way, Newberry, FL 32669Off Market

- $427,3005 bd2 ba2k sqft1221 NW 133rd Way, Newberry, FL 32669Off Market
- $440,0005 bd3 ba2.8k sqft1169 NW 133rd Way, Newberry, FL 32669For Sale

- $455,0003 bd2 ba2k sqft1262 NW 132nd Blvd, Newberry, FL 32669Sold
- $457,0004 bd3 ba2k sqft1254 NW 132nd Blvd, Newberry, FL 32669Off Market
- $403,9003 bd2 ba1.9k sqft1240 NW 132nd Blvd, Newberry, FL 32669Off Market
- $385,0003 bd2 ba2k sqft1272 NW 132nd Blvd, Newberry, FL 32669Sold
A local agent can set up tours, give advice and negotiate with sellers.
A local lender can help you make sure your offer is ready when you are.
Similar homes
- $380,0005 bd3 ba2.3k sqft1469 NW 136TH DRIVE, NEWBERRY, FL 32669For Sale
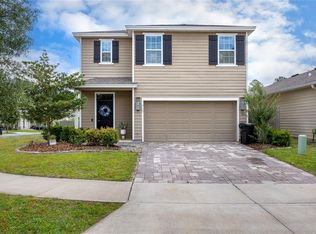
 MLS ID #GC540443, Gia Arvin, MATCHMAKER REALTY OF ALACHUA COUNTY. Stellar MLS
 - $499,9004 bd3 ba1.9k sqft13688 NW 12TH PLACE, NEWBERRY, FL 32669For Sale
 MLS ID #GC541494, Dada McGlynn, RE/MAX PROFESSIONALS. Stellar MLS
 - $435,0004 bd3 ba2.8k sqft672 NW 247TH TERR, NEWBERRY, FL 32669For Sale
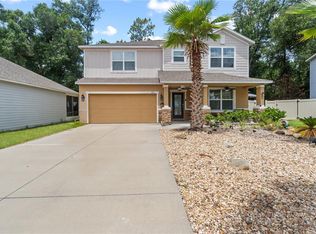 MLS ID #GC541514, Natalie Thomas, MILLER REAL ESTATE. Stellar MLS
 - $480,0004 bd3 ba2.3k sqft2117 NW 144TH STREET, NEWBERRY, FL 32669For Sale
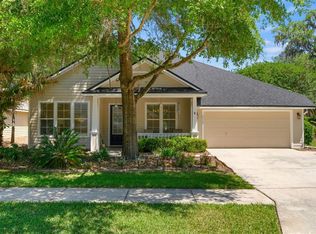 MLS ID #GC539717, Laura Gunter, BHGRE THOMAS GROUP. Stellar MLS
 - $399,0004 bd2 ba2k sqft23051 NW 4TH PLACE, NEWBERRY, FL 32669For SaleMLS ID #OM726193, Chamaly Negron Atanacio, FLORIDA ADVANTAGE REALTY GROUP. Stellar MLS
- $379,1505 bd3 ba2.6k sqft879 NW 251ST DRIVE, NEWBERRY, FL 32669For SaleMLS ID #GC538784, Christine Bohn, RE/MAX PROFESSIONALS. Stellar MLS
- $499,9996 bd5 ba3.8k sqft1048 NW 233rd Dr, Newberry, FL 32669For Sale By Owner
- $295,0002 bd2 ba1.5k sqft12991 NW 12TH LANE, NEWBERRY, FL 32669For SaleMLS ID #GC540487, Kris Kelly, COLDWELL BANKER M.M. PARRISH REALTORS. Stellar MLS
- $315,0002 bd2 ba1.8k sqft1034 NW 122ND TERRACE, NEWBERRY, FL 32669For SaleMLS ID #GC540515, Karina Woodward, BOSSHARDT REALTY SERVICES LLC. Stellar MLS
- $299,0003 bd2 ba1.5k sqft12938 NW 11TH PLACE, NEWBERRY, FL 32669For SaleMLS ID #GC540994, Jeff Quigley, COLDWELL BANKER M.M. PARRISH REALTORS. Stellar MLS
- $380,0004 bd3 ba1.9k sqft25175 SW 20TH AVENUE, NEWBERRY, FL 32669For SaleMLS ID #GC539250, Cindy Birk, COLDWELL BANKER M.M. PARRISH REALTORS. Stellar MLS
- $369,9004 bd2 ba1.8k sqft952 NW 231ST WAY, NEWBERRY, FL 32669For SaleMLS ID #GC532496, Raven Knowles, KELLER WILLIAMS GAINESVILLE REALTY PARTNERS. Stellar MLS
- $429,0003 bd3 ba2.1k sqft11617 NW 13TH LANE, GAINESVILLE, FL 32606For SaleMLS ID #GC541394, Heather Damron, FLORIDA HOMES REALTY & MORTGAGE GVILLE. Stellar MLS
- $589,0004 bd3 ba2.2k sqft428 SW 144TH DRIVE, NEWBERRY, FL 32669For SaleMLS ID #GC539819, Cheryl Hartley, BHHS FLORIDA REALTY. Stellar MLS
- $498,2504 bd3 ba2.5k sqft6025 SW 250th St, Newberry, FL 32669For Sale By Owner
- $435,0004 bd2 ba2.4k sqft4204 NW 19TH PLACE, GAINESVILLE, FL 32605For SaleMLS ID #GC541731, Pamela Gretter, WATSON REALTY CORP. Stellar MLS
- $449,9004 bd2 ba1.9k sqft9239 NW 16TH PLACE, GAINESVILLE, FL 32606For SaleMLS ID #GC541756, Saveela Asad, KELLER WILLIAMS GAINESVILLE REALTY PARTNERS. Stellar MLS
- $399,0004 bd3 ba2k sqft2208 NW 89TH WAY, GAINESVILLE, FL 32606For SaleMLS ID #GC540534, Kayla Lochte, TIOGA REALTY LLC. Stellar MLS
- $399,9004 bd2 ba2k sqft8158 SW 51ST BOULEVARD, GAINESVILLE, FL 32608For SaleMLS ID #GC541572, Jonathan Mills, KELLER WILLIAMS GAINESVILLE REALTY PARTNERS. Stellar MLS
- $231,9002 bd2 ba1.4k sqft839 NW 125TH DRIVE, NEWBERRY, FL 32669For SaleMLS ID #GC540008, Robin Fall, BOSSHARDT REALTY SERVICES LLC. Stellar MLS
