Virtually Staged. Virtually staged. Welcome to this charming 2-bedroom, 2-bathroom villa located in the desirable Villas of West End. Move-in ready with key recent updates, this home features new luxury vinyl plank flooring in the living room, new carpeted bedrooms for added comfort, and a new water heater, offering both style and peace of mind. Enjoy a peaceful green space view with no rear neighbors, plus direct access to a walking trail. Designed with a split-bedroom layout for added privacy, this villa is ideal for comfortable everyday living or hosting guests. Inside, you'll find a versatile bonus/flex space—perfect for a home office, sitting area, or hobby room—along with a convenient one-car garage. The centrally located kitchen anchors the home and connects the main living spaces, creating an easy flow for both everyday living and entertaining. The thoughtful floor plan continues seamlessly from the spacious primary suite through the flexible two-part bonus area and out to the screened back porch, extending your living space outdoors and providing the perfect spot to relax and enjoy the serene surroundings. As an added benefit, exterior building resurfacing is currently underway as part of the HOA's ongoing investment in maintaining and enhancing the community's appearance. Whether you're looking for low-maintenance living, a primary residence, or a smart investment, this villa offers comfort, functionality, valuable recent updates, and a prime location close to shopping, dining, UF, Shands, the VA, and the growing Tioga and Jonesville areas.
Pending
Price cut: $17.9K (7/30)
$214,000
839 NW 125TH DRIVE, NEWBERRY, FL 32669
2beds
1,410sqft
Single Family Residence
Built in 1989
2,614 Square Feet Lot
$209,000 Zestimate®
$152/sqft
$390/mo HOA
What's special
Convenient one-car garageSpacious primary suite
- 99 days |
- 309 |
- 6 |
Zillow last checked:
Listing updated:
Listed by:
Robin Fall 386-344-0818,
BOSSHARDT REALTY SERVICES LLC 352-371-6100,
Genile Morris 352-339-8492,
BOSSHARDT REALTY SERVICES LLC
Source: Stellar MLS,MLS#: GC540008 Originating MLS: Gainesville-Alachua
Originating MLS: Gainesville-Alachua
Facts & features
Interior
Bedrooms & bathrooms
- Bedrooms: 2
- Bathrooms: 2
- Full bathrooms: 2
Primary bedroom
- Features: En Suite Bathroom, Walk-In Closet(s)
- Level: First
Bedroom 2
- Features: Built-in Closet
- Level: First
Kitchen
- Features: Breakfast Bar, No Closet
- Level: First
Living room
- Features: Ceiling Fan(s), No Closet
- Level: First
Heating
- Central, Electric, Heat Pump, Wall Units / Window Unit
Cooling
- Central Air
Appliances
- Included: Cooktop, Dishwasher, Dryer, Electric Water Heater, Range, Refrigerator, Washer
- Laundry: In Garage, Same Floor As Condo Unit
Features
- Ceiling Fan(s), Primary Bedroom Main Floor, Solid Surface Counters, Solid Wood Cabinets, Split Bedroom, Walk-In Closet(s)
- Flooring: Ceramic Tile, Engineered Hardwood
- Doors: Sliding Doors
- Windows: Skylight(s)
- Has fireplace: Yes
- Fireplace features: Living Room
- Common walls with other units/homes: Corner Unit
Interior area
- Total structure area: 2,613
- Total interior livable area: 1,410 sqft
Video & virtual tour
Property
Parking
- Total spaces: 1
- Parking features: Garage - Attached
- Attached garage spaces: 1
Features
- Levels: One
- Stories: 1
- Exterior features: Private Entrance, Rain Gutters
Lot
- Size: 2,614 Square Feet
Details
- Parcel number: 04314101033
- Zoning: PD
- Special conditions: None
Construction
Type & style
- Home type: SingleFamily
- Property subtype: Single Family Residence
- Attached to another structure: Yes
Materials
- HardiPlank Type
- Foundation: Slab
- Roof: Shingle
Condition
- Completed
- New construction: No
- Year built: 1989
Utilities & green energy
- Sewer: Public Sewer
- Water: None
- Utilities for property: Electricity Connected, Public
Community & HOA
Community
- Features: Clubhouse, Pool
- Pet fee: $0 monthly
- Subdivision: THE VILLAS OF WEST END
HOA
- Has HOA: Yes
- Services included: Community Pool, Maintenance Structure
- HOA fee: $390 monthly
- HOA name: Bosshardt Property Management
- HOA phone: 352-371-2118
Location
- Region: Newberry
Financial & listing details
- Price per square foot: $152/sqft
- Tax assessed value: $192,697
- Annual tax amount: $1,319
- Date on market: 5/8/2026
- Cumulative days on market: 92 days
- Listing terms: Cash,Conventional,FHA,VA Loan
- Ownership: Fee Simple
- Total actual rent: 0
- Electric utility on property: Yes
- Road surface type: Asphalt
Estimated market value
$209,000
$199,000 - $219,000
$1,897/mo
Price history
| Date | Event | Price |
|---|---|---|
| 8/3/2026 | Pending sale | $214,000$152/sqft |
Source:  Stellar MLS #GC540008 Report a problem Stellar MLS #GC540008 Report a problem | ||
| 7/30/2026 | Price change | $214,000-7.7%$152/sqft |
Source: Stellar MLS #GC540008 Report a problem | ||
| 7/21/2026 | Price change | $231,900-2.1%$164/sqft |
Source: Stellar MLS #GC540008 Report a problem | ||
| 5/29/2026 | Price change | $236,900-5.2%$168/sqft |
Source: Stellar MLS #GC540008 Report a problem | ||
| 5/8/2026 | Listed for sale | $249,900+53.3%$177/sqft |
Source: Stellar MLS #GC540008 Report a problem | ||
| 4/7/2021 | Sold | $163,000$116/sqft |
Source: Public Record Report a problem | ||
| 9/6/2019 | Sold | $163,000+35.9%$116/sqft |
Source: Bosshardt Realty solds #427321_32669 Report a problem | ||
| 2/23/2015 | Sold | $119,900-40.1%$85/sqft |
Source: Public Record Report a problem | ||
| 7/14/2006 | Sold | $200,000$142/sqft |
Source: GACAR #265334 Report a problem | ||
Public tax history
| Year | Property taxes | Tax assessment |
|---|---|---|
| 2025 | $1,320 +4.2% | $86,288 +2.9% |
| 2024 | $1,267 +34% | $83,857 +3% |
| 2023 | $946 -24.9% | $81,414 +3% |
| 2022 | $1,259 -45.4% | $79,042 -40% |
| 2021 | $2,307 +1.8% | $131,707 +1.4% |
| 2020 | $2,265 -22.8% | $129,889 +8.1% |
| 2019 | $2,935 | $120,145 +0.1% |
| 2018 | $2,935 +46.4% | $119,970 +2.1% |
| 2017 | $2,005 -1% | $117,510 +2.1% |
| 2016 | $2,025 +9.2% | $115,100 +14.8% |
| 2015 | $1,854 -26.1% | $100,300 +21.6% |
| 2014 | $2,509 +19.7% | $82,500 -1.4% |
| 2013 | $2,096 | $83,700 -5.1% |
| 2012 | -- | $88,200 -5.8% |
| 2011 | -- | $93,640 -28% |
| 2010 | -- | $130,100 +0.6% |
| 2009 | -- | $129,300 -6.5% |
| 2008 | -- | $138,300 -11.4% |
| 2007 | -- | $156,100 +9.2% |
| 2006 | -- | $142,900 +27.6% |
| 2005 | -- | $112,000 +3.4% |
| 2004 | -- | $108,300 +21% |
| 2003 | -- | $89,500 |
| 2002 | -- | $89,500 +3.7% |
| 2001 | -- | $86,300 +3.7% |
| 2000 | -- | $83,200 |
Find assessor info on the county website
Monthly payment
Est. payment
Payment breakdown
Explore the cost of this home by adjusting the details. Changes won't be saved.Climate risks
Neighborhood: 32669
Nearby schools
GreatSchools rating
- 8/10Meadowbrook Elementary SchoolGrades: K-5Distance: 2.1 mi
- 7/10Fort Clarke Middle SchoolGrades: 6-8Distance: 2.3 mi
- 6/10F. W. Buchholz High SchoolGrades: 9-12Distance: 4.7 mi
Schools provided by the listing agent
- Elementary: Meadowbrook Elementary School-AL
- Middle: Fort Clarke Middle School-AL
- High: F. W. Buchholz High School-AL
Source: Stellar MLS. This data may not be complete. We recommend contacting the local school district to confirm school assignments for this home.
- $210,3002 bd2 ba1k sqft835 NW 125th Dr, Newberry, FL 32669Off Market

- $226,5002 bd2 ba1.4k sqft843 NW 125th Dr, Newberry, FL 32669Off Market
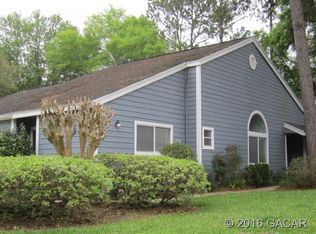
- $208,6002 bd2 ba1.4k sqft843 NW 125th Dr UNIT E8, Newberry, FL 32669Off Market
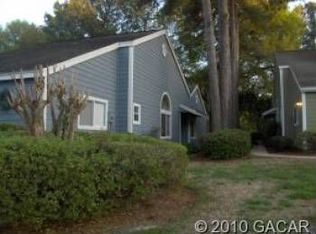
- $220,4002 bd2 ba1.4k sqft831 NW 125th Dr, Newberry, FL 32669Off Market
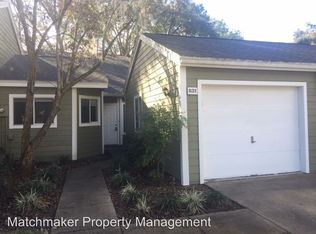
- $249,0002 bd2 ba1.2k sqft847 NW 125th Dr, Newberry, FL 32669Sold
- $215,5003 bd2 ba1.4k sqft827 NW 125th Dr, Newberry, FL 32669Off Market
- $230,4003 bd2 ba1.4k sqft851 NW 125th Dr, Newberry, FL 32669Off Market
- $204,0002 bd2 ba1.2k sqft823 NW 125th Dr, Newberry, FL 32669Off Market
A local agent can set up tours, give advice and negotiate with sellers.
A local lender can help you make sure your offer is ready when you are.
Similar homes
- $218,5002 bd2 ba1.2k sqft1022 NW 125TH DRIVE, NEWBERRY, FL 32669For Sale

 MLS ID #GC542348, Tammy Broxson, BROXSON REAL ESTATE GROUP. Stellar MLS
 - $235,0003 bd2 ba1.4k sqft1013 NW 124TH DRIVE, NEWBERRY, FL 32669For Sale
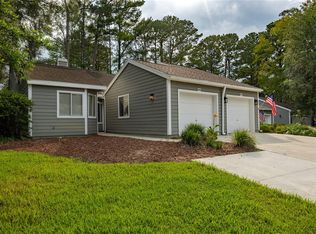 MLS ID #GC542260, Lindsey Johnson, KELLER WILLIAMS GAINESVILLE REALTY PARTNERS. Stellar MLS
 - $199,9002 bd3 ba1.4k sqft13200 W NEWBERRY ROAD #F-29, NEWBERRY, FL 32669For Sale
 MLS ID #GC542019, Sherman Bryan, Jr., WATSON REALTY CORP. Stellar MLS
 - $265,0002 bd2 ba1.3k sqft12705 NW 11TH PLACE, NEWBERRY, FL 32669For Sale
 MLS ID #OM728733, Lucinda Striker, COMPASS FLORIDA LLC. Stellar MLS
 - $315,0002 bd2 ba1.8k sqft1034 NW 122ND TERRACE, NEWBERRY, FL 32669For SaleMLS ID #GC540515, Karina Woodward, BOSSHARDT REALTY SERVICES LLC. Stellar MLS
- $209,0002 bd2 ba1.3k sqft3939 NW 29TH LANE, GAINESVILLE, FL 32606For SaleMLS ID #GC538371, McCall Griggs, KELLER WILLIAMS GAINESVILLE REALTY PARTNERS. Stellar MLS
- $235,0003 bd2 ba1k sqft1939 SW 73RD TERRACE, GAINESVILLE, FL 32607For SaleMLS ID #OM730207, Carlos De Anda Perez, CENTRAL CITY REALTY. Stellar MLS
- $220,0003 bd2 ba1.3k sqft10000 SW 52ND AVENUE #71, GAINESVILLE, FL 32608For SaleMLS ID #TB8517154, Lauren Traviesa, LLC, KELLER WILLIAMS GAINESVILLE REALTY PARTNERS. Stellar MLS
- $224,9002 bd2 ba1.2k sqft854 SW 51ST WAY, GAINESVILLE, FL 32607For SaleMLS ID #GC542208, Angela Stewart, STEWART REALTY & MANAGEMENT, LLC. Stellar MLS
- $249,9003 bd2 ba1.3k sqft26424 SW 1 AVENUE, NEWBERRY, FL 32669For SaleMLS ID #GC542034, Trey Goff, BOSSHARDT REALTY SERVICES LLC. Stellar MLS
- $225,0002 bd2 ba929 sqft3405 NW 52ND TERRACE, GAINESVILLE, FL 32606For SaleMLS ID #GC542634, Josef Parr, BHHS FLORIDA REALTY. Stellar MLS
- $214,0002 bd3 ba1.4k sqft831 NW 42ND TERRACE, GAINESVILLE, FL 32605For SaleMLS ID #GC539962, Stephanie Bailes, WATSON REALTY CORP. Stellar MLS
- $218,5002 bd2 ba1.1k sqft9177 SW 52ND ROAD #E-103, GAINESVILLE, FL 32608For SaleMLS ID #GC541051, Ben Phillips, REAL BROKER, LLC. Stellar MLS
- $210,0002 bd3 ba1.2k sqft5258 SW 97TH DRIVE, GAINESVILLE, FL 32608For SaleMLS ID #GC540032, Lisa Fetrow, KELLER WILLIAMS GAINESVILLE REALTY PARTNERS. Stellar MLS
- $149,0002 bd2 ba1.1k sqft924 SW 57TH DRIVE, GAINESVILLE, FL 32607For SaleMLS ID #GC542456, Matthew Chapman, BOSSHARDT REALTY SERVICES LLC. Stellar MLS
- $214,9002 bd3 ba1.1k sqft4605 SW 48TH DRIVE #155, GAINESVILLE, FL 32608For SaleMLS ID #GC541141, Saveela Asad, KELLER WILLIAMS GAINESVILLE REALTY PARTNERS. Stellar MLS
- $195,0002 bd2 ba1.2k sqft3615 NW 104TH DRIVE #102, GAINESVILLE, FL 32606For SaleMLS ID #GC537428, Shawn Spence-Thomas, COLDWELL BANKER M.M. PARRISH REALTORS. Stellar MLS
- $245,0003 bd2 ba1.4k sqft10000 SW 52ND AVENUE #42, GAINESVILLE, FL 32608For SaleMLS ID #GC541048, Lisa Baltozer, NEXTHOME COLLECTIVE. Stellar MLS
- $215,0003 bd2 ba1.3k sqft3312 NW 52ND TERRACE, GAINESVILLE, FL 32606For SaleMLS ID #GC541311, Mark Elliott, KELLER WILLIAMS GAINESVILLE REALTY PARTNERS. Stellar MLS
- $179,9002 bd2 ba1.2k sqft218 NW 50TH BOULEVARD #K, GAINESVILLE, FL 32607For SaleMLS ID #GC540437, Gia Arvin, MATCHMAKER REALTY OF ALACHUA COUNTY. Stellar MLS
