There's something comforting about coming home to a serene and gated community, where you can avoid even a rainy day by pulling into your garage and walking right up to your picturesquely elevated living space. This uniquely special home has vaulted ceilings, a huge and beckoning screened balcony for those relaxing mornings and evenings, spacious eat-in kitchen, luxury master bath, plenty of natural light, and a floor plan that offers great office space, or privacy for those guest or roommate situations. Plus a brand new A/C in 2026. You''ll also enjoy the wonderful community amenities, including pool, clubhouse, fitness center, atrium, even a lending library, and plenty of room to stroll among the lovely trees and open spaces. All conveniently located to shopping, restaurants, schools, and more!
For sale
Price cut: $5K (7/3)
$195,000
3615 NW 104TH DRIVE #102, GAINESVILLE, FL 32606
2beds
1,273sqft
Condominium
Built in 1990
-- sqft lot
$190,000 Zestimate®
$153/sqft
$324/mo HOA
What's special
Picturesquely elevated living spaceVaulted ceilingsLuxury master bathPlenty of natural lightSpacious eat-in kitchen
- 186 days |
- 177 |
- 4 |
Zillow last checked:
Listing updated:
Listed by:
Shawn Spence-Thomas 352-226-0403,
COLDWELL BANKER M.M. PARRISH REALTORS 352-335-4999
Source: Stellar MLS,MLS#: GC537428 Originating MLS: Gainesville-Alachua
Originating MLS: Gainesville-Alachua
Facts & features
Interior
Bedrooms & bathrooms
- Bedrooms: 2
- Bathrooms: 2
- Full bathrooms: 2
Primary bedroom
- Features: Walk-In Closet(s)
- Level: First
Primary bathroom
- Level: First
Bathroom 2
- Features: Dual Closets
- Level: First
Dining room
- Level: First
Kitchen
- Level: First
Living room
- Level: First
Heating
- Central
Cooling
- Central Air
Appliances
- Included: Cooktop, Dishwasher, Dryer, Electric Water Heater, Microwave, Range, Refrigerator, Washer
- Laundry: Laundry Closet
Features
- Ceiling Fan(s), Eating Space In Kitchen, High Ceilings, Kitchen/Family Room Combo, Open Floorplan, Primary Bedroom Main Floor, Walk-In Closet(s)
- Flooring: Carpet, Laminate, Tile
- Has fireplace: No
- Common walls with other units/homes: End Unit
Interior area
- Total structure area: 1,861
- Total interior livable area: 1,273 sqft
Video & virtual tour
Property
Parking
- Total spaces: 1
- Parking features: Garage - Attached
- Attached garage spaces: 1
Features
- Levels: Two
- Stories: 2
- Exterior features: Balcony, Storage
- Has view: Yes
- View description: Park/Greenbelt
Lot
- Size: 1,992 Square Feet
Details
- Parcel number: 06234240054
- Zoning: PD
- Special conditions: None
Construction
Type & style
- Home type: Condo
- Property subtype: Condominium
Materials
- HardiPlank Type
- Foundation: Slab
- Roof: Shingle
Condition
- New construction: No
- Year built: 1990
Utilities & green energy
- Sewer: Public Sewer
- Water: Public
- Utilities for property: Cable Available, Electricity Connected, Sewer Connected, Water Connected
Community & HOA
Community
- Features: Clubhouse, Deed Restrictions, Fitness Center, Gated Community - No Guard, Golf Carts OK, Pool, Tennis Court(s)
- Pet fee: $0 monthly
- Subdivision: MEADOWBROOK CONDO
HOA
- Has HOA: Yes
- Amenities included: Clubhouse, Fitness Center, Gated, Lobby Key Required, Maintenance, Pool, Recreation Facilities, Sauna, Tennis Court(s)
- Services included: Community Pool, Maintenance Structure, Maintenance Grounds, Maintenance Repairs, Pool Maintenance, Private Road, Recreational Facilities
- HOA fee: $324 monthly
- HOA name: Affinity Management GroupLynn Hope
Location
- Region: Gainesville
Financial & listing details
- Price per square foot: $153/sqft
- Annual tax amount: $3,989
- Date on market: 2/11/2026
- Cumulative days on market: 186 days
- Listing terms: Conventional,FHA,VA Loan
- Ownership: Condominium
- Total actual rent: 0
- Electric utility on property: Yes
- Road surface type: Paved
Estimated market value
$190,000
$181,000 - $200,000
$1,707/mo
Price history
| Date | Event | Price |
|---|---|---|
| 7/3/2026 | Price change | $195,000-2.5%$153/sqft |
Source:  Stellar MLS #GC537428 Report a problem Stellar MLS #GC537428 Report a problem | ||
| 4/24/2026 | Price change | $199,999-2.4%$157/sqft |
Source: Stellar MLS #GC537428 Report a problem | ||
| 2/11/2026 | Listed for sale | $205,000$161/sqft |
Source: Stellar MLS #GC537428 Report a problem | ||
Public tax history
Tax history is unavailable.
Monthly payment
Est. payment
Payment breakdown
Explore the cost of this home by adjusting the details. Changes won't be saved.Climate risks
Neighborhood: 32606
Nearby schools
GreatSchools rating
- 8/10Meadowbrook Elementary SchoolGrades: K-5Distance: 0.6 mi
- 7/10Fort Clarke Middle SchoolGrades: 6-8Distance: 1.1 mi
- 6/10F. W. Buchholz High SchoolGrades: 9-12Distance: 3.1 mi
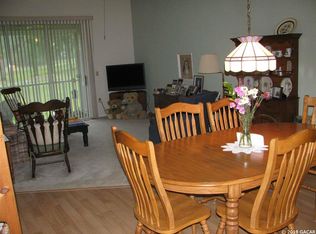
- $200,0002 bd2 ba1.2k sqft3615 NW 104th Dr, Gainesville, FL 32606Off Market
- $196,6002 bd2 ba1.2k sqft3617 NW 104th Dr, Gainesville, FL 32606Off Market

- $189,8003 bd2 ba1.2k sqft3611 NW 104th Dr, Gainesville, FL 32606Off Market
- $205,0002 bd2 ba1.2k sqft3613 NW 104th Dr #202, Gainesville, FL 32606Sold

- $205,0002 bd2 ba1.2k sqft3613 NW 104th Dr, Gainesville, FL 32606Sold
- $230,4002 bd2 ba1k sqft3547 NW 104th Dr, Gainesville, FL 32606Off Market
- $325,1003 bd3 ba2k sqft3621 NW 104th Dr, Gainesville, FL 32606Off Market
- $216,7002 bd2 ba1k sqft3541 NW 104th Dr, Gainesville, FL 32606Off Market
A local agent can set up tours, give advice and negotiate with sellers.
A local lender can help you make sure your offer is ready when you are.
Similar homes
- $175,0002 bd2 ba1.2k sqft2715 NW 104TH COURT #1, GAINESVILLE, FL 32606For Sale

 MLS ID #OM701662, Jacquelyn Mercier, RABELL REALTY GROUP, LLC. Stellar MLS
 - $199,0002 bd3 ba1.2k sqft5065 NW 45TH ROAD #102, GAINESVILLE, FL 32606For Sale
 MLS ID #GC540740, Laura Gunter, BHGRE THOMAS GROUP. Stellar MLS

 - $209,0002 bd2 ba1.3k sqft3939 NW 29TH LANE, GAINESVILLE, FL 32606For Sale
 MLS ID #GC538371, McCall Griggs, KELLER WILLIAMS GAINESVILLE REALTY PARTNERS. Stellar MLS
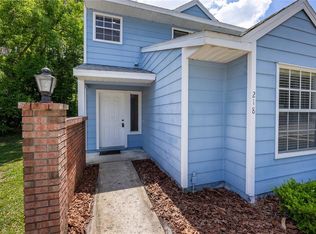
 - $179,9002 bd2 ba1.2k sqft218 NW 50TH BOULEVARD #K, GAINESVILLE, FL 32607For Sale
 MLS ID #GC540437, Gia Arvin, MATCHMAKER REALTY OF ALACHUA COUNTY. Stellar MLS
 - $179,9002 bd2 ba1.1k sqft900 SW 62ND BOULEVARD #L76, GAINESVILLE, FL 32607For SaleMLS ID #GC540676, Craig Wilburn, REAL BROKER, LLC. Stellar MLS
- $168,0002 bd3 ba1.2k sqft4877 NW 42nd Rd APT 106, Gainesville, FL 32606For Sale By Owner
- $225,0002 bd2 ba929 sqft3405 NW 52ND TERRACE, GAINESVILLE, FL 32606For SaleMLS ID #GC542634, Josef Parr, BHHS FLORIDA REALTY. Stellar MLS
- $195,0003 bd3 ba1.1k sqft4109 NW 43RD TERRACE #69, GAINESVILLE, FL 32606For SaleMLS ID #GC540961, Jonathan McMahon, BHGRE THOMAS GROUP. Stellar MLS
- $162,0002 bd2 ba1k sqft7200 SW 8TH AVENUE #H48, GAINESVILLE, FL 32607For SaleMLS ID #GC542471, David Padot, Jr, PRISTINE PROPERTIES TRENTON. Stellar MLS
- $220,0003 bd2 ba1.3k sqft10000 SW 52ND AVENUE #71, GAINESVILLE, FL 32608For SaleMLS ID #TB8517154, Lauren Traviesa, LLC, KELLER WILLIAMS GAINESVILLE REALTY PARTNERS. Stellar MLS
- $165,9002 bd2 ba938 sqft4128 NW 44TH DRIVE, GAINESVILLE, FL 32606For SaleMLS ID #GC538856, Jennifer Boymer, WATSON REALTY CORP. Stellar MLS
- $189,9003 bd3 ba1.3k sqft900 SW 62ND BOULEVARD #D24, GAINESVILLE, FL 32607For SaleMLS ID #GC538540, Ann Ballatore, BHHS FLORIDA REALTY. Stellar MLS
- $199,9002 bd2 ba988 sqft3426 NW 37TH AVENUE #3426, GAINESVILLE, FL 32605For SaleMLS ID #GC535380, Mike Streicher, SWIFT CREEK REALTY & INVESTMENT CORP. Stellar MLS
- $215,0003 bd2 ba1.3k sqft3312 NW 52ND TERRACE, GAINESVILLE, FL 32606For SaleMLS ID #GC541311, Mark Elliott, KELLER WILLIAMS GAINESVILLE REALTY PARTNERS. Stellar MLS
- $189,9002 bd3 ba1.2k sqft2945 SW 35TH PLACE #137, GAINESVILLE, FL 32608For SaleMLS ID #GC536850, Tyler Peters, UNIVERSITY REALTY. Stellar MLS
- $219,9002 bd2 ba1.2k sqft10000 SW 52ND AVENUE #169, GAINESVILLE, FL 32608For SaleMLS ID #GC535102, Joshua Howard, PEPINE REALTY. Stellar MLS
- $169,0002 bd3 ba1k sqft2735 SW 35TH PLACE #2004, GAINESVILLE, FL 32608For SaleMLS ID #GC541196, Jamie Williams, CORNERSTONE REALTY & MANAGEMENT SERVICES LLC. Stellar MLS
- $185,0002 bd2 ba1.1k sqft9172 SW 52ND ROAD #103, GAINESVILLE, FL 32608For SaleMLS ID #GC539404, Sable Barron, KELLER WILLIAMS GAINESVILLE REALTY PARTNERS. Stellar MLS
- $214,9002 bd3 ba1.1k sqft4605 SW 48TH DRIVE #155, GAINESVILLE, FL 32608For SaleMLS ID #GC541141, Saveela Asad, KELLER WILLIAMS GAINESVILLE REALTY PARTNERS. Stellar MLS
- $129,9002 bd2 ba938 sqft4314 NW 41ST LANE #73, GAINESVILLE, FL 32606For SaleMLS ID #GC538813, Tiffany Moen, THURMOND REALTY LLC. Stellar MLS
