This beautifully updated 2 bedroom, one and one half bath townhome in desirable Bellamy Forge is ready for its new owner! Several updates/upgrades including brand new gorgeous granite in both baths and the kitchen, newer laminate flooring throughout, newer HVAC, new toilets, and a new stove. The spacious living room leads into the dining room area, looking out to one of the largest patios in the entire community, perfect for lots of outdoor living! The closets upstairs have upgraded custom closet shelves and drawers so staying organized is a breeze in this home! HOA covers lawn care and exterior maintenance, so no worries there! Enjoy one of the 2 community pools, the playground, 2 tennis courts and walkable community. The perfect location if you need quick access to University of Florida, Santa Fe College, I-75, Thornebrooke and the Millhopper shopping area. You are about 3 minutes to 2 different Publix grocery stores and Fresh Market. Call to tour this home today! **New roof just installed **Seller has purchased flooring to match the upstairs, if buyer wants to redo the downstairs.
For sale
Price cut: $4K (7/7)
$165,900
4128 NW 44TH DRIVE, GAINESVILLE, FL 32606
2beds
938sqft
:
Get pre-qualified$1,552/mo
Condominium
Built in 1981
-- sqft lot
$160,000 Zestimate®
$177/sqft
$335/mo HOA
What's special
New toiletsBeautifully updatedNew roof just installedNewer hvacNew stoveNewer laminate flooring throughoutDining room area
- 117 days |
- 196 |
- 6 |
Zillow last checked:
Listing updated:
Listed by:
Jennifer Boymer 352-558-4474,
WATSON REALTY CORP 352-377-8899
Source: Stellar MLS,MLS#: GC538856 Originating MLS: Gainesville-Alachua
Originating MLS: Gainesville-Alachua
Facts & features
Interior
Bedrooms & bathrooms
- Bedrooms: 2
- Bathrooms: 2
- Full bathrooms: 1
- 1/2 bathrooms: 1
Primary bedroom
- Features: Built-in Closet
- Level: Second
Bedroom 2
- Features: Built-in Closet
- Level: Second
Dining room
- Level: First
Kitchen
- Level: First
Living room
- Level: First
Heating
- Central
Cooling
- Central Air
Appliances
- Included: Dishwasher, Dryer, Electric Water Heater, Range, Refrigerator, Washer
- Laundry: Inside, Upper Level
Features
- Ceiling Fan(s), High Ceilings, Living Room/Dining Room Combo, Thermostat, Walk-In Closet(s)
- Flooring: Luxury Vinyl, Tile
- Has fireplace: No
Interior area
- Total structure area: 938
- Total interior livable area: 938 sqft
Video & virtual tour
Property
Parking
- Parking features: Assigned
Features
- Levels: Two
- Stories: 2
- Patio & porch: Rear Porch, Screened
- Exterior features: Lighting
- Has view: Yes
- View description: Trees/Woods
Lot
- Size: 938 Square Feet
- Residential vegetation: Trees/Landscaped
Details
- Parcel number: 06063156000
- Zoning: RESI
- Special conditions: None
Construction
Type & style
- Home type: Condo
- Property subtype: Condominium
- Attached to another structure: Yes
Materials
- Wood Frame
- Foundation: Slab
- Roof: Shingle
Condition
- Completed
- New construction: No
- Year built: 1981
Utilities & green energy
- Sewer: Public Sewer
- Water: Public
- Utilities for property: BB/HS Internet Available, Cable Connected, Electricity Connected, Public, Water Connected
Community & HOA
Community
- Features: Clubhouse, Pool
- Pet fee: $0 monthly
- Subdivision: BELLAMY FORGE
HOA
- Has HOA: Yes
- Services included: Community Pool, Maintenance Structure, Maintenance Grounds, Pool Maintenance
- HOA fee: $335 monthly
- HOA name: Watson Association Management
- HOA phone: 352-224-2219
Location
- Region: Gainesville
Financial & listing details
- Price per square foot: $177/sqft
- Tax assessed value: $135,000
- Annual tax amount: $2,974
- Date on market: 4/1/2026
- Cumulative days on market: 118 days
- Listing terms: Cash,Conventional,FHA,VA Loan
- Ownership: Fee Simple
- Total actual rent: 0
- Electric utility on property: Yes
- Road surface type: Asphalt
Estimated market value
$160,000
$152,000 - $168,000
$1,340/mo
Price history
| Date | Event | Price |
|---|---|---|
| 7/7/2026 | Price change | $165,900-2.4%$177/sqft |
Source:  Stellar MLS #GC538856 Report a problem Stellar MLS #GC538856 Report a problem | ||
| 4/1/2026 | Listed for sale | $169,900+2.3%$181/sqft |
Source: Stellar MLS #GC538856 Report a problem | ||
| 10/10/2023 | Sold | $166,000-1.8%$177/sqft |
Source: Stellar MLS #GC515971 Report a problem | ||
| 9/15/2023 | Pending sale | $169,000$180/sqft |
Source: Stellar MLS #GC515971 Report a problem | ||
| 9/7/2023 | Listed for sale | $169,000+56.5%$180/sqft |
Source: Stellar MLS #GC515971 Report a problem | ||
| 4/15/2021 | Sold | $108,000+83.1%$115/sqft |
Source: Public Record Report a problem | ||
| 4/8/2014 | Sold | $59,000$63/sqft |
Source: Public Record Report a problem | ||
| 2/7/2014 | Listed for sale | $59,000+9.5%$63/sqft |
Source: Bosshardt Realty Services, LLC #349321 Report a problem | ||
| 8/18/1999 | Sold | $53,900$57/sqft |
Source: Public Record Report a problem | ||
Public tax history
| Year | Property taxes | Tax assessment |
|---|---|---|
| 2025 | $3,099 +10.5% | $135,000 +9.8% |
| 2024 | $2,805 +15% | $123,000 +21.5% |
| 2023 | $2,440 +16.9% | $101,200 +10% |
| 2022 | $2,088 +207.4% | $92,000 +75.3% |
| 2021 | $679 +0.9% | $52,482 +1.4% |
| 2020 | $673 -0.7% | $51,757 +2.3% |
| 2019 | $678 | $50,593 +1.9% |
| 2018 | $678 +8.9% | $49,650 +2.1% |
| 2017 | $622 +1.3% | $48,630 +2.1% |
| 2016 | $614 +3.8% | $47,630 +0.7% |
| 2015 | $592 -0.5% | $47,300 |
| 2014 | $595 -50.2% | $47,300 -0.2% |
| 2013 | $1,195 | $47,400 -16.1% |
| 2012 | -- | $56,500 -0.2% |
| 2011 | -- | $56,600 -9.9% |
| 2010 | -- | $62,800 -19.9% |
| 2009 | -- | $78,400 |
| 2008 | -- | $78,400 -12% |
| 2007 | -- | $89,100 +11.1% |
| 2006 | -- | $80,200 +8.1% |
| 2005 | -- | $74,200 +16.3% |
| 2004 | -- | $63,800 +24.6% |
| 2003 | -- | $51,200 |
| 2002 | -- | $51,200 +9.4% |
| 2001 | -- | $46,800 +10.4% |
| 2000 | -- | $42,400 |
Find assessor info on the county website
Monthly payment
Est. payment
Payment breakdown
Explore the cost of this home by adjusting the details. Changes won't be saved.Climate risks
Neighborhood: 32606
Nearby schools
GreatSchools rating
- 8/10William S. Talbot Elementary SchoolGrades: PK-5Distance: 1.2 mi
- 7/10Fort Clarke Middle SchoolGrades: 6-8Distance: 3.2 mi
- 6/10Gainesville High SchoolGrades: 8-12Distance: 3.3 mi
- $155,0002 bd2 ba938 sqft4435 NW 41st Pl, Gainesville, FL 32606Sold

- $158,0002 bd2 ba938 sqft4437 NW 41st Pl, Gainesville, FL 32606Sold

- $165,0002 bd2 ba938 sqft4118 NW 44th Dr, Gainesville, FL 32606Sold

- $159,0002 bd2 ba938 sqft4403 NW 41st Pl, Gainesville, FL 32606Sold

- $131,2502 bd2 ba938 sqft4413 NW 41st Pl, Gainesville, FL 32606Sold
- $167,0002 bd2 ba938 sqft4421 NW 41st Pl, Gainesville, FL 32606Sold
- $145,0002 bd2 ba938 sqft4130 NW 44th Dr, Gainesville, FL 32606Sold
- $168,0002 bd2 ba938 sqft4517 NW 45th Ct, Gainesville, FL 32606Sold
A local agent can set up tours, give advice and negotiate with sellers.
A local lender can help you make sure your offer is ready when you are.
Similar homes
- $163,0002 bd3 ba1.2k sqft5008 NW 44TH LANE #102, GAINESVILLE, FL 32606For Sale

 MLS ID #GC542219, Eric Leightman, UNIVERSITY REALTY. Stellar MLS
 - $129,9002 bd2 ba938 sqft4314 NW 41ST LANE #73, GAINESVILLE, FL 32606For Sale
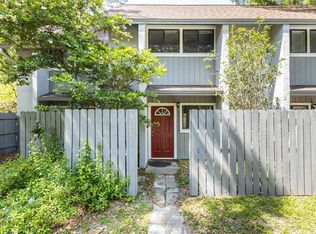 MLS ID #GC538813, Tiffany Moen, THURMOND REALTY LLC. Stellar MLS
 - $179,9002 bd2 ba1.1k sqft900 SW 62ND BOULEVARD #L76, GAINESVILLE, FL 32607For Sale
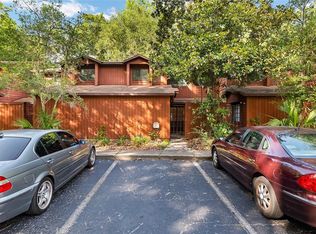 MLS ID #GC540676, Craig Wilburn, REAL BROKER, LLC. Stellar MLS
 - $180,0004 bd4 ba1.1k sqft4000 SW 23RD STREET #1-101, GAINESVILLE, FL 32608For Sale
 MLS ID #GC542163, Jamie Williams, CORNERSTONE REALTY & MANAGEMENT SERVICES LLC. Stellar MLS
 - $169,0002 bd3 ba1k sqft2735 SW 35TH PLACE #2004, GAINESVILLE, FL 32608For SaleMLS ID #GC541196, Jamie Williams, CORNERSTONE REALTY & MANAGEMENT SERVICES LLC. Stellar MLS
- $162,5002 bd2 ba1k sqft7200 SW 8TH AVENUE #S119, GAINESVILLE, FL 32608For SaleMLS ID #GC538725, Kyle Hoppenworth, WATSON REALTY CORP- TIOGA. Stellar MLS
- $175,0002 bd3 ba1k sqft2635 SW 35TH PLACE #1704, GAINESVILLE, FL 32608For SaleMLS ID #GC540504, Amy Ebling, RE/MAX PROFESSIONALS. Stellar MLS
- $199,0003 bd3 ba1.1k sqft4109 NW 43RD TERRACE #69, GAINESVILLE, FL 32606For SaleMLS ID #GC540961, Jonathan McMahon, BHGRE THOMAS GROUP. Stellar MLS
- $160,0003 bd2 ba1.2k sqft1810 NW 23RD BOULEVARD #202, GAINESVILLE, FL 32605For SaleMLS ID #GC534587, Farjana Yasmin, BOSSHARDT REALTY SERVICES LLC. Stellar MLS
- $145,0002 bd3 ba1k sqft2635 SW 35TH PLACE #307, GAINESVILLE, FL 32608For SaleMLS ID #TB8514871, Jorge Braham, VANTAGE REALTY PARTNERS. Stellar MLS
- $132,5002 bd2 ba900 sqft507 NW 39TH ROAD #132, GAINESVILLE, FL 32607For SaleMLS ID #GC540294, Chrissy Severance, FOCUS REAL ESTATE GROUP. Stellar MLS
- $159,8002 bd2 ba1k sqft2355 NW 45TH LANE, GAINESVILLE, FL 32605For SaleMLS ID #GC540549, Dave Ferro, WATSON REALTY CORP. Stellar MLS
- $209,0002 bd2 ba1.1k sqft3711 NW 56TH LANE, GAINESVILLE, FL 32653For SaleMLS ID #GC541911, Kathleen Weinert, KELLER WILLIAMS GAINESVILLE REALTY PARTNERS. Stellar MLS
- $195,0002 bd2 ba1.2k sqft3615 NW 104TH DRIVE #102, GAINESVILLE, FL 32606For SaleMLS ID #GC537428, Shawn Spence-Thomas, COLDWELL BANKER M.M. PARRISH REALTORS. Stellar MLS
- $180,0002 bd2 ba1.2k sqft2715 NW 104TH COURT #1, GAINESVILLE, FL 32606For SaleMLS ID #OM701662, Jacquelyn Mercier, RABELL REALTY GROUP LLC. Stellar MLS
- $169,0002 bd3 ba1k sqft2735 SW 35TH PLACE #903, GAINESVILLE, FL 32608For SaleMLS ID #GC539594, Jennifer Bass, TRUSTED REALTY GROUP, LLC. Stellar MLS
- $150,0002 bd2 ba1.1k sqft5727 SW 10TH PLACE, GAINESVILLE, FL 32607For SaleMLS ID #A4700244, Scott Fader, JOSEPH WALTER REALTY LLC. Stellar MLS
- $180,0004 bd4 ba1.1k sqft4000 SW 23RD STREET #2-303, GAINESVILLE, FL 32608For SaleMLS ID #GC538403, Saveela Asad, KELLER WILLIAMS GAINESVILLE REALTY PARTNERS. Stellar MLS
- $205,0002 bd2 ba1.2k sqft218 NW 50TH BOULEVARD #K, GAINESVILLE, FL 32607For SaleMLS ID #GC540437, Gia Arvin, MATCHMAKER REALTY OF ALACHUA COUNTY. Stellar MLS
- $172,9002 bd2 ba1.1k sqft920 SW 55TH TERRACE, GAINESVILLE, FL 32607For SaleMLS ID #GC540747, Cherrie Hughes, EXP REALTY LLC. Stellar MLS
