Virtually Staged. Welcome to this spacious 3-bedroom, 2-bathroom ground-floor condo in the sought-after Creeks Edge community. Enjoy the comfort of laminate wood and tile flooring throughout, NO Carpet! Flooded with natural light from numerous windows, this move-in-ready home features a large open space kitchen with wood cabinets, a stylish tile backsplash, and plenty of counter and storage space. The primary bedroom boasts abundant closet space, and the home includes a washer and dryer for added convenience. Step outside to relax on the screened porch or use the outdoor storage closet for your extras. Creeks Edge offers fantastic amenities, including a swimming pool, fitness center, clubhouse, tennis courts, and a sauna. Surrounded by mature trees and a beautiful creek, the community is just minutes from the University of Florida, UF Health, downtown Gainesville, and local shopping and dining options. In addition, it is also on a direct bus line to UF and Shands.
For sale
Price cut: $15K (6/30)
$160,000
1810 NW 23rd Blvd APT 202, Gainesville, FL 32605
3beds
1,278sqft
:
Get pre-qualified$1,649/mo
Condominium
Built in 1972
-- sqft lot
$-- Zestimate®
$125/sqft
$464/mo HOA
What's special
Beautiful creekOutdoor storage closetScreened porchStylish tile backsplashSurrounded by mature trees
- 290 days |
- 94 |
- 8 |
Zillow last checked:
Listing updated:
Listed by:
Farjana Yasmin 352-681-3229,
BOSSHARDT REALTY SERVICES LLC 352-371-6100
Source: Stellar MLS,MLS#: GC534587 Originating MLS: Gainesville-Alachua
Originating MLS: Gainesville-Alachua
Facts & features
Interior
Bedrooms & bathrooms
- Bedrooms: 3
- Bathrooms: 2
- Full bathrooms: 2
Rooms
- Room types: Family Room, Utility Room
Primary bedroom
- Features: Ceiling Fan(s), En Suite Bathroom, Walk-In Closet(s)
- Level: First
Bedroom 2
- Features: Ceiling Fan(s), Built-in Closet
- Level: First
Kitchen
- Features: Pantry, Exhaust Fan, Built-in Closet
- Level: First
Living room
- Level: First
Heating
- Central
Cooling
- Central Air
Appliances
- Included: Dishwasher, Disposal, Dryer, Electric Water Heater, Exhaust Fan, Microwave, Range, Range Hood, Refrigerator
- Laundry: Laundry Closet, Same Floor As Condo Unit
Features
- Ceiling Fan(s), L Dining, Thermostat, Walk-In Closet(s)
- Flooring: Laminate, Other, Tile
- Doors: Sliding Doors
- Has fireplace: No
- Common walls with other units/homes: End Unit
Interior area
- Total structure area: 1,278
- Total interior livable area: 1,278 sqft
Video & virtual tour
Property
Parking
- Parking features: Open
- Has uncovered spaces: Yes
Features
- Levels: One
- Stories: 1
- Patio & porch: Covered, Rear Porch
- Exterior features: Lighting, Storage
Lot
- Size: 19.72 Acres
- Features: Near Public Transit
Details
- Parcel number: 09003001202
- Zoning: RESI
- Special conditions: None
Construction
Type & style
- Home type: Condo
- Property subtype: Condominium
Materials
- Stucco
- Foundation: Slab
- Roof: Shingle
Condition
- New construction: No
- Year built: 1972
Utilities & green energy
- Sewer: Public Sewer
- Water: Public
- Utilities for property: BB/HS Internet Available, Cable Available, Electricity Available, Public, Water Available, Water Connected
Community & HOA
Community
- Features: Clubhouse, Community Mailbox, Deed Restrictions, Fitness Center, Pool, Sidewalks, Tennis Court(s)
- Pet fee: $0 monthly
- Subdivision: CREEKS EDGE CONDO
HOA
- Has HOA: Yes
- Amenities included: Fitness Center, Maintenance, Pool, Sauna, Tennis Court(s)
- Services included: Insurance, Maintenance Grounds, Pest Control, Trash, Water
- HOA fee: $464 monthly
- HOA name: Vesta Property Services
- HOA phone: 352-331-9988
Location
- Region: Gainesville
Financial & listing details
- Price per square foot: $125/sqft
- Tax assessed value: $145,000
- Annual tax amount: $2,995
- Date on market: 10/9/2025
- Cumulative days on market: 513 days
- Listing terms: Cash,Conventional,FHA
- Ownership: Condominium
- Total actual rent: 0
- Electric utility on property: Yes
- Road surface type: Paved
Estimated market value
Not available
Estimated sales range
Not available
Not available
Price history
| Date | Event | Price |
|---|---|---|
| 6/30/2026 | Price change | $160,000-8.6%$125/sqft |
Source:  Stellar MLS #GC534587 Report a problem Stellar MLS #GC534587 Report a problem | ||
| 2/20/2026 | Price change | $175,000-2.2%$137/sqft |
Source: Stellar MLS #GC534587 Report a problem | ||
| 10/9/2025 | Listed for sale | $179,000-0.6%$140/sqft |
Source: Stellar MLS #GC534587 Report a problem | ||
| 9/1/2025 | Listing removed | $179,999$141/sqft |
Source: Stellar MLS #GC527570 Report a problem | ||
| 5/9/2025 | Price change | $179,999-4.8%$141/sqft |
Source: Stellar MLS #GC527570 Report a problem | ||
| 3/20/2025 | Price change | $189,000-5%$148/sqft |
Source: Stellar MLS #GC527570 Report a problem | ||
| 1/21/2025 | Listed for sale | $199,000+73.8%$156/sqft |
Source: Stellar MLS #GC527570 Report a problem | ||
| 4/6/2020 | Sold | $114,500-4.6%$90/sqft |
Source: Public Record Report a problem | ||
| 3/9/2020 | Pending sale | $120,000$94/sqft |
Source: Keller Williams Gainesville Realty Partners #432448 Report a problem | ||
| 2/23/2020 | Listed for sale | $120,000+34.1%$94/sqft |
Source: Keller Williams Gainesville Realty Partners #432448 Report a problem | ||
| 6/22/2017 | Sold | $89,500-4.8%$70/sqft |
Source: Bosshardt Realty solds #404494_32605_202 Report a problem | ||
| 4/27/2017 | Listed for sale | $94,000-36%$74/sqft |
Source: Bosshardt Realty Services, LLC #404494 Report a problem | ||
| 7/16/2008 | Sold | $146,900$115/sqft |
Source: Public Record Report a problem | ||
Public tax history
| Year | Property taxes | Tax assessment |
|---|---|---|
| 2025 | $3,257 +8.7% | $139,090 +10% |
| 2024 | $2,995 +7.6% | $126,445 +10% |
| 2023 | $2,783 +17.8% | $114,950 +10% |
| 2022 | $2,363 +8.7% | $104,500 +10% |
| 2021 | $2,174 +9.1% | $95,000 +12.2% |
| 2020 | $1,993 +9.4% | $84,700 +10% |
| 2019 | $1,822 | $77,000 +6.9% |
| 2018 | $1,822 +11.7% | $72,000 +7.5% |
| 2017 | $1,632 +7.8% | $67,000 +15.7% |
| 2016 | $1,514 +9% | $57,900 +4.3% |
| 2015 | $1,389 +80% | $55,510 +5.3% |
| 2014 | $772 +8.3% | $52,700 |
| 2013 | $713 | $52,700 -9.1% |
| 2012 | -- | $58,000 -43.7% |
| 2011 | -- | $103,000 |
| 2010 | -- | $103,000 -10% |
| 2009 | -- | $114,400 -10.6% |
| 2008 | -- | $127,900 -16.4% |
| 2007 | -- | $153,000 |
| 2006 | -- | -- |
Find assessor info on the county website
Monthly payment
Est. payment
Payment breakdown
Explore the cost of this home by adjusting the details. Changes won't be saved.Climate risks
Neighborhood: 32605
Nearby schools
GreatSchools rating
- 7/10Glen Springs Elementary SchoolGrades: K-5Distance: 1.3 mi
- 6/10Gainesville High SchoolGrades: 8-12Distance: 0.4 mi
- 3/10Westwood Middle SchoolGrades: 6-8Distance: 1.7 mi
Schools provided by the listing agent
- Elementary: Glen Springs Elementary School-AL
- Middle: Westwood Middle School-AL
- High: F. W. Buchholz High School-AL
Source: Stellar MLS. This data may not be complete. We recommend contacting the local school district to confirm school assignments for this home.
- $145,0002 bd2 ba1k sqft1810 NW 23rd Blvd APT 109, Gainesville, FL 32605Sold
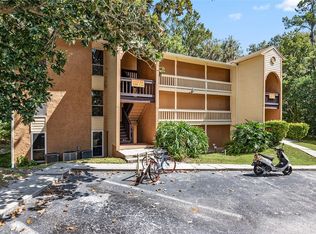
- $133,0002 bd2 ba1k sqft1810 NW 23rd Blvd APT 151, Gainesville, FL 32605For Sale

- $133,0001 bd1 ba760 sqft1810 NW 23rd Blvd APT 230B, Gainesville, FL 32605Sold

- $155,0002 bd2 ba1k sqft1810 NW 23rd Blvd APT 264, Gainesville, FL 32605Sold
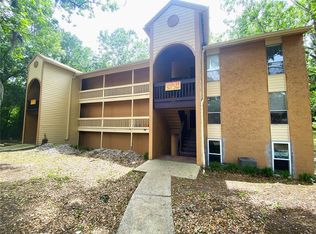
- $139,0002 bd2 ba1k sqft1810 NW 23rd Blvd APT 221, Gainesville, FL 32605Sold
- $150,0002 bd2 ba1k sqft1810 NW 23rd Blvd APT 266, Gainesville, FL 32605Sold
- $140,0002 bd2 ba1k sqft1810 NW 23rd Blvd APT 168, Gainesville, FL 32605Sold
- $129,0002 bd2 ba1k sqft1810 NW 23rd Blvd APT 260, Gainesville, FL 32605Sold
- $130,0001 bd1 ba760 sqft1810 NW 23rd Blvd APT 122, Gainesville, FL 32605Sold
A local agent can set up tours, give advice and negotiate with sellers.
Similar homes
- $144,5002 bd2 ba1k sqft1810 NW 23rd Blvd APT 219, Gainesville, FL 32605For Sale
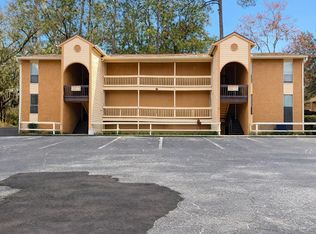
 MLS ID #GC536442, Julie VanBeek, VANBEEK REALTY, LLC. Stellar MLS
 - $133,0002 bd2 ba1k sqft1810 NW 23rd Blvd APT 151, Gainesville, FL 32605For SaleMLS ID #GC540604, Kristal Blair, BHGRE THOMAS GROUP. Stellar MLS
- $163,0002 bd3 ba1.2k sqft5008 NW 44th Ln APT 102, Gainesville, FL 32606For Sale
 MLS ID #GC542219, Eric Leightman, UNIVERSITY REALTY. Stellar MLS
 - $139,0003 bd2 ba1.2k sqft1810 NW 23rd Blvd APT 188, Gainesville, FL 32605For Sale
 MLS ID #GC539401, Jennifer Figueroa, RE/MAX PROFESSIONALS. Stellar MLS
 - $169,0002 bd3 ba1k sqft2735 SW 35th Pl APT 2004, Gainesville, FL 32608For SaleMLS ID #GC541196, Jamie Williams, CORNERSTONE REALTY & MANAGEMENT SERVICES LLC. Stellar MLS
- $145,0002 bd3 ba1k sqft2635 SW 35th Pl APT 307, Gainesville, FL 32608For SaleMLS ID #TB8514871, Jorge Braham, VANTAGE REALTY PARTNERS. Stellar MLS
- $175,0002 bd3 ba1k sqft2635 SW 35th Pl APT 1704, Gainesville, FL 32608For SaleMLS ID #GC540504, Amy Ebling, RE/MAX PROFESSIONALS. Stellar MLS
- $139,0002 bd2 ba1k sqft1810 NW 23rd Blvd APT 165, Gainesville, FL 32605For SaleMLS ID #GC534904, Cinthya Gaxiola, MONARCH GAINESVILLE REALTY. Stellar MLS
- $159,9003 bd3 ba1.5k sqft507 NW 39th Rd APT 301, Gainesville, FL 32607For SaleMLS ID #GC541783, Samantha Chrisopulos, DALTON WADE INC. Stellar MLS
- $179,9002 bd2 ba1.1k sqft900 SW 62nd Blvd APT L76, Gainesville, FL 32607For SaleMLS ID #GC540676, Craig Wilburn, REAL BROKER, LLC. Stellar MLS
- $185,0002 bd2 ba1k sqft2227 NW 16th Ter, Gainesville, FL 32605For SaleMLS ID #GC540485, Dawn Johnson, FIRST CHOICE REALTY OF NORTH FLORIDA LLC. Stellar MLS
- $125,0002 bd2 ba1k sqft1810 NW 23rd Blvd APT 174, Gainesville, FL 32605For SaleMLS ID #GC538709, Andrew Poe, KELLER WILLIAMS GAINESVILLE REALTY PARTNERS. Stellar MLS
- $180,0004 bd4 ba1.1k sqft4000 SW 23rd St APT 2-303, Gainesville, FL 32608For SaleMLS ID #GC538403, Saveela Asad, KELLER WILLIAMS GAINESVILLE REALTY PARTNERS. Stellar MLS
- $179,0002 bd2 ba1.2k sqft3063 NW 28th Cir, Gainesville, FL 32605For SaleMLS ID #GC541573, Heather Doughton, BOSSHARDT REALTY SERVICES LLC. Stellar MLS
- $132,5002 bd2 ba900 sqft507 NW 39th Rd APT 132, Gainesville, FL 32607For SaleMLS ID #GC540294, Chrissy Severance, FOCUS REAL ESTATE GROUP. Stellar MLS
- $159,8002 bd2 ba1k sqft2355 NW 45th Ln, Gainesville, FL 32605For SaleMLS ID #GC540549, Dave Ferro, WATSON REALTY CORP. Stellar MLS
- $159,0003 bd2 ba1.5k sqft507 NW 39th Rd APT 320, Gainesville, FL 32607For Sale By Owner
- $99,9001 bd1 ba760 sqft1810 NW 23rd Blvd Building 5-211, Gainesville, FL 32605For SaleMLS ID #GC539863, Kathleen MacDowell, RE/MAX PROFESSIONALS. Stellar MLS
- $195,9004 bd4 ba1.1k sqft4000 SW 23rd St APT 4-303, Gainesville, FL 32608For SaleMLS ID #GC538396, Saveela Asad, KELLER WILLIAMS GAINESVILLE REALTY PARTNERS. Stellar MLS
- $159,9002 bd2 ba938 sqft4113 NW 44th Ct #36, Gainesville, FL 32606For SaleMLS ID #GC541014, Vivian Glicco, LLC, BOSSHARDT REALTY SERVICES LLC. Stellar MLS
