Welcome to Creeks Edge, a highly desirable Gainesville condo community where comfort meets convenience. The seller is offering a $1,000 lender credit if you use their preferred lender. This well-maintained 3-bedroom, 2-bath end unit on the ground floor, features a bright and open layout and comfortable feel. The kitchen has wood cabinets, ample counter space, and a coffee bar linking it to the living room. The dining room is next to the kitchen and features large windows with excellent natural light and views of the trees in the common areas. The spacious primary suite has a walk-in closet and private bath and the second and third bedrooms offer generous dual closets and share a hall bathroom. An in-unit laundry area adds everyday ease. There is an additional linen closet adjacent to the laundry area. Enjoy the pool, fitness center, tennis courts, and clubhouse. The home is located across from shady Hogtown Creek trails and Alfred A. Ring Park, and just 2 miles from UF. With easy access to hospitals, shopping, and dining, and on a bus route, this location is ideal. Move-in ready and ideal for homeowners or investors—schedule your showing today.
For sale
$139,000
1810 NW 23RD BOULEVARD #188, GAINESVILLE, FL 32605
3beds
1,278sqft
:
Get pre-qualified$1,493/mo
Condominium
Built in 1972
-- sqft lot
$129,500 Zestimate®
$109/sqft
$473/mo HOA
What's special
Tennis courtsExcellent natural lightFitness centerIn-unit laundry areaBright and open layoutAmple counter space
- 120 days |
- 102 |
- 11 |
Zillow last checked:
Listing updated:
Listed by:
Jennifer Figueroa 352-219-0717,
REMAX SELECT PARTNERS 850-525-7570
Source: Stellar MLS,MLS#: GC539401 Originating MLS: Suncoast Tampa
Originating MLS: Suncoast Tampa
Facts & features
Interior
Bedrooms & bathrooms
- Bedrooms: 3
- Bathrooms: 2
- Full bathrooms: 2
Rooms
- Room types: Storage Rooms
Primary bedroom
- Features: Dual Closets
- Level: First
Kitchen
- Features: Storage Closet
- Level: First
Living room
- Features: No Closet
- Level: First
Heating
- Electric
Cooling
- Central Air
Appliances
- Included: Dryer, Electric Water Heater, Microwave, Range, Refrigerator, Washer
- Laundry: Inside, Laundry Closet
Features
- Ceiling Fan(s), Eating Space In Kitchen, Solid Surface Counters, Thermostat
- Flooring: Carpet, Laminate, Tile
- Doors: Sliding Doors
- Has fireplace: No
- Common walls with other units/homes: End Unit
Interior area
- Total structure area: 1,278
- Total interior livable area: 1,278 sqft
Video & virtual tour
Property
Parking
- Parking features: Open
- Has uncovered spaces: Yes
Features
- Levels: One
- Stories: 1
- Patio & porch: Rear Porch
- Exterior features: Sidewalk, Storage
Lot
- Residential vegetation: Mature Landscaping
Details
- Parcel number: 09003002188
- Zoning: RESI
- Special conditions: None
Construction
Type & style
- Home type: Condo
- Property subtype: Condominium
Materials
- Stucco, Wood Frame
- Foundation: Slab
- Roof: Shingle
Condition
- Completed
- New construction: No
- Year built: 1972
Utilities & green energy
- Sewer: Public Sewer
- Water: Public
- Utilities for property: Electricity Connected, Sewer Connected, Water Connected
Community & HOA
Community
- Features: Clubhouse, Community Mailbox, Deed Restrictions, Pool, Sidewalks, Tennis Court(s)
- Pet fee: $0 monthly
- Subdivision: CREEKS EDGE CONDO
HOA
- Has HOA: Yes
- Services included: Community Pool, Maintenance Grounds, Pool Maintenance, Trash
- HOA fee: $473 monthly
- HOA name: Vesta Property Services, Brett de Gale
- HOA phone: 352-331-9988
Location
- Region: Gainesville
Financial & listing details
- Price per square foot: $109/sqft
- Tax assessed value: $145,000
- Annual tax amount: $2,139
- Date on market: 4/15/2026
- Cumulative days on market: 121 days
- Listing terms: Cash,Conventional,Other
- Ownership: Fee Simple
- Total actual rent: 0
- Electric utility on property: Yes
- Road surface type: Paved
Estimated market value
$129,500
$123,000 - $136,000
$1,418/mo
Price history
| Date | Event | Price |
|---|---|---|
| 8/12/2026 | Price change | $1,685-0.9%$1/sqft |
Source: Zillow Rentals Report a problem | ||
| 8/1/2026 | Price change | $1,700-4.2%$1/sqft |
Source: Zillow Rentals Report a problem | ||
| 7/21/2026 | Listed for rent | $1,775+61.4%$1/sqft |
Source: Zillow Rentals Report a problem | ||
| 4/30/2026 | Price change | $139,000-6.7%$109/sqft |
Source:  Stellar MLS #GC539401 Report a problem Stellar MLS #GC539401 Report a problem | ||
| 4/15/2026 | Listed for sale | $149,000+8%$117/sqft |
Source: Stellar MLS #GC539401 Report a problem | ||
| 4/12/2022 | Sold | $137,900$108/sqft |
Source: Public Record Report a problem | ||
| 2/21/2022 | Pending sale | $137,900$108/sqft |
Source: Stellar MLS #GC502572 Report a problem | ||
| 2/19/2022 | Listed for sale | $137,900-25.9%$108/sqft |
Source: Stellar MLS #GC502572 Report a problem | ||
| 4/16/2019 | Listing removed | $1,100$1/sqft |
Source: Watson - Gainesville Report a problem | ||
| 3/18/2019 | Listed for rent | $1,100+18.9%$1/sqft |
Source: Watson Realty Corp - NW 23rd Ave. #423322 Report a problem | ||
| 8/1/2013 | Listing removed | $925$1/sqft |
Source: Allison Ables Real Estate #342970 Report a problem | ||
| 6/3/2013 | Listed for rent | $925$1/sqft |
Source: Allison Ables Real Estate #342970 Report a problem | ||
| 3/15/2013 | Listing removed | $925$1/sqft |
Source: Bosshardt Property Management LLC Report a problem | ||
| 12/9/2012 | Listed for rent | $925+2.8%$1/sqft |
Source: Bosshardt Realty Services, LLC #338073 Report a problem | ||
| 1/22/2012 | Listing removed | $900$1/sqft |
Source: Bosshardt Realty Services, LLC #325113 Report a problem | ||
| 8/23/2011 | Price change | $900-5.3%$1/sqft |
Source: Bosshardt Realty Services, LLC #325113 Report a problem | ||
| 6/5/2011 | Listed for rent | $950$1/sqft |
Source: Bosshardt Realty Services, LLC #325113 Report a problem | ||
| 6/1/2006 | Sold | $186,200$146/sqft |
Source: Public Record Report a problem | ||
Public tax history
| Year | Property taxes | Tax assessment |
|---|---|---|
| 2025 | $2,228 +4.4% | $137,783 +2.9% |
| 2024 | $2,134 +3% | $133,900 +3% |
| 2023 | $2,071 -11.2% | $130,000 +26.8% |
| 2022 | $2,333 +8.7% | $102,487 +10% |
| 2021 | $2,146 +7.7% | $93,170 +10% |
| 2020 | $1,993 +9.4% | $84,700 +10% |
| 2019 | $1,822 | $77,000 +6.9% |
| 2018 | $1,822 +13.6% | $72,000 +7.5% |
| 2017 | $1,604 +5.9% | $67,000 +15.7% |
| 2016 | $1,514 +9% | $57,900 |
| 2015 | $1,389 -2% | $57,900 +9.9% |
| 2014 | $1,417 +8.5% | $52,700 |
| 2013 | $1,306 | $52,700 -9.1% |
| 2012 | -- | $58,000 -43.7% |
| 2011 | -- | $103,000 |
| 2010 | -- | $103,000 -10% |
| 2009 | -- | $114,400 -10.6% |
| 2008 | -- | $127,900 -16.4% |
| 2007 | -- | $153,000 |
| 2006 | -- | -- |
Find assessor info on the county website
Monthly payment
Est. payment
Payment breakdown
Explore the cost of this home by adjusting the details. Changes won't be saved.Climate risks
Neighborhood: 32605
Nearby schools
GreatSchools rating
- 7/10Glen Springs Elementary SchoolGrades: K-5Distance: 1.3 mi
- 6/10Gainesville High SchoolGrades: 8-12Distance: 0.4 mi
- 3/10Westwood Middle SchoolGrades: 6-8Distance: 1.7 mi
Schools provided by the listing agent
- Elementary: Glen Springs Elementary School-AL
- Middle: Westwood Middle School-AL
- High: Gainesville High School-AL
Source: Stellar MLS. This data may not be complete. We recommend contacting the local school district to confirm school assignments for this home.
- $145,0002 bd2 ba1k sqft1810 NW 23rd Blvd APT 109, Gainesville, FL 32605Sold
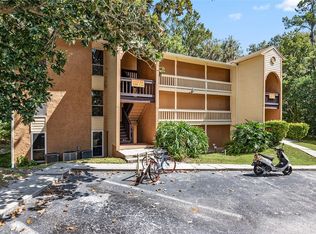
- $133,0002 bd2 ba1k sqft1810 NW 23rd Blvd APT 151, Gainesville, FL 32605For Sale

- $133,0001 bd1 ba760 sqft1810 NW 23rd Blvd APT 230B, Gainesville, FL 32605Sold

- $155,0002 bd2 ba1k sqft1810 NW 23rd Blvd APT 264, Gainesville, FL 32605Sold
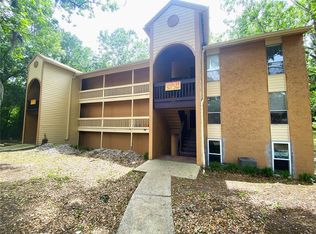
- $139,0002 bd2 ba1k sqft1810 NW 23rd Blvd APT 221, Gainesville, FL 32605Sold
- $140,0002 bd2 ba1k sqft1810 NW 23rd Blvd APT 168, Gainesville, FL 32605Sold
- $129,0002 bd2 ba1k sqft1810 NW 23rd Blvd APT 260, Gainesville, FL 32605Sold
- $130,0001 bd1 ba760 sqft1810 NW 23rd Blvd APT 122, Gainesville, FL 32605Sold
- $117,0001 bd1 ba760 sqft1810 NW 23rd Blvd APT 134, Gainesville, FL 32605Sold
A local agent can set up tours, give advice and negotiate with sellers.
Similar homes
- $133,0002 bd2 ba1k sqft1810 NW 23RD BOULEVARD #151, GAINESVILLE, FL 32605For Sale
 MLS ID #GC540604, Kristal Blair, BHGRE THOMAS GROUP. Stellar MLS
 - $160,0003 bd2 ba1.2k sqft1810 NW 23RD BOULEVARD #202, GAINESVILLE, FL 32605For Sale
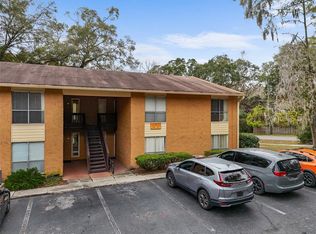 MLS ID #GC534587, Farjana Yasmin, BOSSHARDT REALTY SERVICES LLC. Stellar MLS
 - $145,0002 bd3 ba1k sqft2635 SW 35TH PLACE #307, GAINESVILLE, FL 32608For Sale
 MLS ID #TB8514871, Jorge Braham, VANTAGE REALTY PARTNERS. Stellar MLS
 - $139,9002 bd2 ba962 sqft3430 NW 21ST DRIVE #D-2, GAINESVILLE, FL 32605For Sale
 MLS ID #GC536805, Dawn Johnson, FIRST CHOICE REALTY OF NORTH FLORIDA LLC. Stellar MLS
 - $139,9002 bd3 ba1k sqft2735 SW 35TH PLACE #1604, GAINESVILLE, FL 32608For SaleMLS ID #GC538280, John Wang, FLORIDA HOMES REALTY & MORTGAGE GVILLE. Stellar MLS
- $150,0002 bd2 ba950 sqft3705 SW 27TH STREET #1116, GAINESVILLE, FL 32608For SaleMLS ID #GC542274, Brian Chapman, BHGRE THOMAS GROUP. Stellar MLS
- $129,9002 bd2 ba900 sqft507 NW 39TH ROAD #132, GAINESVILLE, FL 32607For SaleMLS ID #GC540294, Chrissy Severance, FOCUS REAL ESTATE GROUP. Stellar MLS
- $129,9002 bd2 ba938 sqft4314 NW 41ST LANE #73, GAINESVILLE, FL 32606For SaleMLS ID #GC538813, Tiffany Moen, THURMOND REALTY LLC. Stellar MLS
- $148,5002 bd2 ba975 sqft2508 SW 35TH PLACE #A6, GAINESVILLE, FL 32608For SaleMLS ID #GC542088, Janesia Pitt, KELLER WILLIAMS GAINESVILLE REALTY PARTNERS. Stellar MLS
- $99,9001 bd1 ba760 sqft1810 NW 23RD BOULEVARD Bldg 5, 211, GAINESVILLE, FL 32605For SaleMLS ID #GC539863, Kathleen MacDowell, REMAX SELECT PARTNERS. Stellar MLS
- $129,0002 bd1 ba853 sqft1700 SW 16TH COURT #K24, GAINESVILLE, FL 32608For SaleMLS ID #GC542603, Betsy Pepine, PEPINE REALTY. Stellar MLS
- $190,0002 bd2 ba1.2k sqft1717 NW 23RD Avenue #4E, Gainesville, FL 32605For SaleMLS ID #2151586, CHRISTOPHER T SNOW. realMLS
- $149,0002 bd2 ba1.1k sqft924 SW 57TH DRIVE, GAINESVILLE, FL 32607For SaleMLS ID #GC542456, Matthew Chapman, BOSSHARDT REALTY SERVICES LLC. Stellar MLS
- $165,0002 bd3 ba986 sqft1710 NW 7TH STREET #303, GAINESVILLE, FL 32609For SaleMLS ID #OM729102, Andre Martin, ARIUM REAL ESTATE, LLC. Stellar MLS
- $185,0002 bd2 ba1k sqft2227 NW 16TH TERRACE, GAINESVILLE, FL 32605For SaleMLS ID #GC540485, Dawn Johnson, FIRST CHOICE REALTY OF NORTH FLORIDA LLC. Stellar MLS
- $169,0002 bd3 ba1k sqft2735 SW 35TH PLACE #2004, GAINESVILLE, FL 32608For SaleMLS ID #GC541196, Jamie Williams, CORNERSTONE REALTY & MANAGEMENT SERVICES LLC. Stellar MLS
- $169,0002 bd2 ba1.2k sqft3063 NW 28TH CIRCLE, GAINESVILLE, FL 32605For SaleMLS ID #GC541573, Heather Doughton, BOSSHARDT REALTY SERVICES LLC. Stellar MLS
- $165,5002 bd3 ba1.1k sqft3920 SW 20TH AVENUE #1306, GAINESVILLE, FL 32607For SaleMLS ID #GC542089, Janesia Pitt, KELLER WILLIAMS GAINESVILLE REALTY PARTNERS. Stellar MLS
- $135,0002 bd2 ba874 sqft105 SE 16TH AVENUE #N103, GAINESVILLE, FL 32601For SaleMLS ID #GC537979, Alaina Cash, CAMPUS TO COAST REALTY, LLC. Stellar MLS
- $149,9993 bd2 ba1.1k sqft803 SW 2ND TERRACE, GAINESVILLE, FL 32601For SaleMLS ID #GC542340, Mark Gajda, PEPINE REALTY. Stellar MLS
