Beautifully updated 2-bedroom, 2-bath condo located in the highly sought-after Palmetto Villas community, where units are rarely available. This spacious unit features ceramic tile flooring in the main living areas and bathrooms, brand new luxury vinyl plank flooring in both bedrooms, and no carpet throughout for easy maintenance. The interior has been freshly painted, offering a bright and modern feel. The open living and dining area provides a functional layout, while the generously sized bedrooms offer comfort and flexibility. Enjoy the private porch overlooking a peaceful common area—perfect for relaxing. Additional features include an exterior storage room with washer and dryer, two assigned parking spaces, and a new AC unit installed in 2022. Centrally located in Gainesville, just minutes from UF, Santa Fe College, Shands Hospital, shopping, dining, Publix, and downtown. An excellent opportunity for investors! Fully leased until 7/31/27
For sale
Price cut: $5.1K (6/10)
$139,900
3430 NW 21ST DRIVE #D-2, GAINESVILLE, FL 32605
2beds
962sqft
Condominium
Built in 1981
-- sqft lot
$-- Zestimate®
$145/sqft
$377/mo HOA
What's special
Two assigned parking spacesSpacious unit
- 193 days |
- 199 |
- 8 |
Zillow last checked:
Listing updated:
Listed by:
Dawn Johnson 352-514-9508,
FIRST CHOICE REALTY OF NORTH FLORIDA LLC 352-514-9508
Source: Stellar MLS,MLS#: GC536805 Originating MLS: Gainesville-Alachua
Originating MLS: Gainesville-Alachua
Facts & features
Interior
Bedrooms & bathrooms
- Bedrooms: 2
- Bathrooms: 2
- Full bathrooms: 2
Rooms
- Room types: Great Room
Primary bedroom
- Features: Built-in Closet
- Level: First
Bedroom 2
- Features: En Suite Bathroom, Exhaust Fan, Single Vanity, Tub With Shower, Built-in Closet
- Level: First
Great room
- Level: First
Kitchen
- Features: Pantry
- Level: First
Heating
- Central, Electric
Cooling
- Central Air
Appliances
- Included: Dishwasher, Disposal, Dryer, Electric Water Heater, Exhaust Fan, Range, Range Hood, Refrigerator, Washer
- Laundry: Electric Dryer Hookup, Laundry Room, Same Floor As Condo Unit, Washer Hookup
Features
- Ceiling Fan(s), Living Room/Dining Room Combo, Primary Bedroom Main Floor, Thermostat
- Flooring: Ceramic Tile, Luxury Vinyl
- Doors: Sliding Doors
- Windows: Window Treatments
- Has fireplace: No
Interior area
- Total structure area: 962
- Total interior livable area: 962 sqft
Video & virtual tour
Property
Parking
- Parking features: Assigned
Features
- Levels: One
- Stories: 1
- Patio & porch: Rear Porch
- Exterior features: Sidewalk, Storage
Lot
- Features: City Lot, Landscaped, Level, Near Public Transit, Street Dead-End
- Residential vegetation: Trees/Landscaped
Details
- Additional structures: Storage
- Parcel number: 08992032020
- Zoning: X
- Special conditions: None
Construction
Type & style
- Home type: Condo
- Property subtype: Condominium
Materials
- Stucco, Wood Frame
- Foundation: Slab
- Roof: Shingle
Condition
- New construction: No
- Year built: 1981
Utilities & green energy
- Sewer: Public Sewer
- Water: Public
- Utilities for property: BB/HS Internet Available, Cable Available, Electricity Connected, Public, Sewer Connected, Street Lights, Water Connected
Community & HOA
Community
- Features: Community Mailbox, Deed Restrictions, Sidewalks
- Pet fee: $0 monthly
- Subdivision: PALMETTO VILLAS
HOA
- Has HOA: Yes
- Services included: Common Area Taxes, Insurance, Maintenance Structure, Maintenance Grounds, Manager, Trash
- HOA fee: $377 monthly
- HOA name: Bosshardt Property Mgmt
Location
- Region: Gainesville
Financial & listing details
- Price per square foot: $145/sqft
- Annual tax amount: $2,870
- Date on market: 2/3/2026
- Cumulative days on market: 131 days
- Listing terms: Cash,Conventional
- Ownership: Fee Simple
- Total actual rent: 16500
- Electric utility on property: Yes
- Road surface type: Paved, Asphalt
Estimated market value
Not available
Estimated sales range
Not available
Not available
Price history
| Date | Event | Price |
|---|---|---|
| 6/10/2026 | Price change | $139,900-3.5%$145/sqft |
Source:  Stellar MLS #GC536805 Report a problem Stellar MLS #GC536805 Report a problem | ||
| 2/3/2026 | Listed for sale | $145,000-8.2%$151/sqft |
Source: Stellar MLS #GC536805 Report a problem | ||
| 8/18/2025 | Listing removed | $158,000$164/sqft |
Source: Stellar MLS #GC526412 Report a problem | ||
| 4/29/2025 | Listing removed | $1,375$1/sqft |
Source: Stellar MLS #GC528031 Report a problem | ||
| 3/26/2025 | Listed for rent | $1,375$1/sqft |
Source: Stellar MLS #GC528031 Report a problem | ||
| 3/11/2025 | Listing removed | $1,375$1/sqft |
Source: Stellar MLS #GC528031 Report a problem | ||
| 2/7/2025 | Listed for rent | $1,375$1/sqft |
Source: Stellar MLS #GC528031 Report a problem | ||
| 1/6/2025 | Listed for sale | $158,000$164/sqft |
Source: Stellar MLS #GC526412 Report a problem | ||
Public tax history
Tax history is unavailable.
Monthly payment
Est. payment
Payment breakdown
Explore the cost of this home by adjusting the details. Changes won't be saved.Climate risks
Neighborhood: 32605
Nearby schools
GreatSchools rating
- 7/10Glen Springs Elementary SchoolGrades: K-5Distance: 0.7 mi
- 6/10Gainesville High SchoolGrades: 8-12Distance: 1.2 mi
- 3/10Westwood Middle SchoolGrades: 6-8Distance: 1.7 mi
Schools provided by the listing agent
- Elementary: Glen Springs Elementary School-AL
- Middle: Westwood Middle School-AL
- High: Gainesville High School-AL
Source: Stellar MLS. This data may not be complete. We recommend contacting the local school district to confirm school assignments for this home.
- $152,0002 bd2 ba962 sqft3320 NW 21st Dr #F3, Gainesville, FL 32605Sold

- $137,5003 bd2 ba1k sqft3323 NW 21st Dr #G3, Gainesville, FL 32605Sold
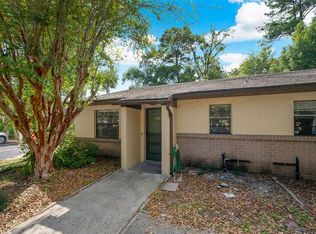
- $120,0002 bd2 ba903 sqft3439 NW 21st Dr #3-J, Gainesville, FL 32605Sold

- $159,9003 bd2 ba1k sqft3414 NW 21st Dr #E4, Gainesville, FL 32605For Sale
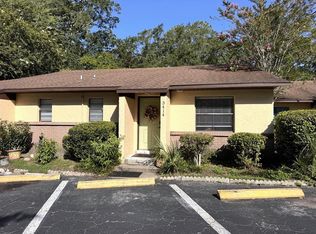
- $150,0002 bd2 ba903 sqft3505 NW 21st Dr #K2, Gainesville, FL 32605Sold
- $150,0002 bd2 ba962 sqft3418 NW 21st Dr #E3, Gainesville, FL 32605Sold
- $104,9002 bd1 ba800 sqft3518 NW 21st Dr, Gainesville, FL 32605Off Market
- $98,9002 bd1 ba800 sqft3520 NW 21st Dr, Gainesville, FL 32605Off Market
A local agent can set up tours, give advice and negotiate with sellers.
Similar homes
- $159,9003 bd2 ba1k sqft3414 NW 21ST DRIVE #E4, GAINESVILLE, FL 32605For Sale
 MLS ID #GC542532, Luke Brantley, EXP REALTY LLC. Stellar MLS
 - $133,0002 bd2 ba1k sqft1810 NW 23RD BOULEVARD #151, GAINESVILLE, FL 32605For Sale
 MLS ID #GC540604, Kristal Blair, BHGRE THOMAS GROUP. Stellar MLS
 - $139,9002 bd3 ba1k sqft2735 SW 35TH PLACE #1604, GAINESVILLE, FL 32608For Sale
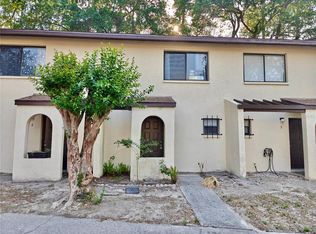 MLS ID #GC538280, John Wang, FLORIDA HOMES REALTY & MORTGAGE GVILLE. Stellar MLS
 - $160,0003 bd2 ba1.2k sqft1810 NW 23RD BOULEVARD #202, GAINESVILLE, FL 32605For Sale
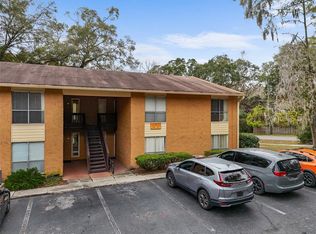 MLS ID #GC534587, Farjana Yasmin, BOSSHARDT REALTY SERVICES LLC. Stellar MLS
 - $139,0003 bd2 ba1.2k sqft1810 NW 23RD BOULEVARD #188, GAINESVILLE, FL 32605For SaleMLS ID #GC539401, Jennifer Figueroa, REMAX SELECT PARTNERS. Stellar MLS
- $148,5002 bd2 ba975 sqft2508 SW 35TH PLACE #A6, GAINESVILLE, FL 32608For SaleMLS ID #GC542088, Janesia Pitt, KELLER WILLIAMS GAINESVILLE REALTY PARTNERS. Stellar MLS
- $129,9002 bd2 ba900 sqft507 NW 39TH ROAD #132, GAINESVILLE, FL 32607For SaleMLS ID #GC540294, Chrissy Severance, FOCUS REAL ESTATE GROUP. Stellar MLS
- $129,9002 bd2 ba938 sqft4314 NW 41ST LANE #73, GAINESVILLE, FL 32606For SaleMLS ID #GC538813, Tiffany Moen, THURMOND REALTY LLC. Stellar MLS
- $139,9002 bd2 ba800 sqft2905 SW ARCHER ROAD #T4028, GAINESVILLE, FL 32608For SaleMLS ID #GC537272, Dawn Johnson, FIRST CHOICE REALTY OF NORTH FLORIDA LLC. Stellar MLS
- $149,0002 bd2 ba1.1k sqft924 SW 57TH DRIVE, GAINESVILLE, FL 32607For SaleMLS ID #GC542456, Matthew Chapman, BOSSHARDT REALTY SERVICES LLC. Stellar MLS
- $120,0002 bd3 ba1.1k sqft3552 SW 30TH WAY #146, GAINESVILLE, FL 32608For SaleMLS ID #GC542659, Matt Price, UNIVERSITY REALTY. Stellar MLS
- $169,0002 bd2 ba1.2k sqft3063 NW 28TH CIRCLE, GAINESVILLE, FL 32605For SaleMLS ID #GC541573, Heather Doughton, BOSSHARDT REALTY SERVICES LLC. Stellar MLS
- $135,0001 bd1 ba574 sqft1700 SW 16TH COURT #A5, GAINESVILLE, FL 32608For SaleMLS ID #GC541698, Eric Warm, UNIVERSITY REALTY. Stellar MLS
- $155,0002 bd2 ba1k sqft2355 NW 45TH LANE, GAINESVILLE, FL 32605For SaleMLS ID #GC540549, Dave Ferro, WATSON REALTY CORP. Stellar MLS
- $129,9001 bd1 ba807 sqft2834 SW 14TH DRIVE #305, GAINESVILLE, FL 32608For SaleMLS ID #OM718780, Arthur Lovarco, EXP REALTY LLC. Stellar MLS
- $159,0002 bd2 ba950 sqft3705 SW 27TH STREET #916, GAINESVILLE, FL 32608For SaleMLS ID #OM727925, Amanda Daugherty, OCALA BROKERS & ASSOCIATES. Stellar MLS
- $159,0003 bd2 ba1.2k sqft407 NW 39TH RD #407C, GAINESVILLE, FL 32607For SaleMLS ID #GC542560, Jenny Lee, PLATINUM REAL ESTATE. Stellar MLS
- $165,6002 bd2 ba1k sqft3504 NW 37TH AVENUE, GAINESVILLE, FL 32605For SaleMLS ID #GC533176, Keandrea Aiken, WATSON REALTY CORP. Stellar MLS
- $169,0002 bd3 ba1k sqft2735 SW 35TH PLACE #2004, GAINESVILLE, FL 32608For SaleMLS ID #GC541196, Jamie Williams, CORNERSTONE REALTY & MANAGEMENT SERVICES LLC. Stellar MLS
- $119,0002 bd2 ba874 sqft83 SE 16TH AVENUE #E303, GAINESVILLE, FL 32601For SaleMLS ID #GC542288, Alaina Cash, CAMPUS TO COAST REALTY, LLC. Stellar MLS
