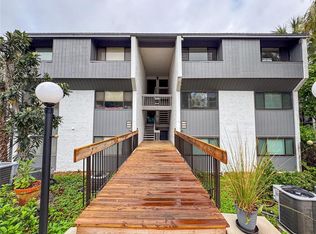
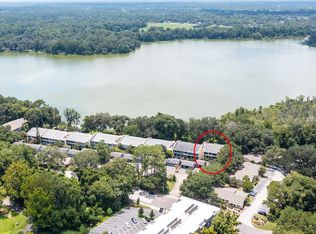
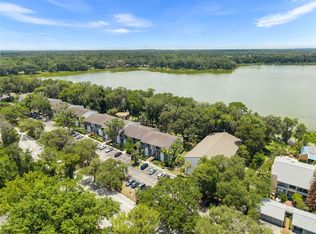
One or more photo(s) has been virtually staged. Lake Side living in Gainesville overlooking Bivens Lake. Located just minutes from UF, Shands, the VA, Butler Plaza shopping and dining, and major commuter routes. Community amenities include a pool and access to the scenic Bivens Arm Lake area, known for its natural beauty and outdoor recreation. This home offers a spacious living layout with great natural light and a flexible sunroom space that can easily serve as a home office, study area, workout space, or relaxing retreat. Move-in ready. The functional floor plan offers generous living space, in-unit laundry, and an open, welcoming feel throughout. Major system updates provide added peace of mind, including updated air conditioning system, water heater, and electrical improvements completed in the past year. Whether you are looking for your first home, a Gainesville landing spot, or a smart long-term investment, this property offers outstanding value in a highly convenient location.
For sale
Price cut: $14K (8/7)
$129,900
2834 SW 14TH DRIVE #305, GAINESVILLE, FL 32608
1beds
807sqft
Condominium
Built in 1978
-- sqft lot
$-- Zestimate®
$161/sqft
$329/mo HOA
What's special
Flexible sunroom spaceOpen welcoming feel throughoutIn-unit laundry
- 247 days
- 97
- 6
Zillow last checked:
Listing updated:
Listed by:
Arthur Lovarco 352-445-4688,
EXP REALTY LLC 888-883-8509
Source: Stellar MLS,MLS#: OM718780 Originating MLS: Sarasota - Manatee
Originating MLS: Sarasota - Manatee
Facts & features
Interior
Bedrooms & bathrooms
- Bedrooms: 1
- Bathrooms: 1
- Full bathrooms: 1
Primary bedroom
- Features: Walk-In Closet(s)
- Level: First
- Area: 161 Square Feet
- Dimensions: 11.5x14
Primary bathroom
- Level: First
Balcony porch lanai
- Level: First
Dining room
- Level: First
Kitchen
- Level: First
- Area: 72 Square Feet
- Dimensions: 8x9
Laundry
- Level: First
Living room
- Level: First
- Area: 228 Square Feet
- Dimensions: 19x12
Heating
- Central
Cooling
- Central Air
Appliances
- Included: Oven, Dishwasher, Refrigerator
- Laundry: Inside
Features
- Living Room/Dining Room Combo
- Flooring: Carpet, Luxury Vinyl
- Doors: Sliding Doors
- Has fireplace: No
- Common walls with other units/homes: Corner Unit
Interior area
- Total structure area: 807
- Total interior livable area: 807 sqft
Property
Features
- Levels: One
- Stories: 1
- Has view: Yes
- View description: Lake
- Has water view: Yes
- Water view: Lake
- Waterfront features: Lake Privileges
- Body of water: BIVENS LAKE
Lot
- Size: 7.11 Acres
Details
- Parcel number: 07333305000
- Zoning: MULTI-FAM
- Special conditions: None
Construction
Type & style
- Home type: Condo
- Property subtype: Condominium
Materials
- Concrete, Stucco, Wood Frame
- Foundation: Slab
- Roof: Shingle
Condition
- New construction: No
- Year built: 1978
Utilities & green energy
- Sewer: Public Sewer
- Water: Public
- Utilities for property: BB/HS Internet Available, Cable Available, Cable Connected, Electricity Available, Electricity Connected, Phone Available, Water Available, Water Connected
Community & HOA
Community
- Features: Buyer Approval Required, Community Mailbox, Pool, Sidewalks
- Pet fee: $0 monthly
- Subdivision: BIVENS LAKE ESTATE S
HOA
- Has HOA: Yes
- Services included: Community Pool, Maintenance Structure, Pest Control, Sewer, Trash, Water
- HOA fee: $329 monthly
- HOA name: Bosshardt Property Management/Julia Mitchell
- HOA phone: 352-240-2713
Location
- Region: Gainesville
Financial & listing details
- Price per square foot: $161/sqft
- Annual tax amount: $703
- Date on market: 2/13/2026
- Cumulative days on market: 245 days
- Listing terms: Cash,Conventional,FHA,VA Loan
- Ownership: Condominium
- Total actual rent: 0
- Electric utility on property: Yes
- Road surface type: Asphalt
Estimated market value
Not available
Estimated sales range
Not available
$1,469/mo
Price history
| Date | Event | Price |
|---|---|---|
| 8/7/2026 | Price change | $129,900-9.7%$161/sqft |
Source: eXp Realty #OM718780 Report a problem | ||
| 5/9/2026 | Price change | $143,900-4%$178/sqft |
Source: eXp Realty #OM718780 Report a problem | ||
| 2/13/2026 | Listed for sale | $149,900$186/sqft |
Source: eXp Realty #OM718780 Report a problem | ||
Public tax history
Tax history is unavailable.
Monthly payment
Est. payment
Payment breakdown
Explore the cost of this home by adjusting the details. Changes won't be saved.Climate risks
Neighborhood: 32608
Nearby schools
Schools provided by the listing agent
- Elementary: Idylwild Elementary School-AL
- Middle: Kanapaha Middle School-AL
- High: Eastside High School-AL
Source: Stellar MLS. This data may not be complete. We recommend contacting the local school district to confirm school assignments for this home.

Similar homes
- $135,5002 bd2 ba903 sqft3507 NW 21ST DRIVE, GAINESVILLE, FL 32605For Sale

 MLS ID #OM733606, Liz Gray, SHOWCASE PROPERTIES OF CENTRAL. Stellar MLS
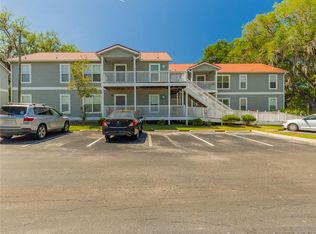
 - $130,0002 bd2 ba800 sqft2905 SW ARCHER ROAD #4001, GAINESVILLE, FL 32608For Sale
 MLS ID #GC542708, April Strickland, GOLDEN RULE REAL ESTATE AND PROPERTY MANAGEMENT. Stellar MLS
 - $134,9002 bd3 ba1k sqft2635 SW 35TH PLACE #1506, GAINESVILLE, FL 32608For Sale
 MLS ID #GC542891, Jeff Tice, BHHS FLORIDA REALTY. Stellar MLS
 - $135,0001 bd1 ba574 sqft1700 SW 16TH COURT #A5, GAINESVILLE, FL 32608For Sale
 MLS ID #GC541698, Eric Warm, UNIVERSITY REALTY. Stellar MLS
 - $128,9001 bd1 ba600 sqft3705 SW 27TH STREET #811, GAINESVILLE, FL 32608For SaleMLS ID #GC543457, Matthew Luedecke, UNIVERSITY REALTY. Stellar MLS
- $146,0002 bd2 ba975 sqft2508 SW 35TH PLACE #A6, GAINESVILLE, FL 32608For SaleMLS ID #GC542088, Janesia Pitt, KELLER WILLIAMS GAINESVILLE REALTY PARTNERS. Stellar MLS
- $145,0002 bd3 ba1k sqft2635 SW 35TH PLACE #307, GAINESVILLE, FL 32608For SaleMLS ID #TB8514871, Jorge Braham, VANTAGE REALTY PARTNERS. Stellar MLS
- $140,0001 bd1 ba574 sqft1700 SW 16TH COURT #C25, GAINESVILLE, FL 32608For SaleMLS ID #GC535603, Laura Gunter, BHGRE THOMAS GROUP. Stellar MLS
- $129,9001 bd1 ba600 sqft3705 SW 27TH STREET #1012, GAINESVILLE, FL 32608For SaleMLS ID #GC543394, Jennifer Boymer, WATSON REALTY CORP. Stellar MLS
- $124,9002 bd2 ba900 sqft3934 SW 26TH DRIVE #5, GAINESVILLE, FL 32608For SaleMLS ID #GC542985, Jenis Patel, REAL BROKER, LLC. Stellar MLS
- $134,5002 bd2 ba900 sqft507 NW 39TH ROAD #122, GAINESVILLE, FL 32607For SaleMLS ID #GC542937, Lasheaka McClellan, CENTURY 21 LIGHTHOUSE REALTY. Stellar MLS
- $150,0002 bd2 ba888 sqft2360 SW ARCHER ROAD #915, GAINESVILLE, FL 32608For SaleMLS ID #S5156793, Magly Boscan, NURI REALTY LLC. Stellar MLS
- $129,9002 bd2 ba900 sqft507 NW 39TH ROAD #132, GAINESVILLE, FL 32607For SaleMLS ID #GC540294, Chrissy Severance, FOCUS REAL ESTATE GROUP. Stellar MLS
- $157,9002 bd3 ba1.1k sqft4415 SW 34TH STREET #309, GAINESVILLE, FL 32608For SaleMLS ID #GC542919, Scott Arvin, MATCHMAKER REALTY OF ALACHUA COUNTY. Stellar MLS
- $159,9002 bd3 ba1k sqft2635 SW 35TH PLACE #1704, GAINESVILLE, FL 32608For SaleMLS ID #GC540504, Amy Ebling, REAL BROKER, LLC. Stellar MLS
- $129,9002 bd2 ba1k sqft1810 NW 23RD BOULEVARD #151, GAINESVILLE, FL 32605For SaleMLS ID #GC540604, Kristal Blair, BHGRE THOMAS GROUP. Stellar MLS
- $129,0002 bd1 ba853 sqft1700 SW 16TH COURT #K24, GAINESVILLE, FL 32608For SaleMLS ID #GC542603, Betsy Pepine, PEPINE REALTY. Stellar MLS
- $150,0003 bd2 ba1k sqft3414 NW 21ST DRIVE #E4, GAINESVILLE, FL 32605For SaleMLS ID #GC542532, Luke Brantley, EXP REALTY LLC. Stellar MLS
- $79,9002 bd1 ba876 sqft2811 SW ARCHER ROAD #Z242, GAINESVILLE, FL 32608For SaleMLS ID #GC542690, Matt Price, UNIVERSITY REALTY. Stellar MLS
- $92,0001 bd1 ba548 sqft2490 SW 14TH DR #29, GAINESVILLE, FL 32608For SaleMLS ID #GC534867, Josmary Riut De Blanco, WATSON REALTY CORP- TIOGA. Stellar MLS
