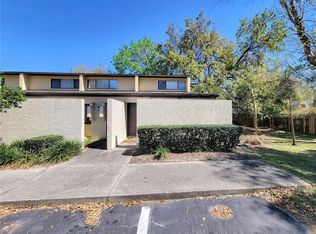
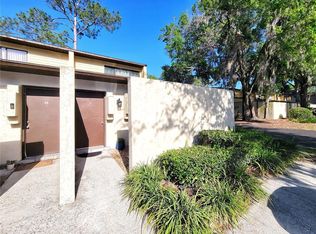
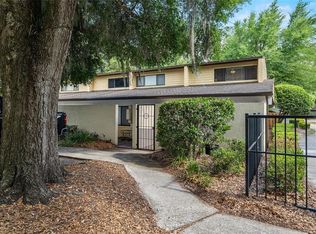
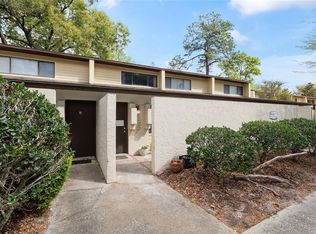
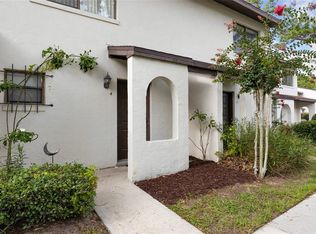
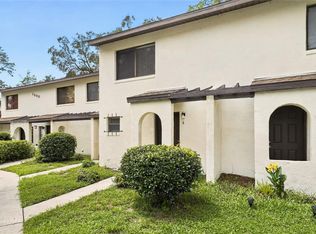
Virtually Staged. Welcome to this charming 2-bedroom, 2-bathroom condo nestled in the well-established Grantwood community in the heart of Gainesville. Offering 975 square feet of comfortable living space, this is an excellent opportunity for first-time buyers, investors, or anyone looking for a low-maintenance lifestyle in a great location. The thoughtfully designed two-story layout features a living room and dining room combo on the main floor, with tile and wood flooring throughout. The kitchen is equipped with a convection oven, and the unit includes a brand new dishwasher (2026), refrigerator (2024), washer and dryer (2022), and stove (2022), making this unit truly move-in ready. The AC was replaced in 2021 and the water heater was replaced in 2026, offering added peace of mind. Ceiling fans add to the comfort and front porch offers space to unwind. Both bedrooms feature built-in closets, and the community offers a refreshing pool perfect for those warm Florida days. Ideally located just minutes from UF, Shands, Butler Plaza, and a variety of shopping and dining options, this property is conveniently located for all of your needs. Do not miss your chance to own in Grantwood. Schedule your showing today!
For sale
$148,500
2508 SW 35TH PLACE #A6, GAINESVILLE, FL 32608
2beds
975sqft
Condominium
Built in 1983
-- sqft lot
$140,700 Zestimate®
$152/sqft
$279/mo HOA
What's special
Washer and dryerBrand new dishwasherThoughtfully designed two-story layout
- 61 days
- 188
- 6
Zillow last checked:
Listing updated:
Listed by:
Janesia Pitt 321-444-5799,
KELLER WILLIAMS GAINESVILLE REALTY PARTNERS 352-240-0600
Source: Stellar MLS,MLS#: GC542088 Originating MLS: Orlando Regional
Originating MLS: Orlando Regional
Facts & features
Interior
Bedrooms & bathrooms
- Bedrooms: 2
- Bathrooms: 2
- Full bathrooms: 2
Primary bedroom
- Features: Built-in Closet
- Level: Second
Bedroom 2
- Features: Built-in Closet
- Level: First
Primary bathroom
- Level: Second
Bathroom 2
- Level: First
Kitchen
- Level: First
Living room
- Level: First
Heating
- Central, Electric
Cooling
- Central Air
Appliances
- Included: Convection Oven, Dishwasher, Dryer, Refrigerator, Washer
- Laundry: Laundry Closet
Features
- Ceiling Fan(s), Living Room/Dining Room Combo
- Flooring: Tile, Hardwood
- Has fireplace: No
Interior area
- Total structure area: 975
- Total interior livable area: 975 sqft
Video & virtual tour
Property
Features
- Levels: Two
- Stories: 2
- Exterior features: Lighting
Lot
- Size: 7.64 Acres
Details
- Parcel number: 07314070006
- Zoning: RESI
- Special conditions: None
Construction
Type & style
- Home type: Condo
- Property subtype: Condominium
Materials
- Stucco
- Foundation: Slab
- Roof: Shingle
Condition
- New construction: No
- Year built: 1983
Utilities & green energy
- Sewer: Public Sewer
- Water: Public
- Utilities for property: Electricity Connected, Sewer Connected, Water Connected
Community & HOA
Community
- Features: Pool
- Pet fee: $0 monthly
- Subdivision: GRANTWOOD CONDO PH I
HOA
- Has HOA: Yes
- Services included: Community Pool
- HOA fee: $279 monthly
- HOA name: Prism Community Management, Stephanie Judd
- HOA phone: 561-903-5220
Location
- Region: Gainesville
Financial & listing details
- Price per square foot: $152/sqft
- Annual tax amount: $3,116
- Date on market: 7/23/2026
- Cumulative days on market: 51 days
- Listing terms: Cash,Conventional,FHA,VA Loan
- Ownership: Condominium
- Total actual rent: 0
- Electric utility on property: Yes
- Road surface type: Paved
Estimated market value
$140,700
$134,000 - $148,000
$1,301/mo
Price history
| Date | Event | Price |
|---|---|---|
| 7/23/2026 | Listed for sale | $148,500+31.4%$152/sqft |
Source:  Stellar MLS #GC542088 Report a problem Stellar MLS #GC542088 Report a problem | ||
| 7/2/2019 | Sold | $113,000$116/sqft |
Source: Agent Provided Report a problem | ||
Public tax history
Tax history is unavailable.
Monthly payment
Est. payment
Payment breakdown
Explore the cost of this home by adjusting the details. Changes won't be saved.Climate risks
Neighborhood: 32608
Nearby schools
Schools provided by the listing agent
- Elementary: Idylwild Elementary School-AL
- Middle: Kanapaha Middle School-AL
- High: Eastside High School-AL
Source: Stellar MLS. This data may not be complete. We recommend contacting the local school district to confirm school assignments for this home.
Similar homes
- $145,0002 bd3 ba1k sqft2635 SW 35TH PLACE #307, GAINESVILLE, FL 32608For Sale

 MLS ID #TB8514871, Jorge Braham, VANTAGE REALTY PARTNERS. Stellar MLS
 - $150,0002 bd2 ba950 sqft3705 SW 27TH STREET #1116, GAINESVILLE, FL 32608For Sale
 MLS ID #GC542274, Brian Chapman, BHGRE THOMAS GROUP. Stellar MLS
 - $159,9002 bd3 ba1k sqft2635 SW 35TH PLACE #1704, GAINESVILLE, FL 32608For Sale
 MLS ID #GC540504, Amy Ebling, REAL BROKER, LLC. Stellar MLS
 - $134,9002 bd3 ba1k sqft2635 SW 35TH PLACE #1506, GAINESVILLE, FL 32608For Sale
 MLS ID #GC542891, Jeff Tice, BHHS FLORIDA REALTY. Stellar MLS
 - $139,9002 bd3 ba1k sqft2735 SW 35TH PLACE #1604, GAINESVILLE, FL 32608For SaleMLS ID #GC538280, John Wang, FLORIDA HOMES REALTY & MORTGAGE GVILLE. Stellar MLS
- $157,9002 bd3 ba1.1k sqft4415 SW 34TH STREET #309, GAINESVILLE, FL 32608For SaleMLS ID #GC542919, Scott Arvin, MATCHMAKER REALTY OF ALACHUA COUNTY. Stellar MLS
- $165,0002 bd2 ba975 sqft2508 SW 35TH PLACE #J-58, GAINESVILLE, FL 32608For SaleMLS ID #GC543336, Julia Ariet, KELLER WILLIAMS GAINESVILLE REALTY PARTNERS. Stellar MLS
- $150,0003 bd2 ba1k sqft3414 NW 21ST DRIVE #E4, GAINESVILLE, FL 32605For SaleMLS ID #GC542532, Luke Brantley, EXP REALTY LLC. Stellar MLS
- $162,5002 bd3 ba1.1k sqft3920 SW 20TH AVENUE #1306, GAINESVILLE, FL 32607For SaleMLS ID #GC542089, Janesia Pitt, KELLER WILLIAMS GAINESVILLE REALTY PARTNERS. Stellar MLS
- $185,0002 bd2 ba950 sqft3705 SW 27TH STREET #1225, GAINESVILLE, FL 32608For SaleMLS ID #O6427727, Selina Song, AAA GLOBAL VENTURES PA. Stellar MLS
- $165,0002 bd3 ba1.1k sqft3521 SW 30TH WAY #104, GAINESVILLE, FL 32608For SaleMLS ID #GC540936, Cinthya Gaxiola, MONARCH GAINESVILLE REALTY. Stellar MLS
- $135,0001 bd1 ba574 sqft1700 SW 16TH COURT #A5, GAINESVILLE, FL 32608For SaleMLS ID #GC541698, Eric Warm, UNIVERSITY REALTY. Stellar MLS
- $199,9002 bd3 ba1.1k sqft3575 SW 30TH WAY #121, GAINESVILLE, FL 32608For SaleMLS ID #GC539858, Ronald Cobb, PEPINE REALTY. Stellar MLS
- $195,9004 bd4 ba1.1k sqft4000 SW 23RD STREET #4-303, GAINESVILLE, FL 32608For SaleMLS ID #GC538396, Saveela Asad, KELLER WILLIAMS GAINESVILLE REALTY PARTNERS. Stellar MLS
- $169,0002 bd3 ba1k sqft2735 SW 35TH PLACE #903, GAINESVILLE, FL 32608For SaleMLS ID #GC539594, Jennifer Bass, TRUSTED REALTY GROUP, LLC. Stellar MLS
- $129,9002 bd2 ba900 sqft507 NW 39TH ROAD #132, GAINESVILLE, FL 32607For SaleMLS ID #GC540294, Chrissy Severance, FOCUS REAL ESTATE GROUP. Stellar MLS
- $79,9002 bd1 ba876 sqft2811 SW ARCHER ROAD #Z242, GAINESVILLE, FL 32608For SaleMLS ID #GC542690, Matt Price, UNIVERSITY REALTY. Stellar MLS
- $169,9002 bd2 ba1.1k sqft900 SW 62ND BOULEVARD #L76, GAINESVILLE, FL 32607For SaleMLS ID #GC540676, Craig Wilburn, REAL BROKER, LLC. Stellar MLS
- $180,0002 bd3 ba1.1k sqft3970 SW 20TH AVENUE #904, GAINESVILLE, FL 32607For SaleMLS ID #GC542813, Niky Vara, REMAX SELECT PARTNERS. Stellar MLS
- $129,9001 bd1 ba807 sqft2834 SW 14TH DRIVE #305, GAINESVILLE, FL 32608For SaleMLS ID #OM718780, Arthur Lovarco, EXP REALTY LLC. Stellar MLS
