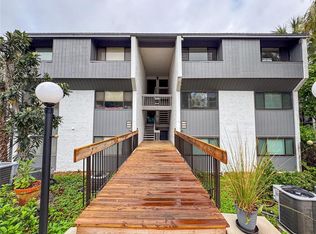
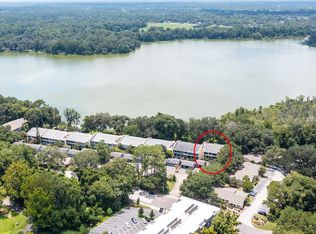
This beautifully updated ground-floor, end-unit condo at Bivens Lake Estates South offers a rare opportunity to enjoy lakefront living in a prime Gainesville location. Recent exterior renovations have been completed, and the interior has been thoughtfully renovated from top to bottom. Features include luxury vinyl plank flooring, contemporary wall paneling, resurfaced walls and ceilings, fresh interior paint, updated interior doors and hardware, and modern lighting throughout. The stylish kitchen showcases wood cabinetry, stainless steel appliances, and updated fixtures, while the renovated bathroom features a tall vanity and tile flooring. All windows have been replaced, and the unit benefits from updated plumbing, including new water and sewer lines completed through approved condominium association improvements. The spacious living room is highlighted by floor-to-ceiling windows that frame beautiful views of Bivens Lake and the surrounding green space, creating the perfect setting to enjoy spectacular sunsets. Just steps from the back door, residents have convenient access to the community pool and pavilion. Additional features include a 2017 HVAC system, private lake access, and a canoe storage area. The monthly condominium fee covers exterior maintenance, building insurance, landscaping, and maintenance of the community amenities, including the pool, pavilion, and launch area. On a beautiful day you can head to the community dock or launch a kayak, paddleboard, or canoe to explore the gorgeous 189 acre lake right in your backyard. These are among the only waterfront condos in Gainesville and are conveniently located just one mile south of UF Health Shands Hospital and the University of Florida via bus route 13. Schedule your tour of this exceptional opportunity today.
For sale
$184,900
2660 SW 14TH DRIVE, GAINESVILLE, FL 32608
2beds
1,076sqft
Condominium
Built in 1978
-- sqft lot
$-- Zestimate®
$172/sqft
$467/mo HOA
What's special
Renovated bathroomCommunity dockUpdated fixturesFloor-to-ceiling windowsFresh interior paintModern lighting throughoutContemporary wall paneling
- 113 days
- 130
- 9
Zillow last checked:
Listing updated:
Listed by:
Dada McGlynn 352-317-5681,
REMAX SELECT PARTNERS 352-375-1002
Source: Stellar MLS,MLS#: GC541496 Originating MLS: Suncoast Tampa
Originating MLS: Suncoast Tampa
Facts & features
Interior
Bedrooms & bathrooms
- Bedrooms: 2
- Bathrooms: 1
- Full bathrooms: 1
Primary bedroom
- Features: Built-in Closet
- Level: First
Kitchen
- Level: First
Living room
- Level: First
Heating
- Central
Cooling
- Central Air
Appliances
- Included: Dishwasher, Dryer, Microwave, Range, Refrigerator, Washer
- Laundry: Inside, Laundry Closet
Features
- Open Floorplan, Primary Bedroom Main Floor
- Flooring: Luxury Vinyl, Tile
- Windows: Window Treatments
- Has fireplace: No
Interior area
- Total structure area: 1,076
- Total interior livable area: 1,076 sqft
Video & virtual tour
Property
Features
- Levels: One
- Stories: 1
- Exterior features: Other
- Has view: Yes
- View description: Trees/Woods, Water, Lake
- Has water view: Yes
- Water view: Water,Lake
- Waterfront features: Lake, Waterfront, Lake Front, Lake Privileges
- Body of water: BIVENS ARM
Details
- Parcel number: 07333125000
- Zoning: CONDO
- Special conditions: None
Construction
Type & style
- Home type: Condo
- Property subtype: Condominium
Materials
- Stucco, Wood Siding
- Foundation: Slab
- Roof: Shingle
Condition
- New construction: No
- Year built: 1978
Utilities & green energy
- Sewer: Public Sewer
- Water: Public
- Utilities for property: BB/HS Internet Available, Cable Available, Electricity Available
Community & HOA
Community
- Features: Lake, Water Access, Waterfront, Buyer Approval Required, Community Mailbox, Deed Restrictions, Pool, Sidewalks
- Pet fee: $0 monthly
- Subdivision: BIVENS LAKE ESTATE S
HOA
- Has HOA: Yes
- Services included: Community Pool, Maintenance Structure, Maintenance Grounds, Pest Control, Sewer, Trash, Water
- HOA fee: $467 monthly
- HOA name: Bosshardt Property Management
- HOA phone: 352-240-2713
Location
- Region: Gainesville
Financial & listing details
- Price per square foot: $172/sqft
- Tax assessed value: $150,000
- Annual tax amount: $3,443
- Date on market: 6/27/2026
- Cumulative days on market: 113 days
- Listing terms: Cash,Conventional
- Ownership: Condominium
- Total actual rent: 0
- Electric utility on property: Yes
- Road surface type: Paved
Estimated market value
Not available
Estimated sales range
Not available
Not available
Price history
| Date | Event | Price |
|---|---|---|
| 7/11/2026 | Price change | $184,900-2.6%$172/sqft |
Source:  Stellar MLS #GC541496 Report a problem Stellar MLS #GC541496 Report a problem | ||
| 6/27/2026 | Listed for sale | $189,900-1.4%$176/sqft |
Source: Stellar MLS #GC541496 Report a problem | ||
| 6/13/2022 | Sold | $192,500+16.7%$179/sqft |
Source: Public Record Report a problem | ||
| 4/18/2022 | Pending sale | $165,000$153/sqft |
Source: Stellar MLS #GC504097 Report a problem | ||
| 4/11/2022 | Listed for sale | $165,000+54.2%$153/sqft |
Source: Stellar MLS #GC504097 Report a problem | ||
| 3/17/2017 | Sold | $107,000+28.9%$99/sqft |
Source: Public Record Report a problem | ||
| 9/16/2015 | Sold | $83,000-47.4%$77/sqft |
Source: Public Record Report a problem | ||
| 9/27/2005 | Sold | $157,900+126.9%$147/sqft |
Source: Public Record Report a problem | ||
| 3/30/2001 | Sold | $69,600+26.5%$65/sqft |
Source: GACAR #205523 Report a problem | ||
| 6/29/1992 | Sold | $55,000$51/sqft |
Source: GACAR #1072 Report a problem | ||
Public tax history
| Year | Property taxes | Tax assessment |
|---|---|---|
| 2025 | $3,443 -0.3% | $150,000 -1.3% |
| 2024 | $3,453 -1% | $152,000 |
| 2023 | $3,490 +355.4% | $152,000 +101.3% |
| 2022 | $766 +0% | $75,493 +3% |
| 2021 | $766 +0.9% | $73,294 +1.4% |
| 2020 | $759 -0.9% | $72,282 +2.3% |
| 2019 | $766 | $70,657 +1.9% |
| 2018 | $766 +5.1% | $69,340 -22% |
| 2017 | $729 -64.1% | $88,900 +10.2% |
| 2016 | $2,033 +7% | $80,700 |
| 2015 | $1,900 -2% | $80,700 +9.9% |
| 2014 | $1,939 +133.6% | $73,400 |
| 2013 | $830 | $73,400 -30% |
| 2012 | -- | $104,800 -15% |
| 2011 | -- | $123,300 |
| 2010 | -- | $123,300 |
| 2009 | -- | $123,300 -7.4% |
| 2008 | -- | $133,100 -12% |
| 2007 | -- | $151,200 +35% |
| 2006 | -- | $112,000 +17.6% |
| 2005 | -- | $95,200 +13.3% |
| 2004 | -- | $84,000 +43.3% |
| 2003 | -- | $58,600 |
| 2002 | -- | $58,600 +8.3% |
| 2001 | -- | $54,100 +9.1% |
| 2000 | -- | $49,600 |
Find assessor info on the county website
Monthly payment
Est. payment
Payment breakdown
Explore the cost of this home by adjusting the details. Changes won't be saved.Climate risks
Neighborhood: 32608
Nearby schools
Schools provided by the listing agent
- Elementary: Idylwild Elementary School-AL
- Middle: Kanapaha Middle School-AL
- High: Eastside High School-AL
Source: Stellar MLS. This data may not be complete. We recommend contacting the local school district to confirm school assignments for this home.


Similar homes
- $184,9003 bd3 ba1.1k sqft3705 SW 27TH STREET #522, GAINESVILLE, FL 32608For Sale

 MLS ID #GC544042, Mark Gajda, PEPINE REALTY. Stellar MLS
 - $199,0002 bd2 ba1.2k sqft2508 SW 14TH DRIVE #216, GAINESVILLE, FL 32608For Sale
 MLS ID #GC543140, Angelina Ballatore, BHHS FLORIDA REALTY. Stellar MLS
 - $190,0004 bd4 ba1.1k sqft4000 SW 23RD STREET #2-105, GAINESVILLE, FL 32608For Sale
 MLS ID #GC543519, Julie Stockman, CAMPUS TO COAST REALTY, LLC. Stellar MLS
 - $185,0002 bd2 ba950 sqft3705 SW 27TH STREET #1225, GAINESVILLE, FL 32608For Sale
 MLS ID #O6427727, Selina Song, AAA GLOBAL VENTURES PA. Stellar MLS
 - $180,0004 bd4 ba1.1k sqft4000 SW 23RD STREET #3-107, GAINESVILLE, FL 32608For SaleMLS ID #GC540765, Debra Martin-Back, EXIT REALTY PRODUCERS. Stellar MLS
- $180,0002 bd2 ba950 sqft3705 SW 27TH STREET #326, GAINESVILLE, FL 32608For SaleMLS ID #GC540495, Mark Gajda, PEPINE REALTY. Stellar MLS
- $159,9002 bd3 ba1.2k sqft1434 SW 25TH PLACE #C2, GAINESVILLE, FL 32608For SaleMLS ID #GC543732, Josue Collado, UNIVERSITY REALTY. Stellar MLS
- $159,9001 bd1 ba807 sqft2842 SW 14TH DRIVE #103, GAINESVILLE, FL 32608For SaleMLS ID #GC542849, Lisa Baltozer, NEXTHOME COLLECTIVE. Stellar MLS
- $159,9002 bd3 ba1k sqft2635 SW 35TH PLACE #1704, GAINESVILLE, FL 32608For SaleMLS ID #GC540504, Amy Ebling, REAL BROKER, LLC. Stellar MLS
- $195,9004 bd4 ba1.1k sqft4000 SW 23RD STREET #4-303, GAINESVILLE, FL 32608For SaleMLS ID #GC538396, Saveela Asad, KELLER WILLIAMS GAINESVILLE REALTY PARTNERS. Stellar MLS
- $185,0004 bd2 ba1.1k sqft2601 SW ARCHER ROAD #K-244, GAINESVILLE, FL 32608For SaleMLS ID #GC543302, Michael Keigharn, COLDWELL BANKER M.M. PARRISH REALTORS. Stellar MLS
- $159,0002 bd2 ba950 sqft3705 SW 27TH STREET #1015, GAINESVILLE, FL 32608For SaleMLS ID #OM728099, Amanda Daugherty, OCALA BROKERS & ASSOCIATES. Stellar MLS
- $185,0002 bd3 ba1.2k sqft2945 SW 35TH PLACE #137, GAINESVILLE, FL 32608For SaleMLS ID #GC536850, Tyler Peters, UNIVERSITY REALTY. Stellar MLS
- $209,5003 bd2 ba1.3k sqft2746 SW 14 DRIVE #2746, GAINESVILLE, FL 32608For SaleMLS ID #GC533933, Freddy Pearson, REMAX SELECT PARTNERS. Stellar MLS
- $145,0002 bd3 ba1k sqft2635 SW 35TH PLACE #307, GAINESVILLE, FL 32608For SaleMLS ID #TB8514871, Jorge Braham, VANTAGE REALTY PARTNERS. Stellar MLS
- $184,9003 bd3 ba1.1k sqft3705 SW 27TH STREET #318, GAINESVILLE, FL 32608For SaleMLS ID #GC542758, Paul Dalba, FOCUS REAL ESTATE GROUP. Stellar MLS
- $185,0004 bd4 ba1.1k sqft4000 SW 23RD STREET #4-105, GAINESVILLE, FL 32608For SaleMLS ID #GC543067, Matt Price, UNIVERSITY REALTY. Stellar MLS
- $185,0003 bd3 ba1.1k sqft3705 SW 27TH STREET #1117, GAINESVILLE, FL 32608For SaleMLS ID #GC541365, Julia Ariet, KELLER WILLIAMS GAINESVILLE REALTY PARTNERS. Stellar MLS
- $157,9002 bd3 ba1.1k sqft4415 SW 34TH STREET #309, GAINESVILLE, FL 32608For SaleMLS ID #GC542919, Scott Arvin, MATCHMAKER REALTY OF ALACHUA COUNTY. Stellar MLS
- $150,0002 bd2 ba888 sqft2360 SW ARCHER ROAD #915, GAINESVILLE, FL 32608For SaleMLS ID #S5156793, Magly Boscan, NURI REALTY LLC. Stellar MLS
