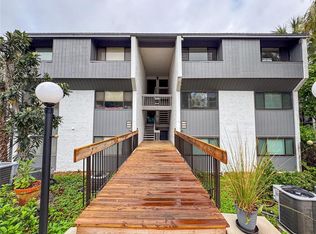
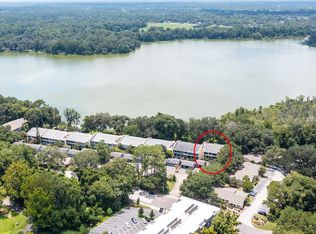
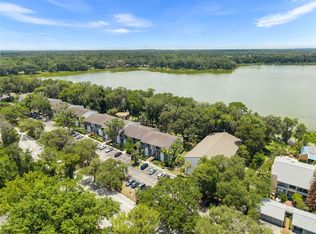
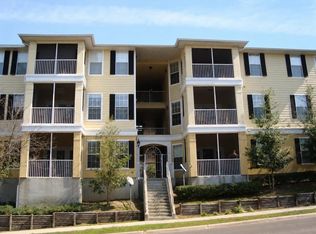
This is a fantastic condo on the third floor with beautiful views of Bivens Lake. Enjoy the birds eye views of lush landscaping from old Florida overlooking the pool! Come enjoy a great floorplan with big living room to have all your friends and family for any occasion. The kitchen is just off the dining room and family and is fully equipped with all stainless appliances ready for the chef in you. Granite countertops gives you the solid surface for prep and serving on a beautiful surface. The family room opens to a huge Florida room that is phenomenal. Moving down the hallway to the main bedroom you will find a very large bedroom, bath and two closets. The main bedroom can hold a king bed easily with other furniture. The main bedroom also opens to the Florida room. The other two guest rooms are bigger than most to hold anything you have. These bedrooms are serviced by a hall bath. The Florida room is an awesome room that can be used for anything from a workout room, office space, dining room or additional living space. The views you have have from this room truly are one of a kind in Gainesville. You have a back door from the Florida room that goes down to the pool and where you can enjoy walking through the oak tree canopy on the property admiring the lake. This location is super close to UF Health and the University of Florida, the VA, and downtown. Come and see it for yourself!
For sale
Price increase: $20K (8/31)
$209,500
2746 SW 14 DRIVE #2746, GAINESVILLE, FL 32608
3beds
1,376sqft
Condominium
Built in 1978
-- sqft lot
$204,900 Zestimate®
$152/sqft
$561/mo HOA
What's special
Granite countertopsGreat floorplan
- 179 days
- 310
- 17
Zillow last checked:
Listing updated:
Listed by:
Freddy Pearson 985-247-8737,
REMAX SELECT PARTNERS 352-375-1002
Source: Stellar MLS,MLS#: GC533933 Originating MLS: Suncoast Tampa
Originating MLS: Suncoast Tampa
Facts & features
Interior
Bedrooms & bathrooms
- Bedrooms: 3
- Bathrooms: 2
- Full bathrooms: 2
Primary bedroom
- Features: Walk-In Closet(s)
- Level: First
- Area: 144 Square Feet
- Dimensions: 12x12
Kitchen
- Level: First
- Area: 81 Square Feet
- Dimensions: 9x9
Living room
- Level: First
- Area: 143 Square Feet
- Dimensions: 13x11
Heating
- Heat Pump
Cooling
- Central Air
Appliances
- Included: Cooktop, Dishwasher, Disposal, Dryer, Microwave, Refrigerator, Washer
- Laundry: Laundry Closet
Features
- Ceiling Fan(s), Living Room/Dining Room Combo, Walk-In Closet(s)
- Flooring: Carpet, Tile
- Windows: Window Treatments
- Has fireplace: No
Interior area
- Total structure area: 1,376
- Total interior livable area: 1,376 sqft
Video & virtual tour
Property
Features
- Levels: One
- Stories: 1
- Exterior features: Sidewalk
- Has view: Yes
- View description: Lake
- Has water view: Yes
- Water view: Lake
Lot
- Size: 1,742 Square Feet
Details
- Parcel number: 07333314000
- Zoning: CONDO
- Special conditions: None
Construction
Type & style
- Home type: Condo
- Property subtype: Condominium
Materials
- Block
- Foundation: Slab
- Roof: Shingle
Condition
- New construction: No
- Year built: 1978
Utilities & green energy
- Sewer: Public Sewer
- Water: None
- Utilities for property: Cable Available, Electricity Connected, Sewer Connected, Water Connected
Community & HOA
Community
- Features: Pool
- Pet fee: $0 monthly
- Subdivision: BIVENS SOUTH
HOA
- Has HOA: Yes
- Services included: Other
- HOA fee: $561 monthly
- HOA name: Bosshardt Property Management
Location
- Region: Gainesville
Financial & listing details
- Price per square foot: $152/sqft
- Annual tax amount: $3,379
- Date on market: 9/11/2025
- Cumulative days on market: 347 days
- Ownership: Fee Simple
- Total actual rent: 0
- Electric utility on property: Yes
- Road surface type: Paved
Estimated market value
$204,900
$195,000 - $215,000
$2,116/mo
Price history
| Date | Event | Price |
|---|---|---|
| 8/31/2026 | Price change | $209,500+10.6%$152/sqft |
Source:  Stellar MLS #GC533933 Report a problem Stellar MLS #GC533933 Report a problem | ||
| 8/2/2026 | Price change | $189,500-5%$138/sqft |
Source: Stellar MLS #GC533933 Report a problem | ||
| 7/1/2026 | Price change | $199,500-6.3%$145/sqft |
Source: Stellar MLS #GC533933 Report a problem | ||
| 5/7/2026 | Price change | $213,000-7%$155/sqft |
Source: Stellar MLS #GC533933 Report a problem | ||
| 3/13/2026 | Listed for sale | $229,000+4.6%$166/sqft |
Source: Stellar MLS #GC533933 Report a problem | ||
| 2/25/2026 | Listing removed | $219,000$159/sqft |
Source: Stellar MLS #GC533933 Report a problem | ||
| 12/5/2025 | Price change | $219,000-4.4%$159/sqft |
Source: Stellar MLS #GC533933 Report a problem | ||
| 11/12/2025 | Price change | $229,000-4.2%$166/sqft |
Source: Stellar MLS #GC533933 Report a problem | ||
| 9/11/2025 | Listed for sale | $239,000+9%$174/sqft |
Source: Stellar MLS #GC533933 Report a problem | ||
| 12/27/2024 | Sold | $219,250-8.3%$159/sqft |
Source: Stellar MLS #GC520379 Report a problem | ||
| 12/11/2024 | Pending sale | $239,000$174/sqft |
Source: Stellar MLS #GC520379 Report a problem | ||
| 9/30/2024 | Price change | $239,000-2.4%$174/sqft |
Source: Stellar MLS #GC520379 Report a problem | ||
| 6/25/2024 | Price change | $245,000-1.6%$178/sqft |
Source: Stellar MLS #GC520379 Report a problem | ||
| 4/23/2024 | Price change | $249,000-2%$181/sqft |
Source: Stellar MLS #GC520379 Report a problem | ||
| 3/21/2024 | Listed for sale | $254,000$185/sqft |
Source: Stellar MLS #GC520379 Report a problem | ||
Public tax history
Tax history is unavailable.
Monthly payment
Est. payment
Payment breakdown
Explore the cost of this home by adjusting the details. Changes won't be saved.Climate risks
Neighborhood: 32608

Similar homes
- $215,0003 bd2 ba1.3k sqft10000 SW 52ND AVENUE #71, GAINESVILLE, FL 32608For Sale

 MLS ID #TB8517154, Lauren Traviesa, LLC, KELLER WILLIAMS GAINESVILLE REALTY PARTNERS. Stellar MLS
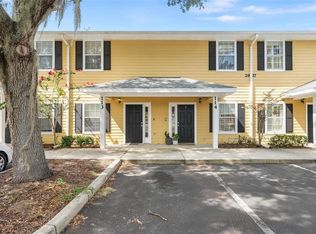
 - $204,9002 bd3 ba1.2k sqft2927 SW 35TH PLACE #113, GAINESVILLE, FL 32608For Sale
 MLS ID #GC541384, Saveela Asad, KELLER WILLIAMS GAINESVILLE REALTY PARTNERS. Stellar MLS
 - $210,0003 bd3 ba1.4k sqft2245 NW 16TH TERRACE #2245, GAINESVILLE, FL 32605For Sale
 MLS ID #GC542217, Eric Leightman, UNIVERSITY REALTY. Stellar MLS
 - $214,9002 bd3 ba1.1k sqft4605 SW 48TH DRIVE #155, GAINESVILLE, FL 32608For Sale
 MLS ID #GC541141, Saveela Asad, KELLER WILLIAMS GAINESVILLE REALTY PARTNERS. Stellar MLS
 - $185,0003 bd3 ba1.1k sqft3705 SW 27TH STREET #1117, GAINESVILLE, FL 32608For SaleMLS ID #GC541365, Julia Ariet, KELLER WILLIAMS GAINESVILLE REALTY PARTNERS. Stellar MLS
- $229,0002 bd3 ba1.2k sqft2927 SW 35TH PLACE #115, GAINESVILLE, FL 32608For SaleMLS ID #GC541705, Amy Yang, BOSSHARDT REALTY SERVICES LLC. Stellar MLS
- $189,9002 bd3 ba1.2k sqft2945 SW 35TH PLACE #137, GAINESVILLE, FL 32608For SaleMLS ID #GC536850, Tyler Peters, UNIVERSITY REALTY. Stellar MLS
- $205,9003 bd2 ba1.1k sqft3600 SW 19TH AVENUE #5D, GAINESVILLE, FL 32607For SaleMLS ID #GC540952, Kimberly Mitchell, EXP REALTY LLC. Stellar MLS
- $134,9002 bd3 ba1k sqft2635 SW 35TH PLACE #1506, GAINESVILLE, FL 32608For SaleMLS ID #GC542891, Jeff Tice, BHHS FLORIDA REALTY. Stellar MLS
- $219,9002 bd2 ba1.2k sqft10000 SW 52ND AVENUE #169, GAINESVILLE, FL 32608For SaleMLS ID #GC535102, Joshua Howard, PEPINE REALTY. Stellar MLS
- $159,9002 bd3 ba1k sqft2635 SW 35TH PLACE #1704, GAINESVILLE, FL 32608For SaleMLS ID #GC540504, Amy Ebling, REAL BROKER, LLC. Stellar MLS
- $217,0003 bd3 ba1.6k sqft4700 SW ARCHER ROAD #13, GAINESVILLE, FL 32608For SaleMLS ID #GC540001, Matt Price, UNIVERSITY REALTY. Stellar MLS
- $199,9002 bd3 ba1.2k sqft2915 SW 35TH PLACE #102, GAINESVILLE, FL 32608For SaleMLS ID #GC536551, Matt Price, UNIVERSITY REALTY. Stellar MLS
- $245,0003 bd2 ba1.4k sqft10000 SW 52ND AVENUE #42, GAINESVILLE, FL 32608For SaleMLS ID #GC541048, Lisa Baltozer, NEXTHOME COLLECTIVE. Stellar MLS
- $182,0004 bd4 ba1.3k sqft3921 SW 34TH STREET #1C, GAINESVILLE, FL 32608For SaleMLS ID #GC541246, Keandrea Aiken, WATSON REALTY CORP. Stellar MLS
- $229,9002 bd3 ba1.1k sqft2946 SW 35TH PLACE #42, GAINESVILLE, FL 32608For SaleMLS ID #GC539930, Josue Collado, UNIVERSITY REALTY. Stellar MLS
- $145,0002 bd3 ba1k sqft2635 SW 35TH PLACE #307, GAINESVILLE, FL 32608For SaleMLS ID #TB8514871, Jorge Braham, VANTAGE REALTY PARTNERS. Stellar MLS
- $225,0002 bd2 ba1.1k sqft4700 SW ARCHER ROAD #127, GAINESVILLE, FL 32608For SaleMLS ID #GC542697, Matt Price, UNIVERSITY REALTY. Stellar MLS
- $225,0002 bd3 ba1k sqft2980 SW 35TH PLACE #101, GAINESVILLE, FL 32608For SaleMLS ID #GC541029, Eric Leightman, UNIVERSITY REALTY. Stellar MLS
